Property photo 1
Property photo 2
Property photo 3
Property photo 4
Property photo 5
3 Beds
4 Baths
3,510 sqft

$1,587,000

574 Horse Thief Lane, Durango CO, 81301

Price per sqft$452.14
Built in1995
Property size3,510 sqft
Property typeResidential
Listed by Ashley Truitt with Coldwell Banker Mountain Properties 970-259-3333

Overview

Active

Listed Apr 29, 2026

Updated 14h ago

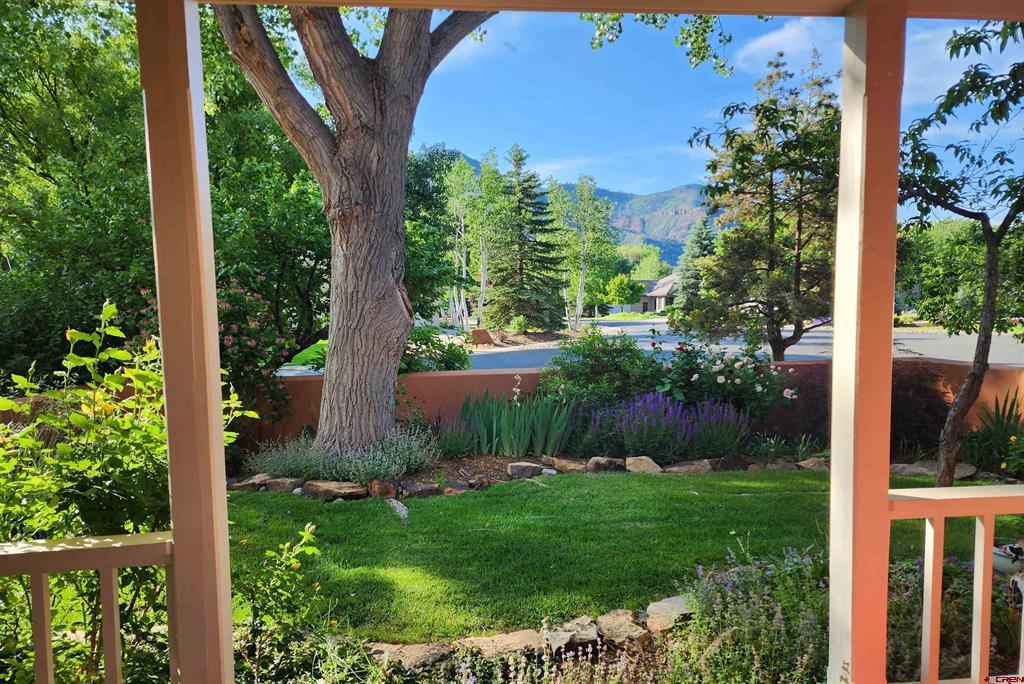
Welcome to one of Durango’s most compelling opportunities, where convenience, recreation and lifestyle come together in a truly exceptional setting. Located at the south end of Dalton Ranch, this stunning 3510 Sq Ft home is surrounded by mature trees and enjoys sweeping fairway views, with a beautiful mountain backdrop showcasing colorful sunsets and striking alpenglow from the privacy of your own backyard. The architectural flow provides a versatile layout that balances connection and privacy, ideal for both everyday living and hosting family and guests in one of Durango’s most sought-after golf and lifestyle communities. At the heart of the home is a “U”-shaped design that wraps around a custom slate and stone tile courtyard, where roses and vines create a peaceful, private, and visually appealing setting. Whether enjoying a quiet morning coffee with the birds or entertaining with friends, this space is both inviting and functional, offering a seamless indoor-outdoor connection. A gated front garden and porch lead you into the entry way and Great Room, where you are welcomed by dramatic high ceilings and large picture windows that frame the surrounding views while filling the home with natural light. The open plan living area is both visually striking and comfortable, with a sleek modern design, eye-catching clean lines are enhanced with warm color, layered textures, and anchored by a stunning custom gas fireplace. Just off the main living area is a guest bath and spacious family room complete with a wet bar, ideal for a games room, media room, office, library, or a desired creative space. You will enjoy the thoughtfully designed kitchen, featuring a Sub-Zero Fridge, 6-Burner Viking range, Bosch dishwasher and double French Doors that conveniently lead you out to the Courtyard perfect for hosting those “al fresco” dining experiences. Expansive granite counter tops and seamless dining island are ideal for both everyday use and a great place for family and friends to gather, without excluding the chef! A defined dining area is accented by a statement chandelier, that provides a setting for more formal and memorable meals. A distinguishing feature of the home is its exceptional versatility. The main level offers two guest ensuites, including an attached casita with its own optional private entrance. The casita includes a bedroom, a bathroom with a steam shower, and a functional kitchenette and dining area with direct access to the courtyard, ideal for extended family, guests, or independent living. Additionally, a private office with its own entrance provides an ideal work-from-home environment or a flexible space for a studio, fitness room, or retreat. Upstairs, the primary suite offers a peaceful escape with a private balcony overlooking the courtyard and surrounding gardens, along with a beautifully updated bathroom, separate toilet, and generous custom closet space. The outdoor living area is equally impressive, featuring a lush lawn, mature fruit trees, grapevines, seasonal flowers, and a fenced side yard with a dedicated dog run, offering a secure and convenient space for your pets. Living in Dalton Ranch means more than just a beautiful home, it’s a lifestyle. Enjoy easy access to golf, a gym and pool, tennis, pickleball, and dining, along with proximity to Durango Hot Springs, Purgatory Resort, and everyday amenities just minutes away. With a brand-new roof, transferable warranty, and generous double garage, this exceptional home is ready to welcome your next chapter. Schedule your showing today! OPEN HOUSE - Sunday October 11th 1.30pm - 3.30pm

$10,558/mo

Est. mortgage payment based on a $1,587,000 home price.

All estimates are provided by Luxury Presence for informational purposes only. Actual amounts may vary.

Additional information

MLS® ID
834101

Interior Features

Bedrooms
3
Bathrooms
4
Fireplace
Yes
Cooling
Yes
Heating
Yes
Basement
No

Exterior Features

Lot Size
0.35 Acres

Other Property Details

Taxes
$4,793
Tax Frequency
Annually
Association Fee Frequency
Yearly
Garage
Yes
View
Yes
Pets Allowed
Yes

Listed by Ashley Truitt with Coldwell Banker Mountain Properties 970-259-3333


SOURCE: The data relating to real estate for sale on this web site comes in part from the Internet Data Exchange (IDX) program of Colorado Real Estate Network (CREN). All data deemed reliable but not guaranteed and should be independently verified. The information contained in this publication is subject to change without notice. TERMS OF USE: This publication is designed to provide information with regard to the subject matter covered. This listing information is provided exclusively for consumers’ personal, non-commercial use and may not be used for any purpose other than to identify prospective properties consumers may be interested in purchasing. It is displayed with the understanding that the publisher and authors are not engaged in rendering real estate, legal, accounting, tax, or other professional services and that the publisher and authors are not offering such advice in this publication. If real estate, legal, or other expert assistance is required, the services of a competent, professional person should be sought.

WARRANTY: COLORADO REAL ESTATE NETWORK (CREN) MAKES NO WARRANTY OF ANY KIND WITH REGARD TO THIS MATERIAL, INCLUDING, BUT NOT LIMITED TO, THE IMPLIED WARRANTIES OF MERCHANTABILITY AND FITNESS FOR A PARTICULAR PURPOSE. COLORADO REAL ESTATE NETWORK SHALL NOT BE LIABLE FOR ERRORS CONTAINED HEREIN OR FOR ANY DAMAGES IN CONNECTION WITH THE FURNISHING, PERFORMANCE, OR USE OF THIS MATERIAL.

©COPYRIGHT (2026) by COLORADO REAL ESTATE NETWORK 121 N Park Avenue, Suite #4, Montrose, CO 81401. ALL RIGHTS RESERVED WORLDWIDE. No part of this publication may be reproduced, adapted, translated, stored in a retrieval system or transmitted in any form or by any means, electronic, mechanical, photocopying, recording, or otherwise, without the prior written permission of Colorado Real Estate Network (CREN).


PUBLISHERS NOTICE: All information is deemed reliable but is not guaranteed and should be independently verified. All real estate advertised herein is subject to the US Federal Fair Housing Act of 1968 and the Colorado Fair Housing Act, which makes it illegal to make or publish any advertisement that indicates any preference, limitation, or discrimination based on race, color, religion, sex, handicap, familial status, or national origin. Please check with your local government agency for more information.

Real estate listings held by companies other than eXp Luxury will feature the respective company’s name.

Data last updated on: 10/17/2026


Powered by Luxury Presence