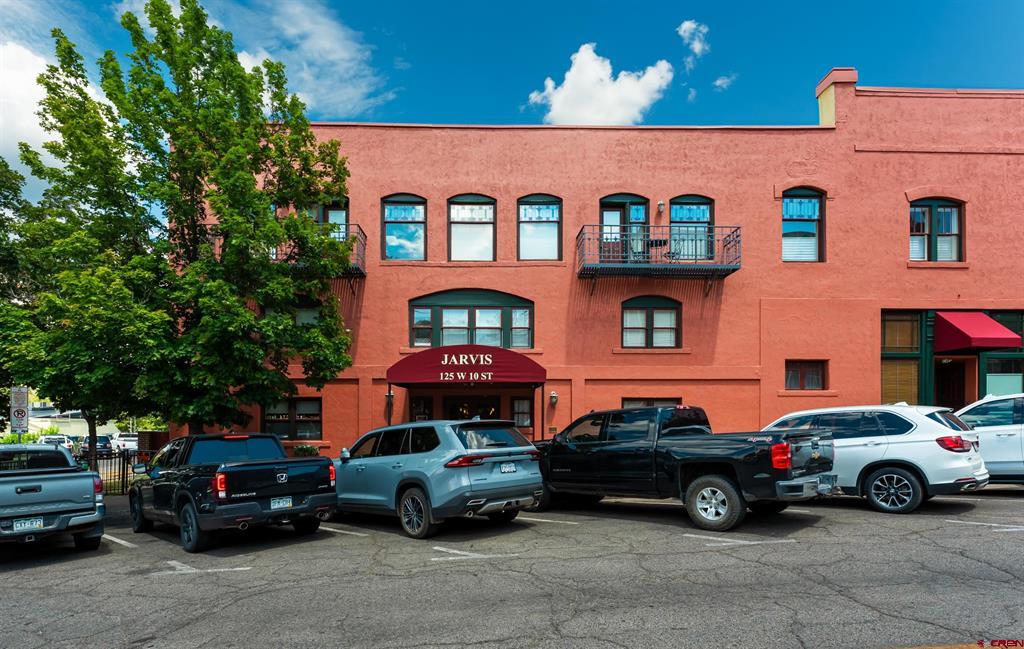
Red commercial building with arched windows and a Jarvis entrance, viewed from the parking lot.
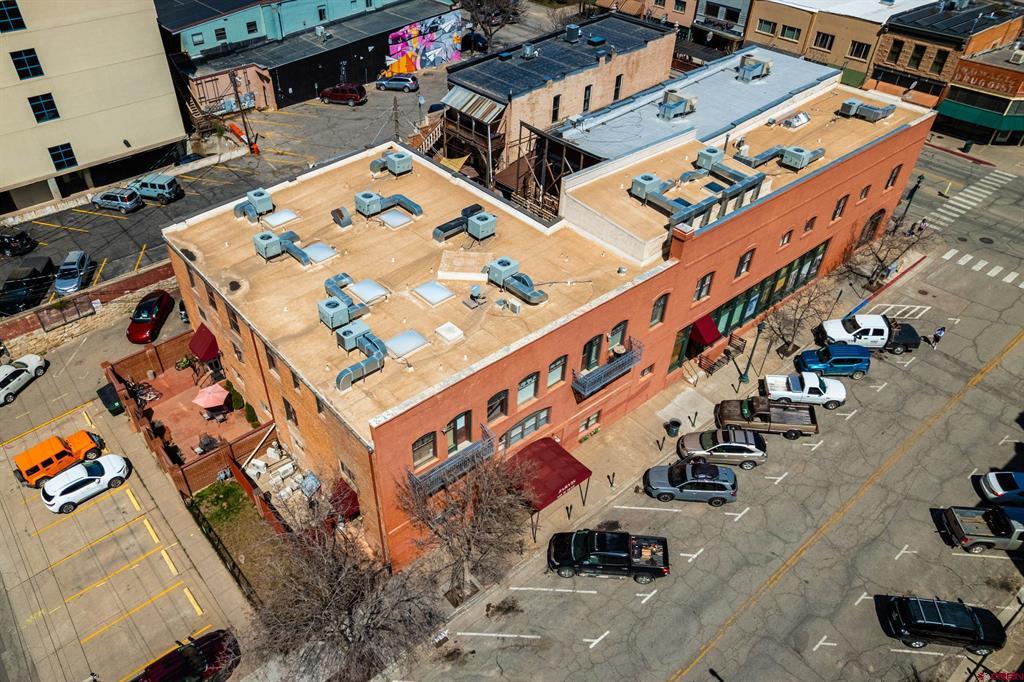
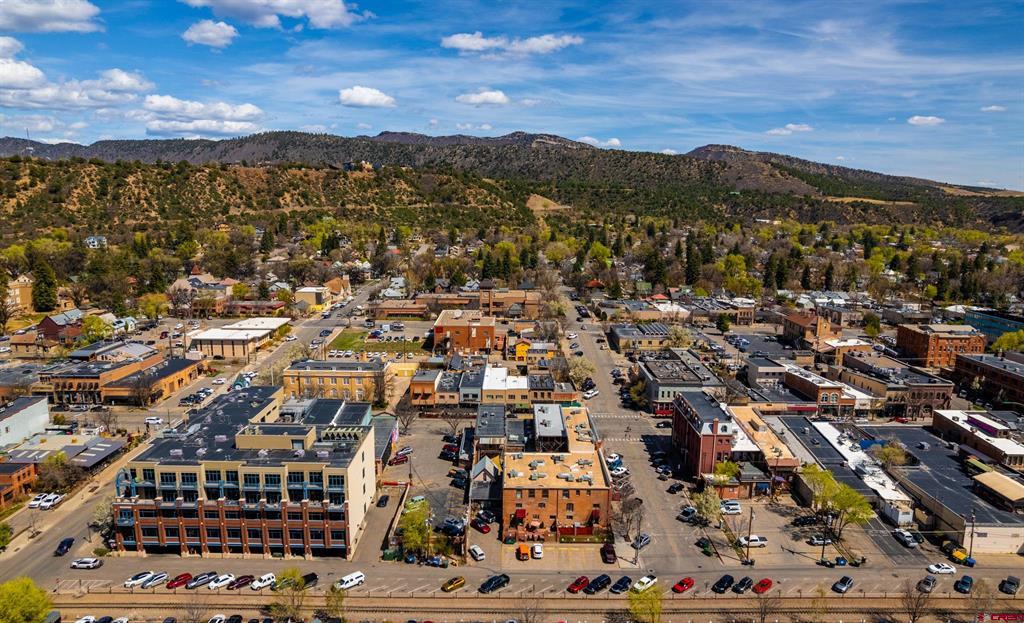
Aerial view of a red-brick building with rooftop equipment and parking along the surrounding streets.
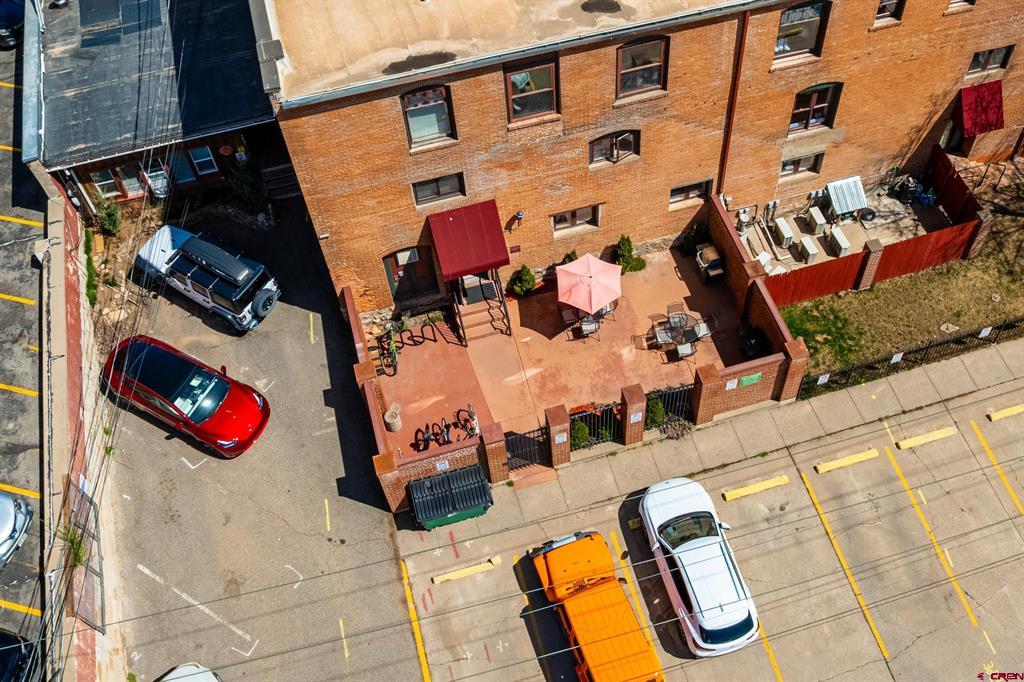
Aerial view of a brick building’s enclosed patio beside street parking.
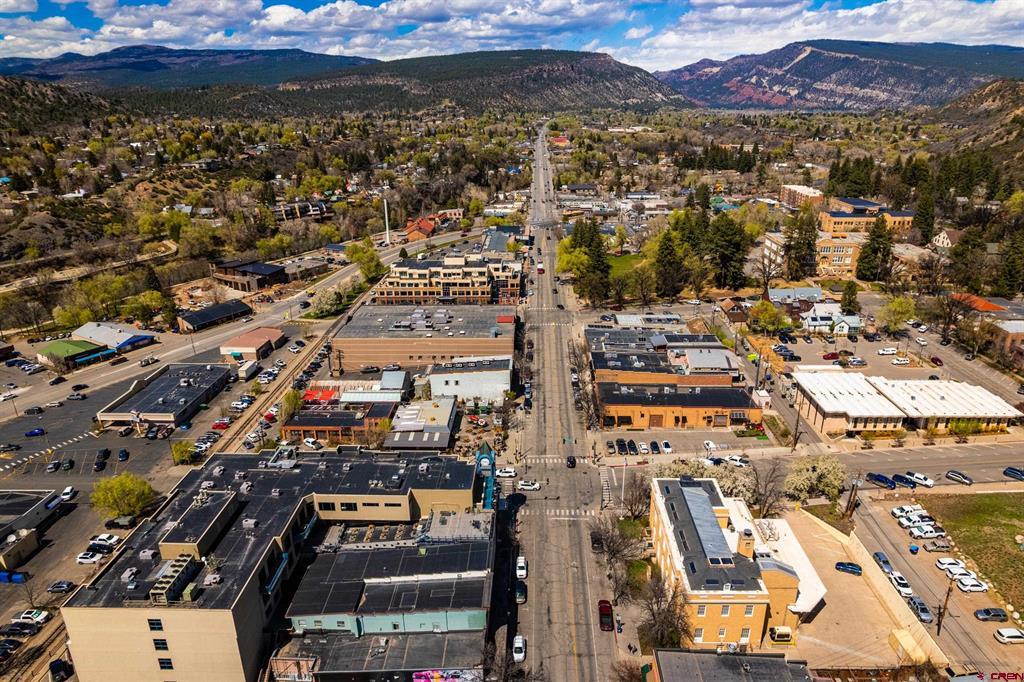
Aerial view of downtown Durango, with Main Avenue leading toward forested mountains.
Aerial view of downtown Durango and its surrounding mountain ridge.
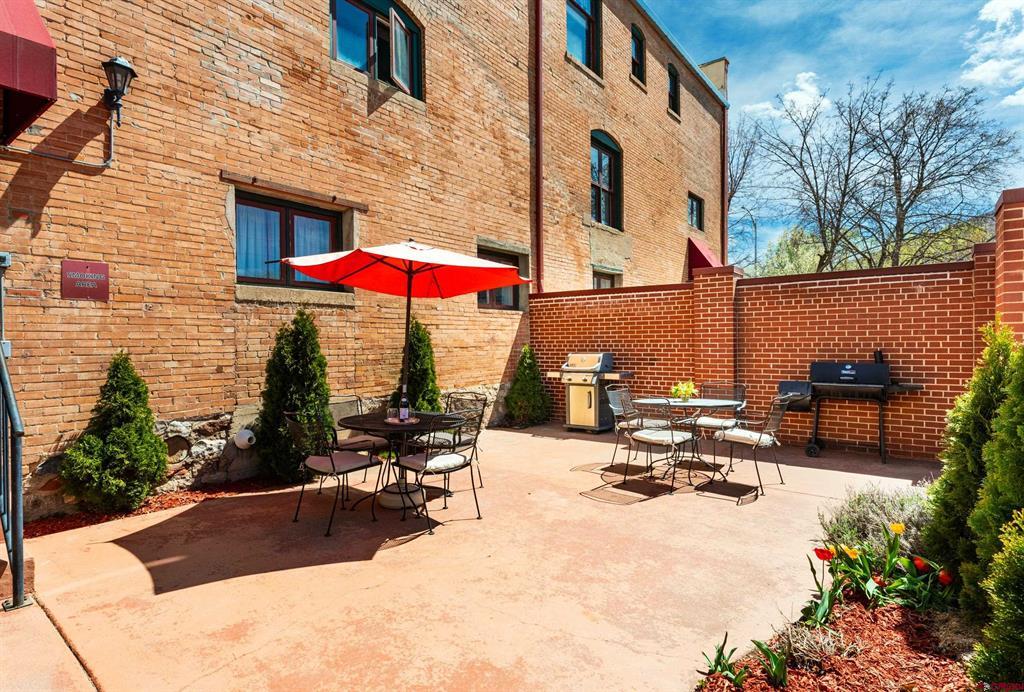
Brick courtyard patio with a red umbrella, outdoor tables and chairs, and grills.
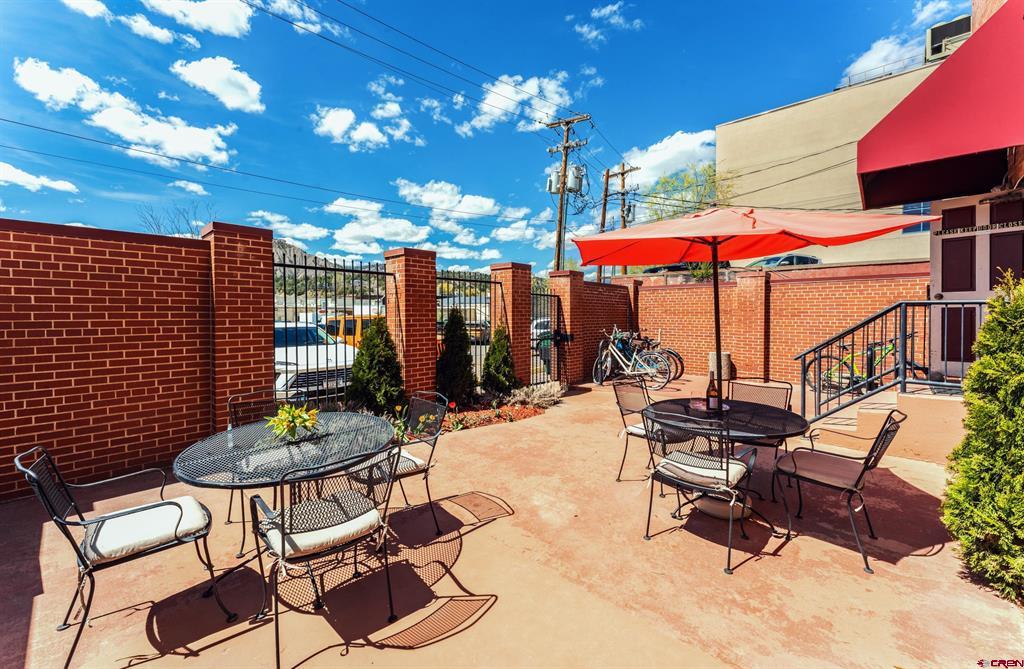
Shared patio with café tables and chairs, a red umbrella, and brick privacy walls.
Kitchen with wood cabinets, stainless steel appliances, and a granite island surrounded by upholstered chairs.
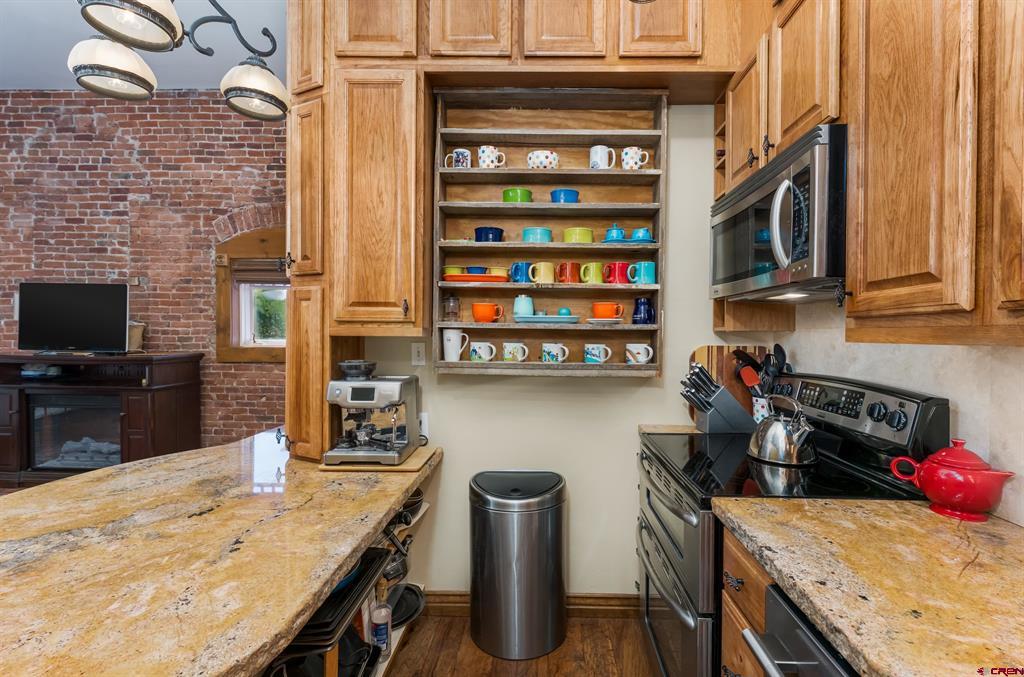
Kitchen with honey-toned wood cabinets, colorful dishes on open shelves, and granite counters.
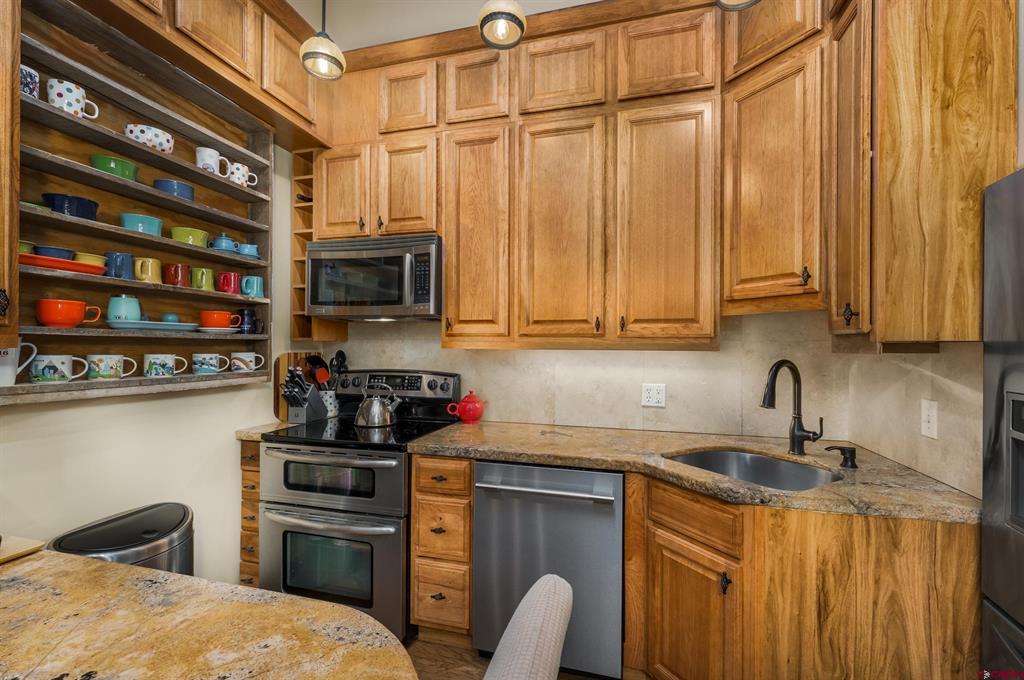
Kitchen with wood cabinets, granite counters, stainless steel appliances, and shelves of colorful mugs.
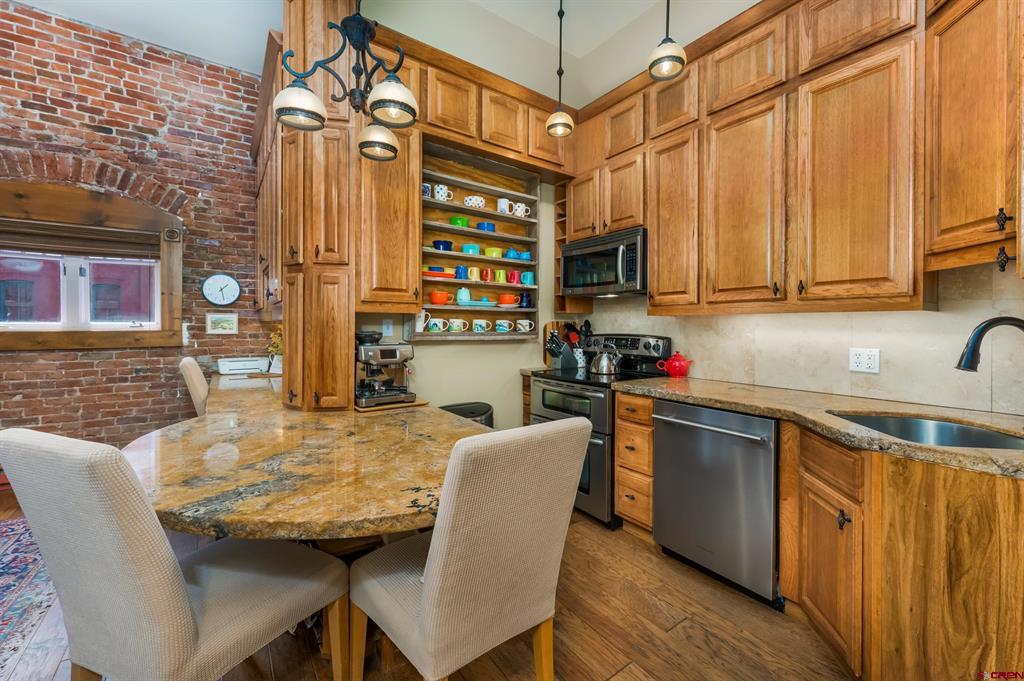
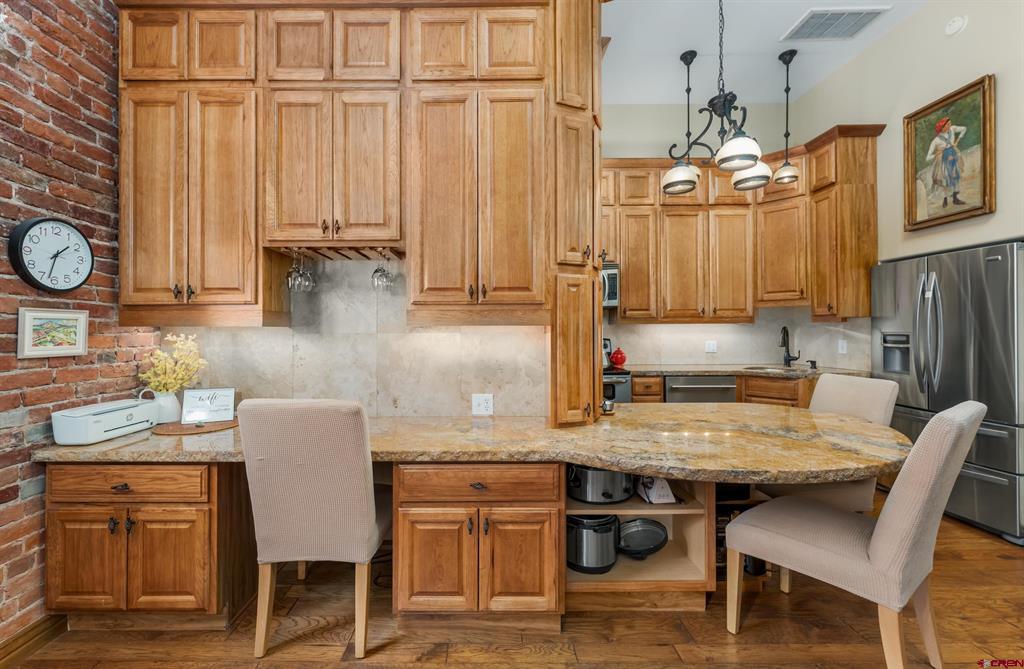
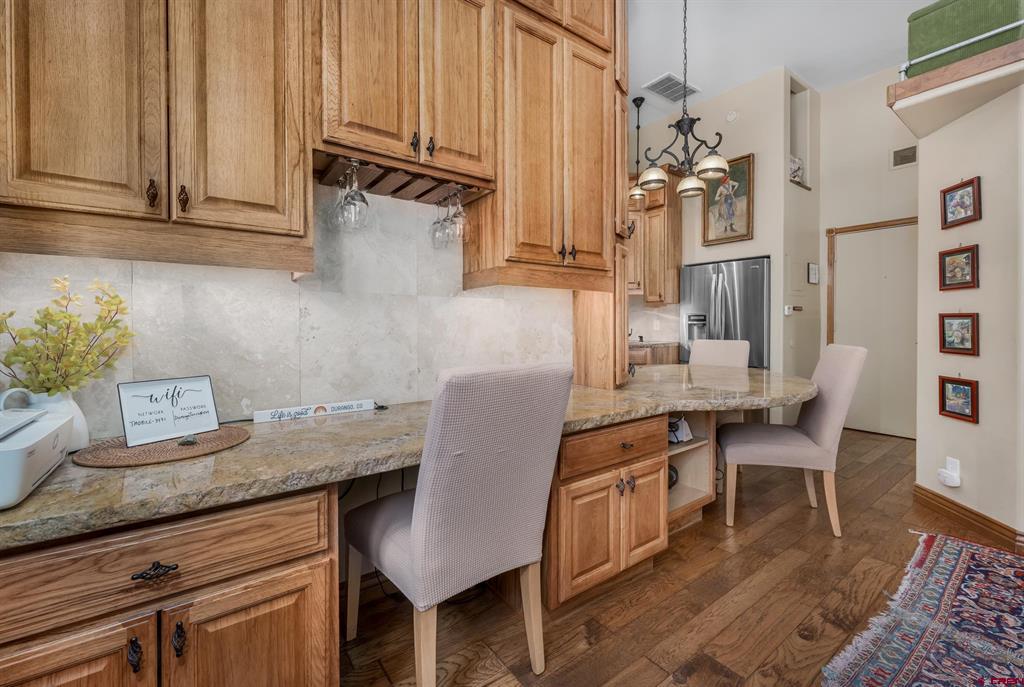
Kitchen with oak cabinets, curved granite breakfast bar, stainless steel appliances, and an exposed brick wall.
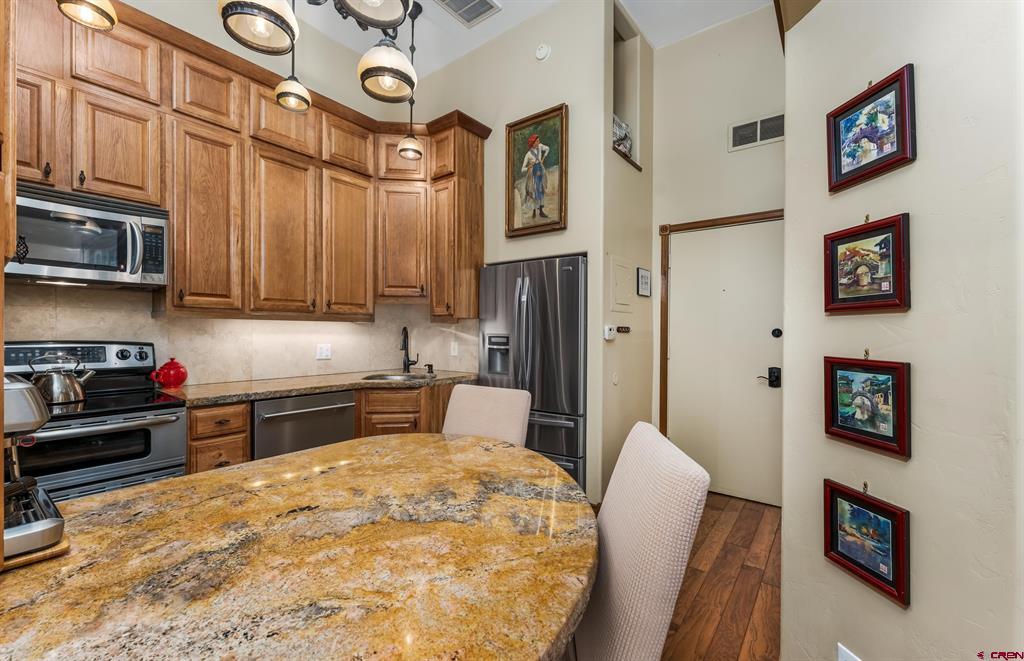
Kitchen with wood cabinetry, stainless steel appliances, and a granite dining table.
Kitchen with warm wood cabinets, stone countertops, and upholstered stools at the dining counter.
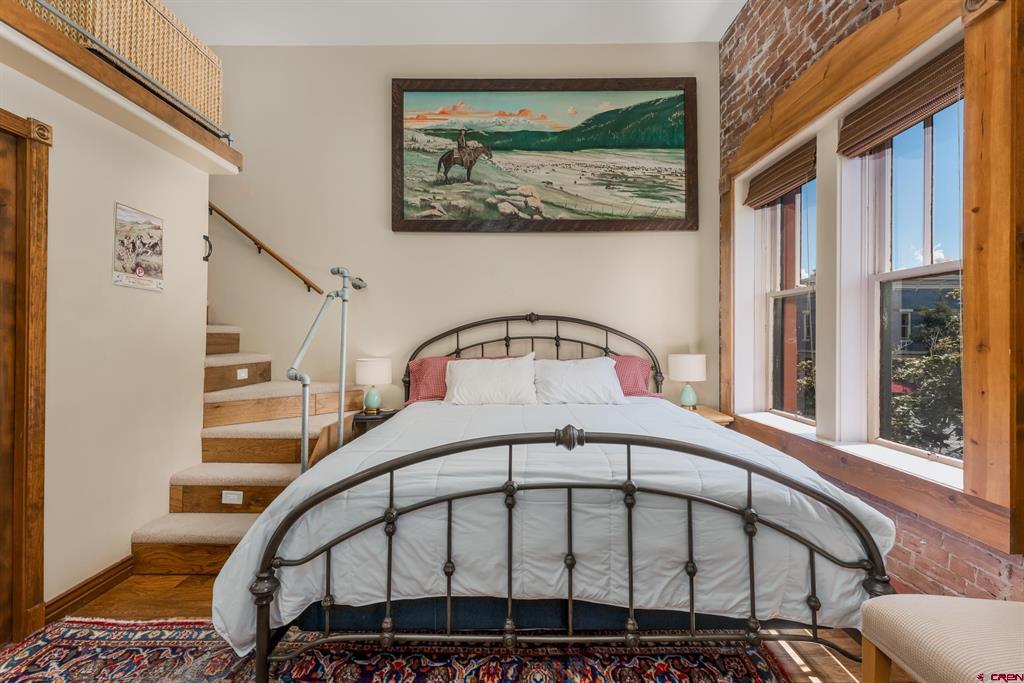
Bedroom with a black metal bed, wooden stairs, and large windows beside an exposed brick wall.
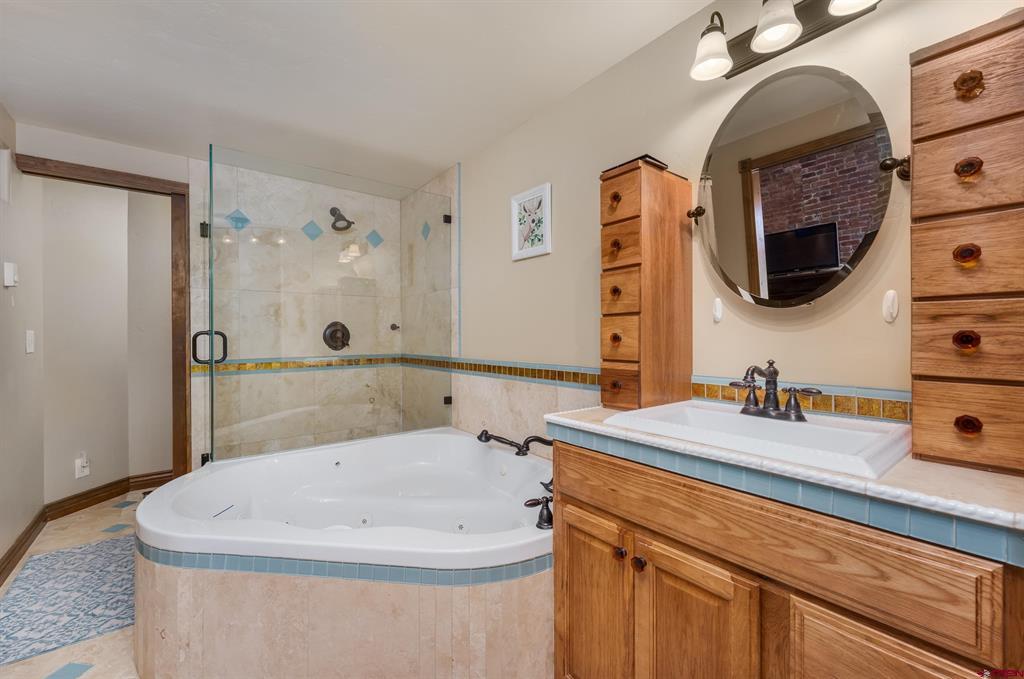
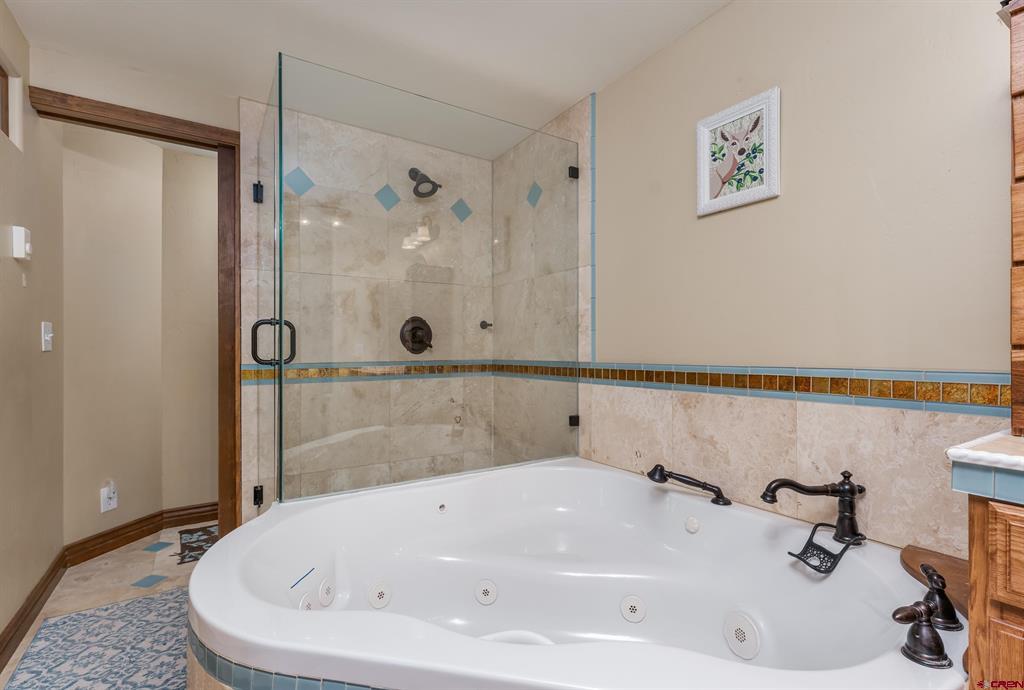
Bathroom with a corner jetted tub, glass shower, and wood vanity.
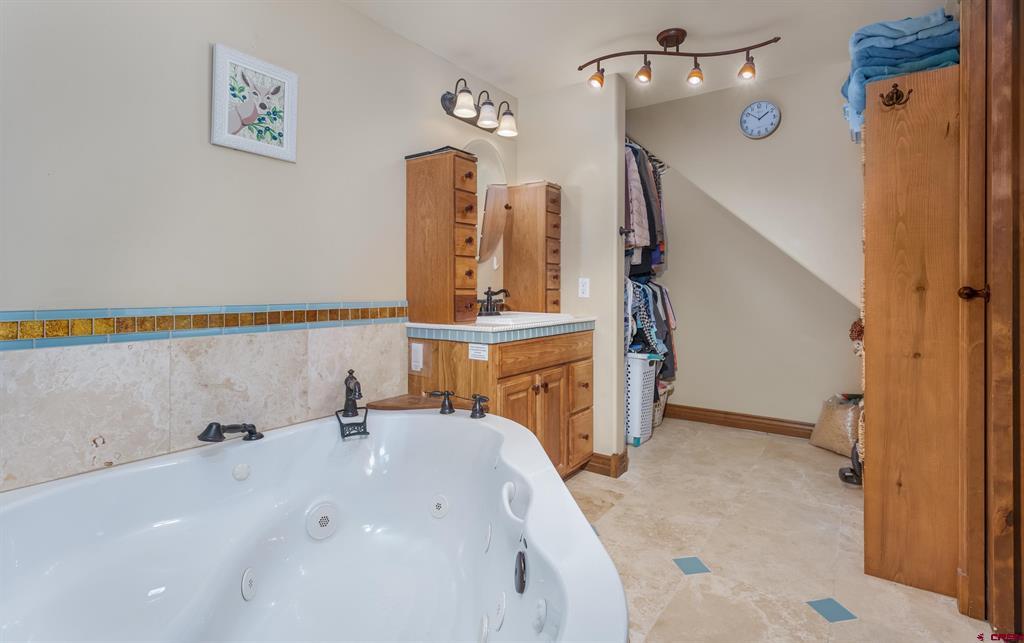
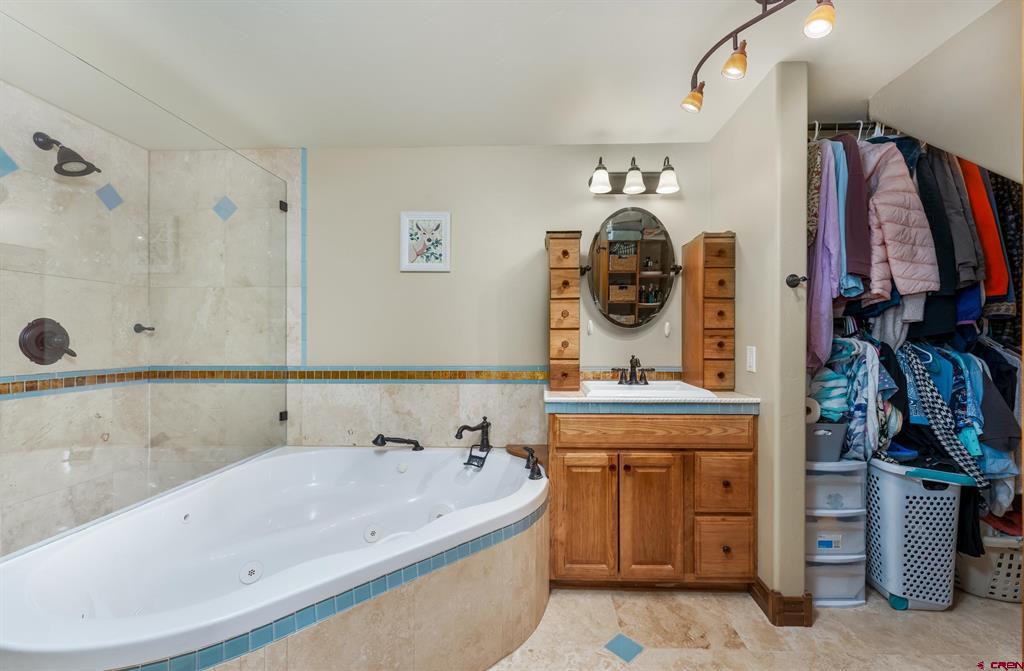
Bathroom with a large jetted corner tub, wood vanity, tiled walls, and an open walk-in closet.
Bathroom with a jetted soaking tub and glass-enclosed shower, tiled with blue and amber accent bands.
Bathroom with a tiled jetted tub, wooden vanity, and open closet filled with clothes.
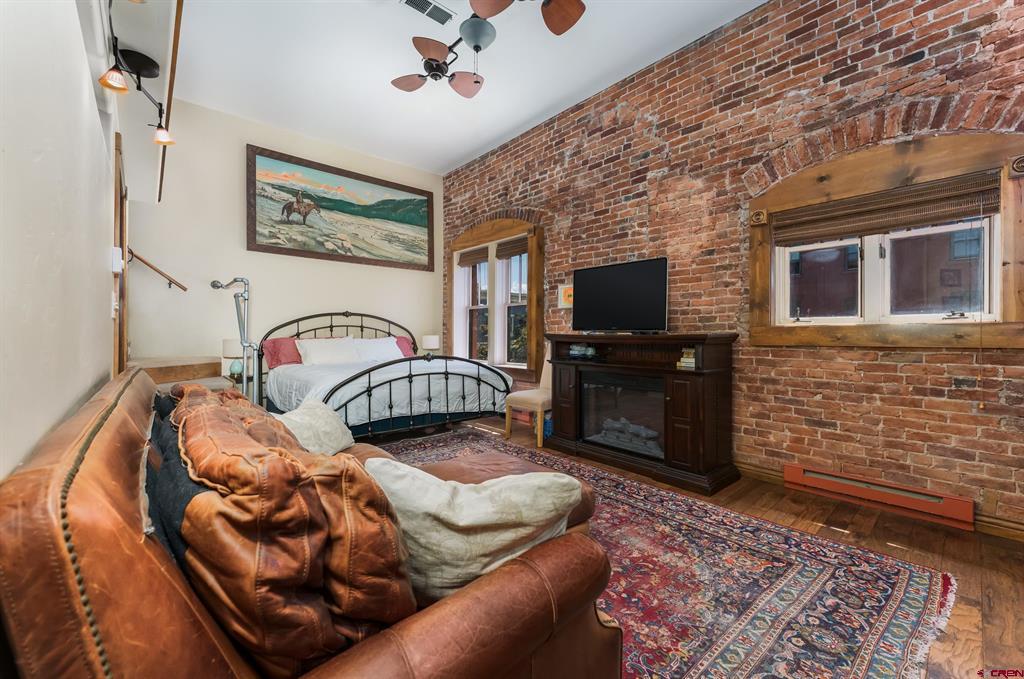
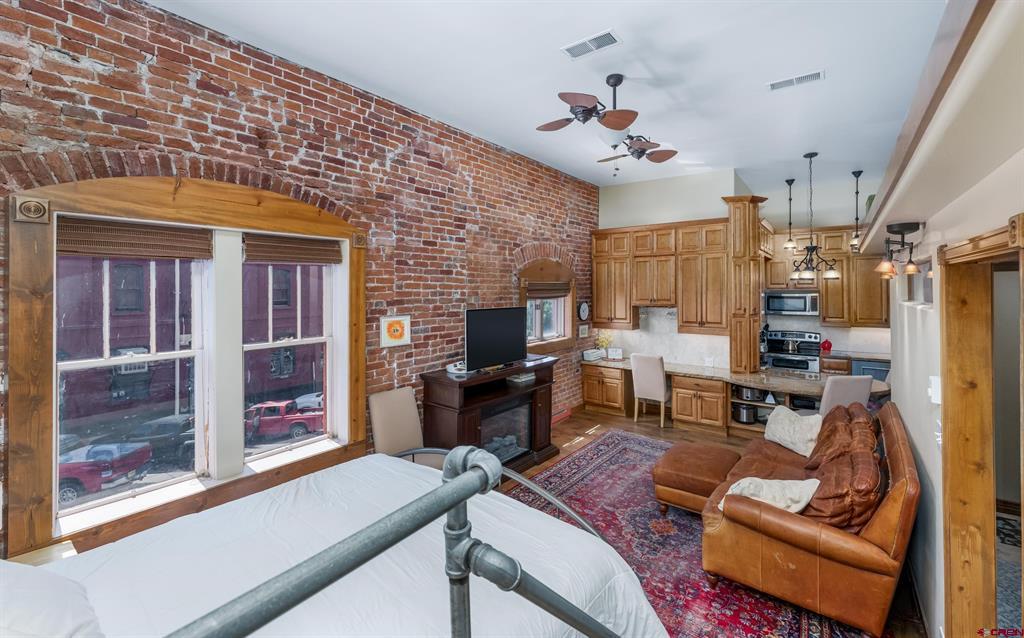
Bedroom and sitting area with an exposed brick wall, black metal bed, and leather sofa.
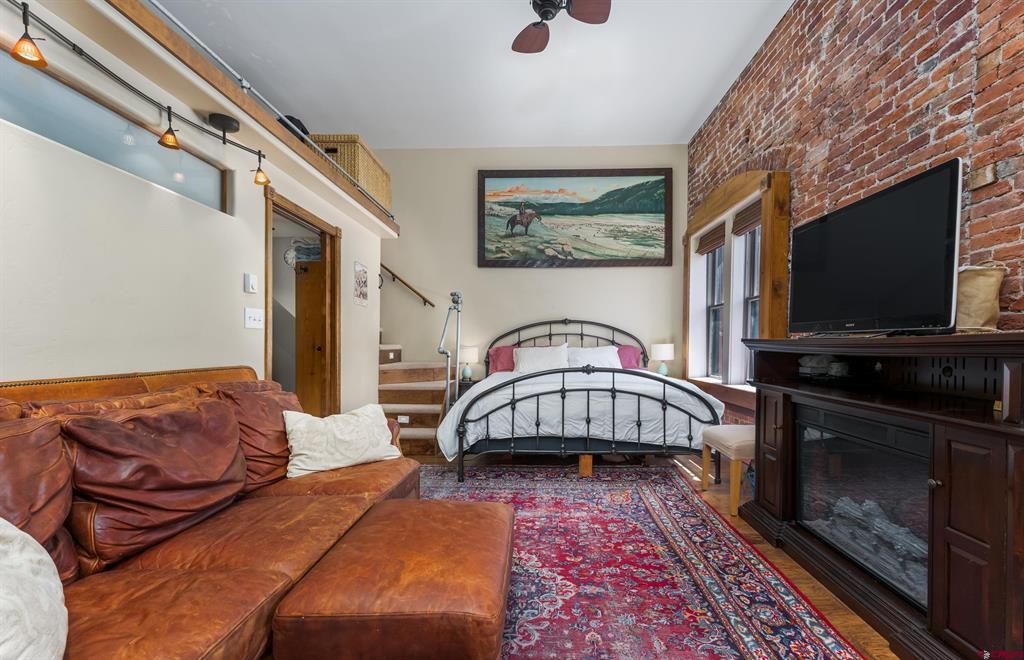
Bedroom with a black metal bed, leather sofa, patterned rug, and exposed brick wall.
Studio bedroom and living area with a leather sectional, brick wall, and fireplace.
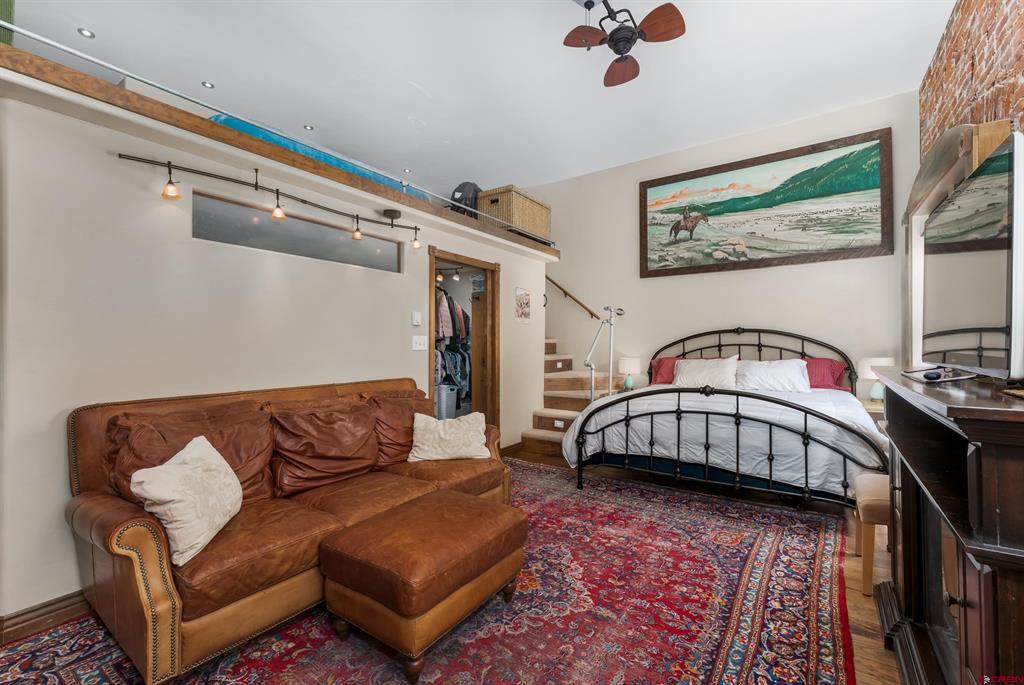
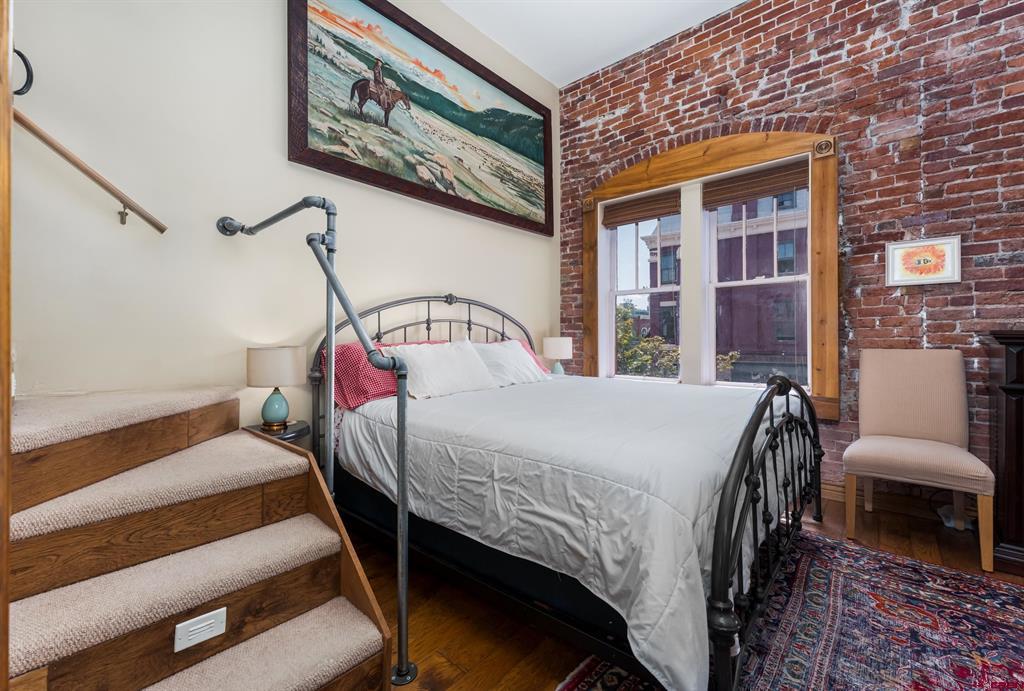
Bedroom with exposed brick wall, wood-trimmed window, black metal bed, and carpeted stairs.
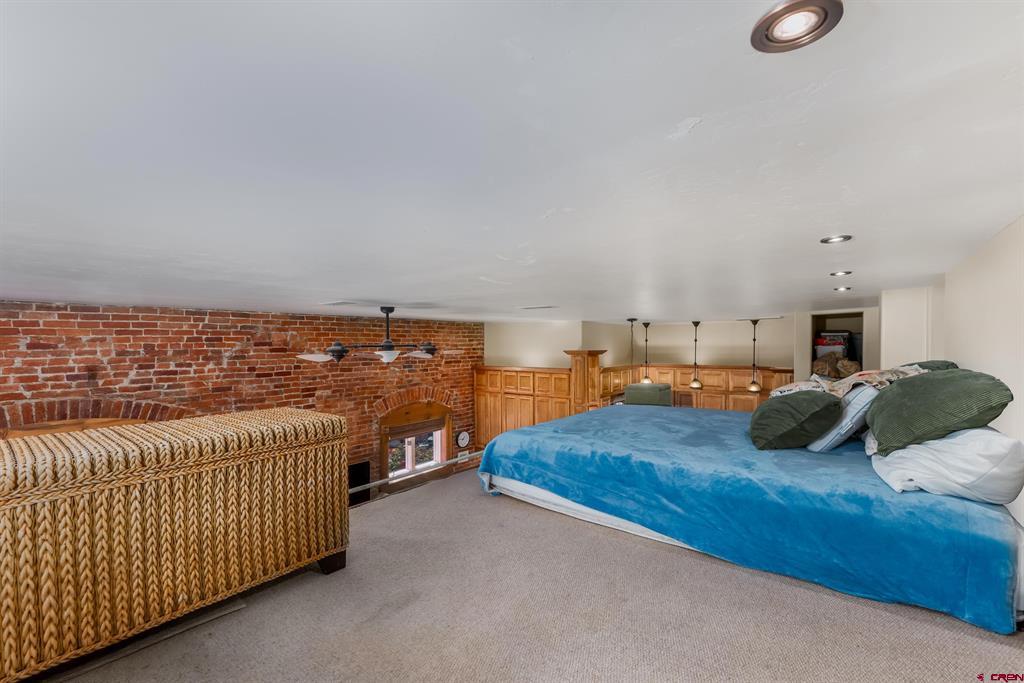
Bedroom with blue-covered bed, exposed brick wall, and small fireplace.
Bedroom and living area with exposed brick, a metal-frame bed, and a television above the fireplace.
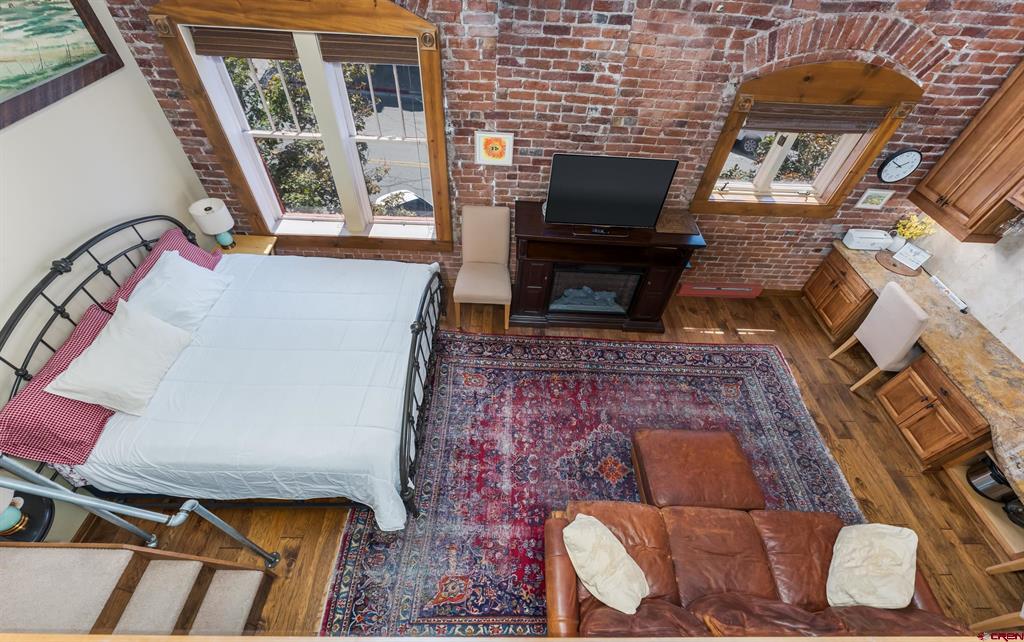
Studio living area with exposed brick, wood cabinetry, and a bed beside large windows.
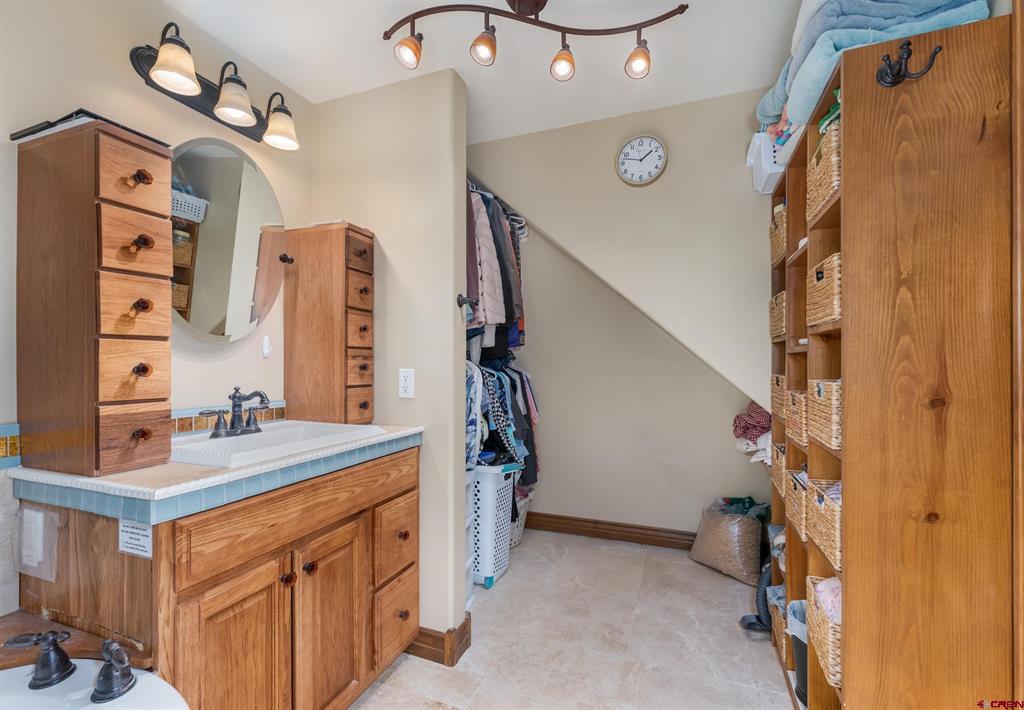
Bathroom vanity beside a walk-in closet with built-in shelving and hanging clothes.
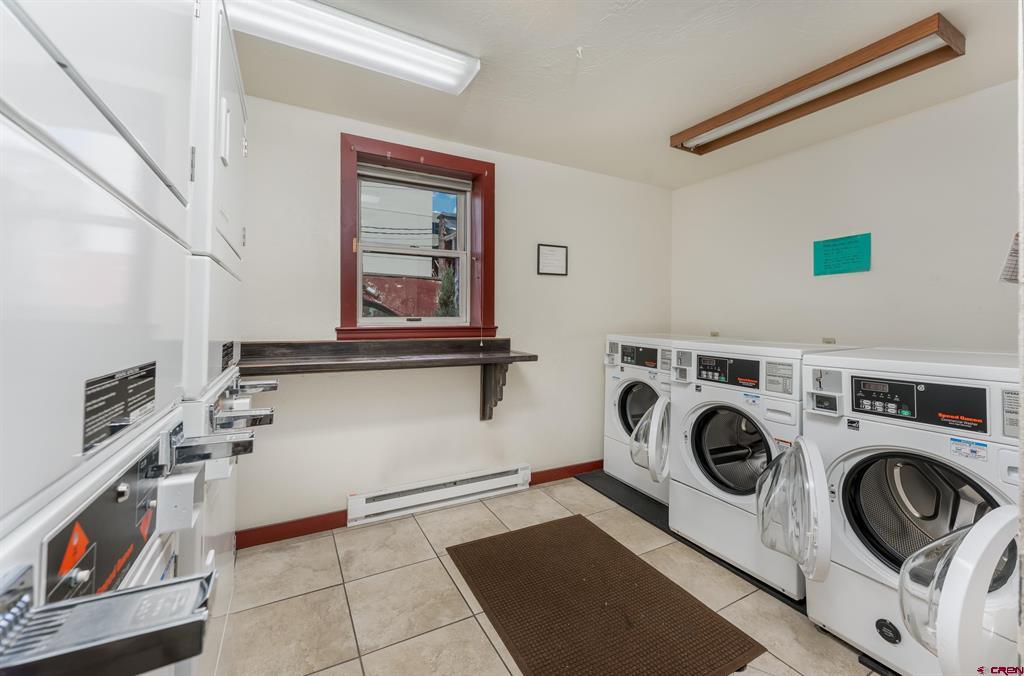
Laundry room with commercial front-loading washers, a folding counter, and a red-trimmed window.
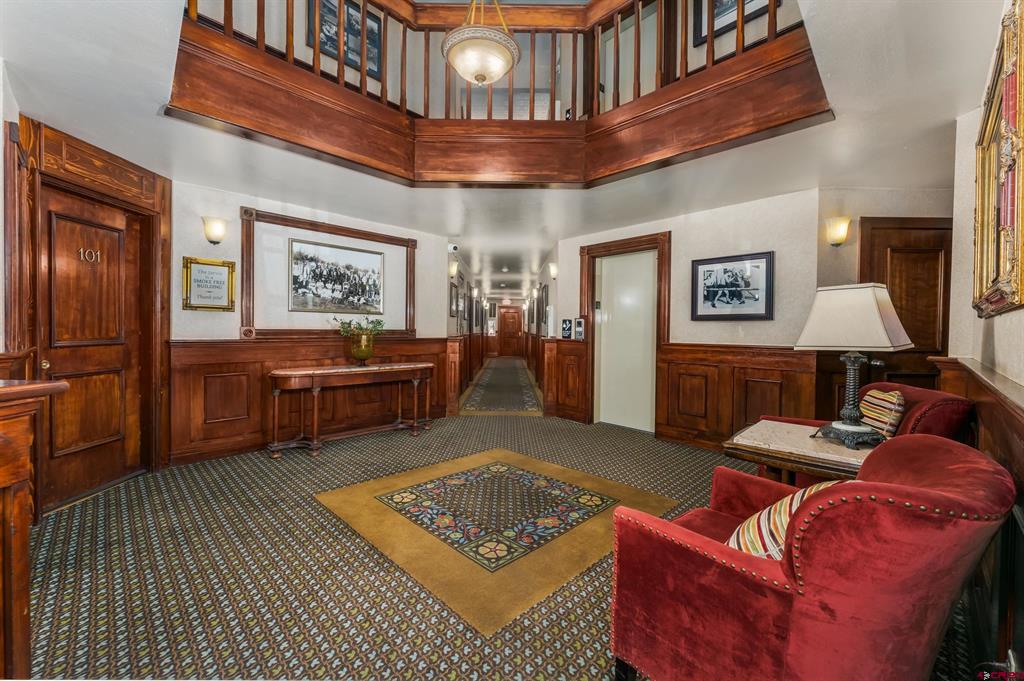
Furnished lobby with red armchairs, patterned carpet, and richly detailed wood paneling.
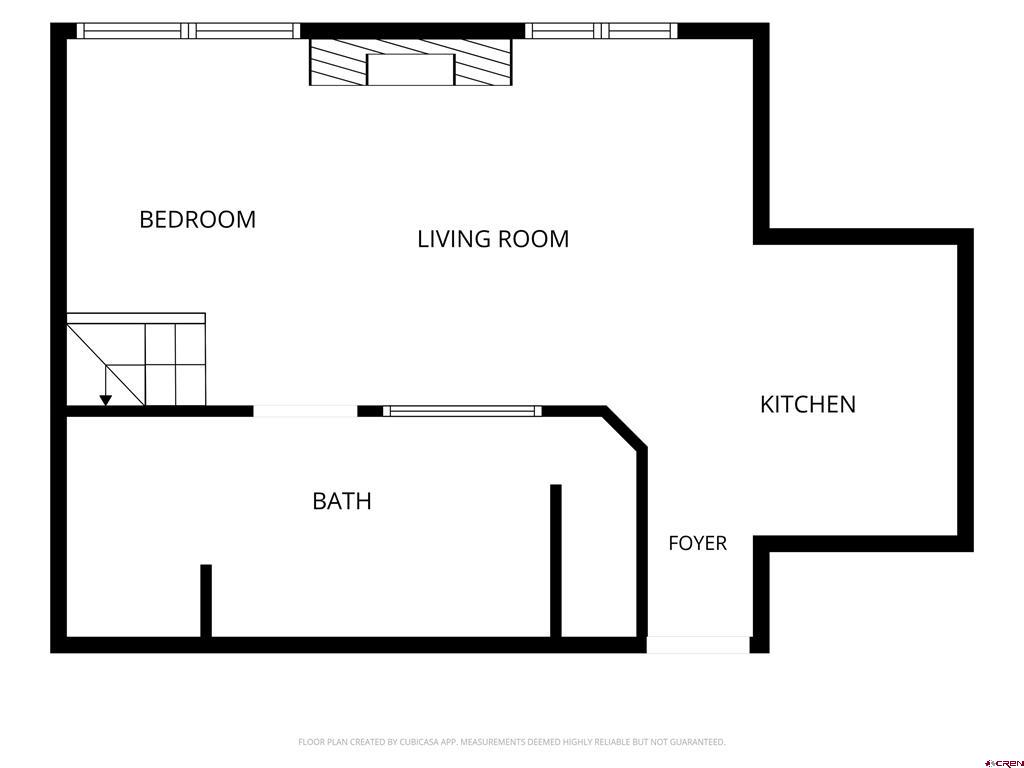
Floor plan showing a bedroom, living room, kitchen, bath, and foyer.
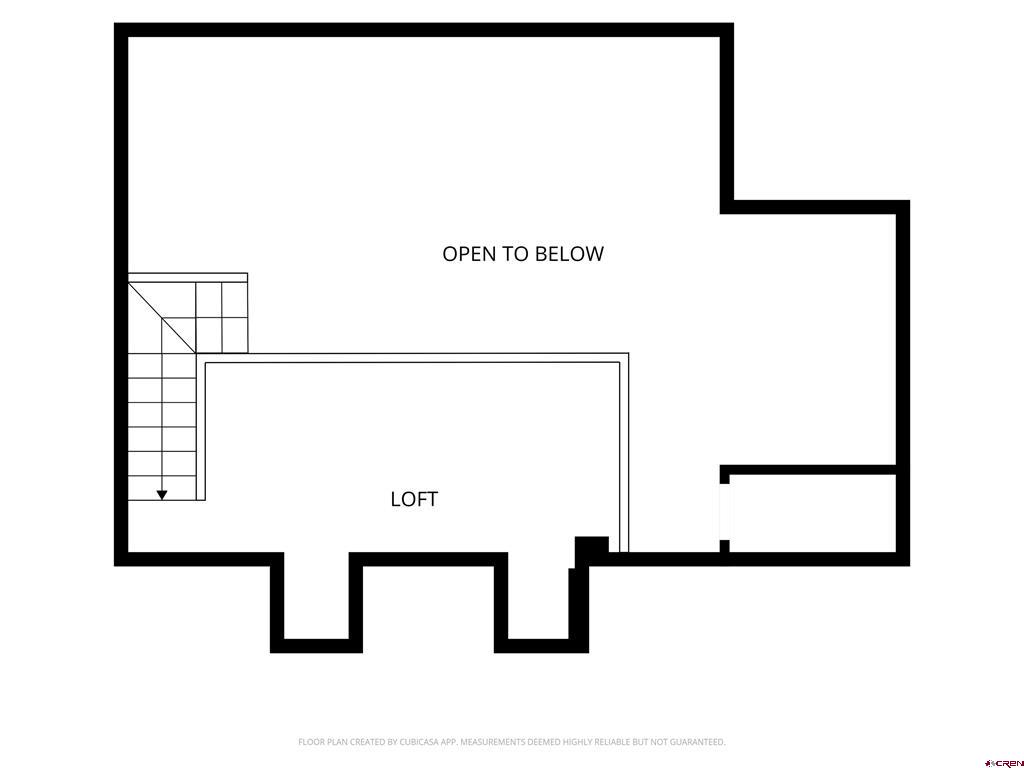
Loft floor plan with stairs and an area open to below.
SEE ALL PHOTOS
Red commercial building with arched windows and a Jarvis entrance, viewed from the parking lot.
Aerial view of a red-brick building with rooftop equipment and parking along the surrounding streets.
Aerial view of a brick building’s enclosed patio beside street parking.
Aerial view of downtown Durango, with Main Avenue leading toward forested mountains.
Aerial view of downtown Durango and its surrounding mountain ridge.
Brick courtyard patio with a red umbrella, outdoor tables and chairs, and grills.
Shared patio with café tables and chairs, a red umbrella, and brick privacy walls.
Kitchen with wood cabinets, stainless steel appliances, and a granite island surrounded by upholstered chairs.
Kitchen with honey-toned wood cabinets, colorful dishes on open shelves, and granite counters.
Kitchen with wood cabinets, granite counters, stainless steel appliances, and shelves of colorful mugs.
Kitchen with oak cabinets, curved granite breakfast bar, stainless steel appliances, and an exposed brick wall.
Kitchen with wood cabinetry, stainless steel appliances, and a granite dining table.
Kitchen with warm wood cabinets, stone countertops, and upholstered stools at the dining counter.
Bedroom with a black metal bed, wooden stairs, and large windows beside an exposed brick wall.
Bathroom with a corner jetted tub, glass shower, and wood vanity.
Bathroom with a large jetted corner tub, wood vanity, tiled walls, and an open walk-in closet.
Bathroom with a jetted soaking tub and glass-enclosed shower, tiled with blue and amber accent bands.
Bathroom with a tiled jetted tub, wooden vanity, and open closet filled with clothes.
Bedroom and sitting area with an exposed brick wall, black metal bed, and leather sofa.
Bedroom with a black metal bed, leather sofa, patterned rug, and exposed brick wall.
Studio bedroom and living area with a leather sectional, brick wall, and fireplace.
Bedroom with exposed brick wall, wood-trimmed window, black metal bed, and carpeted stairs.
Bedroom with blue-covered bed, exposed brick wall, and small fireplace.
Bedroom and living area with exposed brick, a metal-frame bed, and a television above the fireplace.
Studio living area with exposed brick, wood cabinetry, and a bed beside large windows.
Bathroom vanity beside a walk-in closet with built-in shelving and hanging clothes.
Laundry room with commercial front-loading washers, a folding counter, and a red-trimmed window.
Furnished lobby with red armchairs, patterned carpet, and richly detailed wood paneling.
Floor plan showing a bedroom, living room, kitchen, bath, and foyer.
Loft floor plan with stairs and an area open to below.
Listed by Jeremiah Aukerman with eXp Realty, LLC 970-769-2407
For Sale

1001 Main Avenue Unit: 303

1001 Main Avenue Unit: 303, Durango, CO 81301

$625,000
Welcome to Unit 303 at the historic Jarvis Condos, where downtown Durango living, investment potential, and convenience come together in one truly unique property. Located in the heart of Durango's historic district, this beautifully remodeled condo puts you just steps from Main Avenue, coffee shops, restaurants, breweries, shopping, the farmers market, the Animas River Trail, and the Durango & Silverton Narrow Gauge Railroad. Whether you're heading to Purgatory for a day of skiing, hitting the golf course, exploring the trails, or simply walking downtown for dinner and live music, this is an ideal home base for enjoying everything Southwest Colorado has to offer. Inside, the condo underwent an extensive remodel in 2010 with more than $70,000 invested in improvements, creating a comfortable and thoughtfully designed space that is offered fully furnished and truly turnkey. The kitchen features full-size appliances, while handsome lighting, abundant storage, and large windows add to the functionality and character of the home. The sleeping arrangements include two king beds, making the unit especially versatile for personal use, guests, or vacation rentals. Large windows provide plenty of natural light along with views toward Smelter Mountain and downtown Durango. You are sure to stay cozy with heat and central A/C! One of the property's biggest advantages is its eligibility for short-term rental use without a waiting list, offering an opportunity that can be difficult to find within Durango city limits. The current owner has successfully rented the condo when not using it personally, making this an attractive option for buyers looking to combine their own Durango getaway with income-producing potential. Additional rental history and information are available upon request. Ownership is made even easier with low HOA dues, an elevator, on-site laundry facilities, and a dedicated parking space, an especially valuable amenity in downtown Durango. Pets are also permissible for owners, adding even more flexibility. The historic Jarvis building offers distinctive character that simply can't be replicated in newer construction, along with a shared courtyard where you can grill, relax with a drink, or unwind after a day in the mountains. Whether you're searching for a downtown residence, weekend getaway, vacation rental investment, or low-maintenance Colorado home base, Unit 303 offers a rare combination of location, short-term rental eligibility, dedicated parking, historic charm, and turnkey convenience, all right in the heart of Durango. Call agent directly today for your private tour!

1
bed

1
bath

572 Sq.Ft. LIVING AREA

Jeremiah Aukerman

Jeremiah Aukerman

Features & Amenities

Interior

  • total bedrooms1
  • Total bathroom1
  • full bathroom1
  • Flooring Hardwood
  • APPLIANCES Electric Water Heater, Oven, Range
  • other interior Features Elevator, Main Level Primary

Area & Lot

  • Status For Sale
  • Living Area572 Sq.Ft.
  • Total Area572 Sq.Ft.
  • MLS® ID838205
  • TypeCondo
  • YEAR BUILT2007
  • NeighborhoodDurango Townhomes
  • Elementary SchoolOpen Enrollment
  • Middle SchoolOpen Enrollment
  • High SchoolOpen Enrollment

Exterior

  • water SourcePublic
  • HEAT TYPEBaseboard, Electric, Heat Pump
  • AIR CONDITIONINGCentral Air
  • sewerPublic Sewer
  • other exterior FeaturesGas Grill, Patio

Financial

  • Sales Price$625,000
  • Real Estate Tax $1,335/yr
Aerial view of a red-brick building with rooftop equipment and parking along the surrounding streets.

Schedule a Showing

I would love to show you this beautiful property. Please select your preferred date and time below. I will be in touch shortly to confirm your appointment.

Schedule a Showing

I would love to show you this beautiful property. Please select your preferred date and time below. I will be in touch shortly to confirm your appointment.

Thank you for your interest in 1001 Main Avenue Unit: 303, Durango, CO 81301. We are reviewing your request and will be in touch shortly!

Mortgage Calculator

Estimate your monthly mortgage payment, including the principal and interest, property taxes, and HOA. Adjust the values to generate a more accurate rate.

All estimates are provided for informational purposes only. Actual amounts may vary.
$0,000 Your Payment 20 15 65
$0,000 Your Payment

Durango Townhomes

Explore

Work With Jeremiah

Looking for your dream home or ready to sell? Reach out to me, Jeremiah Aukerman, your dedicated real estate agent. I look forward to helping you make your next real estate move a success!

Follow Me on Instagram