Single-story home with a two-car garage and timber-trimmed gables among tall pine trees.
Kitchen with a large granite island, dark wood cabinetry, and stainless steel appliances.
Open-plan living room with vaulted ceiling, French doors, and a view of trees.
Covered deck with a glass-top dining table overlooking a wooded yard.
Rear of a brown two-story home with a raised deck, patio umbrellas, and pine trees.
Deck with lounge chairs and a fire pit beneath a large umbrella, surrounded by pine trees.
Living room with a stone fireplace, gray sofa, and striped wood coffee table.
Living room with gray sofa, recliners, open kitchen, and stone fireplace.
Living room with an upright piano, stone fireplace, and vaulted ceiling with a skylight.
Living room with a stone fireplace, built-in wooden shelves, and a television.
Kitchen with dark wood cabinets, stainless steel appliances, granite counters, and a large island sink.
Open-plan kitchen with a granite island, sink and dishwasher, opening onto the living and dining areas.
Open-plan kitchen with a granite island, dark wood cabinets, and a dining area beyond.
Dining area with a set table, overlooking an open kitchen and living room.
Home office with a long wooden desk and large windows overlooking pine trees.
Home office with a computer desk, tall bookcases, and a wooden cabinet.
Furnished bedroom with a wooden bed, white bedding, and windows overlooking trees and distant mountains.
Bedroom with a white bed, wooden dresser, ceiling fan, and open doorway to a walk-in closet.
Bathroom with a long double-sink vanity and open walk-in closet with built-in shelving.
Office with a wooden roll-top desk and windows overlooking trees.
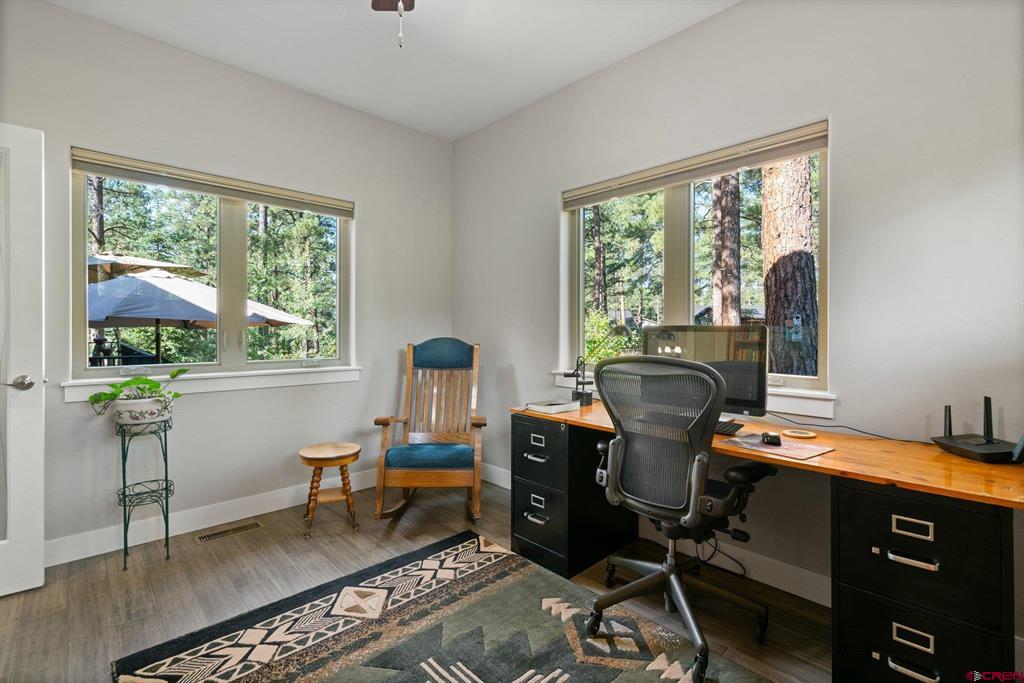
Home office with a wooden roll-top desk, filing cabinets, and a cushioned rocking chair.
Bedroom with a gray bed, ceiling fan, and doorway to a room with exercise equipment.
Home gym with an elliptical, recumbent bike, treadmill, and large wooden cabinet.
Bathroom with a double-sink stone vanity and a view through the doorway into an adjoining bedroom.
Bathroom with a tiled tub-shower, patterned curtain, window, and toilet.
Bathroom vanity with a patterned stone countertop, oval mirror, and teal hand towel.
Covered patio with lounge seating, a dining table, and a round stone-filled fire pit.
Wooded home yard with tall pines, sparse grass, stone edging, and the house partly visible behind trees.
Fenced patio with outdoor seating and umbrellas beside a landscaped yard and mature trees.
Single-story home with a two-car garage, stone accents, and a landscaped yard among pine trees.
Home exterior with a gabled roof, two-car garage, stone accents, and pine trees.
Home entrance with a curved walkway, stone accents, gravel landscaping, and pine trees.
Covered front entry with open wooden double doors, rocking chairs, and a welcome mat.
Laundry room with a utility sink, white washer and dryer, and extensive wood cabinetry.
Gray single-story home with a two-car garage and stone landscaping among tall pine trees.
SEE ALL PHOTOS
Single-story home with a two-car garage and timber-trimmed gables among tall pine trees.
Kitchen with a large granite island, dark wood cabinetry, and stainless steel appliances.
Open-plan living room with vaulted ceiling, French doors, and a view of trees.
Covered deck with a glass-top dining table overlooking a wooded yard.
Rear of a brown two-story home with a raised deck, patio umbrellas, and pine trees.
Deck with lounge chairs and a fire pit beneath a large umbrella, surrounded by pine trees.
Living room with a stone fireplace, gray sofa, and striped wood coffee table.
Living room with gray sofa, recliners, open kitchen, and stone fireplace.
Living room with an upright piano, stone fireplace, and vaulted ceiling with a skylight.
Living room with a stone fireplace, built-in wooden shelves, and a television.
Kitchen with dark wood cabinets, stainless steel appliances, granite counters, and a large island sink.
Open-plan kitchen with a granite island, sink and dishwasher, opening onto the living and dining areas.
Open-plan kitchen with a granite island, dark wood cabinets, and a dining area beyond.
Dining area with a set table, overlooking an open kitchen and living room.
Home office with a long wooden desk and large windows overlooking pine trees.
Home office with a computer desk, tall bookcases, and a wooden cabinet.
Furnished bedroom with a wooden bed, white bedding, and windows overlooking trees and distant mountains.
Bedroom with a white bed, wooden dresser, ceiling fan, and open doorway to a walk-in closet.
Bathroom with a long double-sink vanity and open walk-in closet with built-in shelving.
Office with a wooden roll-top desk and windows overlooking trees.
Home office with a wooden roll-top desk, filing cabinets, and a cushioned rocking chair.
Bedroom with a gray bed, ceiling fan, and doorway to a room with exercise equipment.
Home gym with an elliptical, recumbent bike, treadmill, and large wooden cabinet.
Bathroom with a double-sink stone vanity and a view through the doorway into an adjoining bedroom.
Bathroom with a tiled tub-shower, patterned curtain, window, and toilet.
Bathroom vanity with a patterned stone countertop, oval mirror, and teal hand towel.
Covered patio with lounge seating, a dining table, and a round stone-filled fire pit.
Wooded home yard with tall pines, sparse grass, stone edging, and the house partly visible behind trees.
Fenced patio with outdoor seating and umbrellas beside a landscaped yard and mature trees.
Single-story home with a two-car garage, stone accents, and a landscaped yard among pine trees.
Home exterior with a gabled roof, two-car garage, stone accents, and pine trees.
Home entrance with a curved walkway, stone accents, gravel landscaping, and pine trees.
Covered front entry with open wooden double doors, rocking chairs, and a welcome mat.
Laundry room with a utility sink, white washer and dryer, and extensive wood cabinetry.
Gray single-story home with a two-car garage and stone landscaping among tall pine trees.
Sold

38 Farm Pond Lane

38 Farm Pond Lane, Durango, CO 81301

$1,045,000
Welcome to 38 Farm Pond Lane, nestled in the scenic beauty of the sought-after Edgemont Meadows subdivision of Durango, Colorado. Situated on a spacious 0.24-acre lot, this home offers a perfect balance between suburban convenience and serene natural surroundings. As you enter, you'll be greeted by a warm and inviting atmosphere. The open floor plan seamlessly connects the living, dining, and kitchen areas, creating a welcoming space for relaxation and entertainment. Natural light floods the interior aided by a vaulted ceiling in the living room and skylights, accentuating the stylish finishes and thoughtful design. The well-appointed kitchen features modern appliances, ample counter space, soft-close cupboards, and a convenient breakfast bar, making it a joy for both cooking and socializing. There is also a large storage room behind the kitchen that can also be used as a pantry, as well as a big crawlspace for additional storage with access to the left of the back deck. The adjacent dining area provides a cozy spot for family meals or hosting gatherings with friends. The residence boasts four comfortable bedrooms, including an office, each offering privacy and tranquility. The primary bedroom features an ensuite bathroom with dual sinks and showerheads and ample closet space, serving as a peaceful retreat after a long day. Two of the bedrooms are connected by a Jack and Jill bathroom, providing convenience and versatility for family members or guests. The home boasts bamboo floors as well as carpet in the bedrooms and tile in the bathrooms. One of the standout features of this property is its private location. With a nice green belt behind the home adorned with majestic pine trees, you'll enjoy privacy and a tranquil setting. There are no neighbors directly behind the house, allowing you to relax and unwind in a natural environment. Additionally, the Edgemont Meadows subdivision residents have exclusive access to private fishing on the Florida River, providing the perfect opportunity for angling enthusiasts. The subdivision also offers over 10 miles of scenic walking trails, allowing residents to immerse themselves in nature and enjoy the beauty of their surroundings. The outdoor space of 38 Farm Pond Lane is equally impressive. Enjoy the fresh mountain air on the patio or create a cozy seating area to take in the beautiful views that surround the property. Also, the home is very low maintenance as the gutters have a gutter helmet system. Convenience is key, with Downtown Durango just a short 11-minute drive away. There, you'll find a vibrant community with an array of shops, restaurants, entertainment venues, and cultural attractions. The location also provides easy access to outdoor activities such as hiking, biking, skiing, and more. Don't miss out on the opportunity to own this delightful home in the Edgemont Meadows subdivision. Experience the best of Durango living with private fishing, scenic trails, and a peaceful green belt behind the home. Schedule a showing today and envision the possibilities of calling 38 Farm Pond Lane your new home.

4
beds

3
baths

2,552 Sq.Ft. LIVING AREA

10,846.44 Sq.Ft. lot

Jeremiah Aukerman

Jeremiah Aukerman

Features & Amenities

Interior

  • total bedrooms4
  • Total bathrooms3
  • full bathroom1
  • three quarter bathroom1
  • half bathroom1
  • Flooring Bamboo, Partially Carpeted, Slate, Tile
  • Fireplace Gas Log
  • APPLIANCES Dishwasher, Disposal, Microwave, Oven, Range, Refrigerator
  • other interior Features Separate/Formal Dining Room, Main Level Master

Area & Lot

  • Status Sold
  • Date Sold September 8, 2023
  • Living Area2,552 Sq.Ft.
  • Lot Area10,846.44 Sq.Ft.
  • MLS® ID805807
  • TypeResidential
  • YEAR BUILT2018
  • Architecture StylesPost and Beam
  • View DescriptionOther
  • Elementary SchoolRiverview K-5
  • Middle SchoolMiller 6-8
  • High SchoolDurango 9-12

Exterior

  • STORIES1
  • Garage Space2.0
  • water SourcePublic
  • utilitiesCable Available, Electricity Available, Natural Gas Available, High Speed Internet Available
  • roofArchitectural, Shingle
  • lot featuresWooded
  • parkingAttached, Garage
  • HEAT TYPEForced Air, Natural Gas
  • AIR CONDITIONINGCentral Air
  • sewerPublic Sewer

Financial

  • Sales Price$1,045,000
  • Real Estate Tax $3,229/yr
  • HOA $135/3 mos

Work With Jeremiah

Looking for your dream home or ready to sell? Reach out to me, Jeremiah Aukerman, your dedicated real estate agent. I look forward to helping you make your next real estate move a success!

Follow Me on Instagram