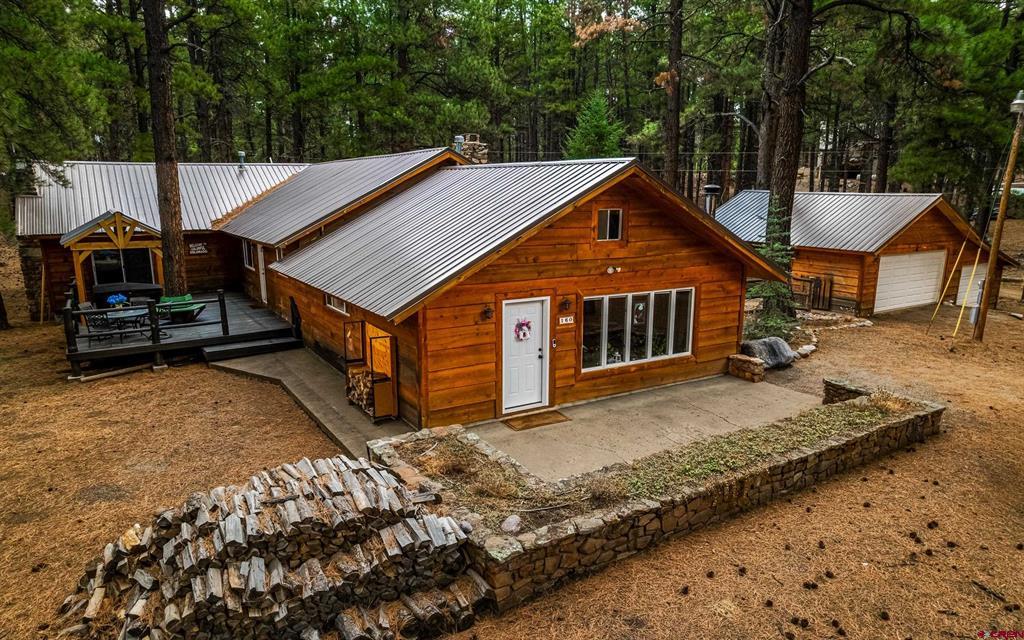
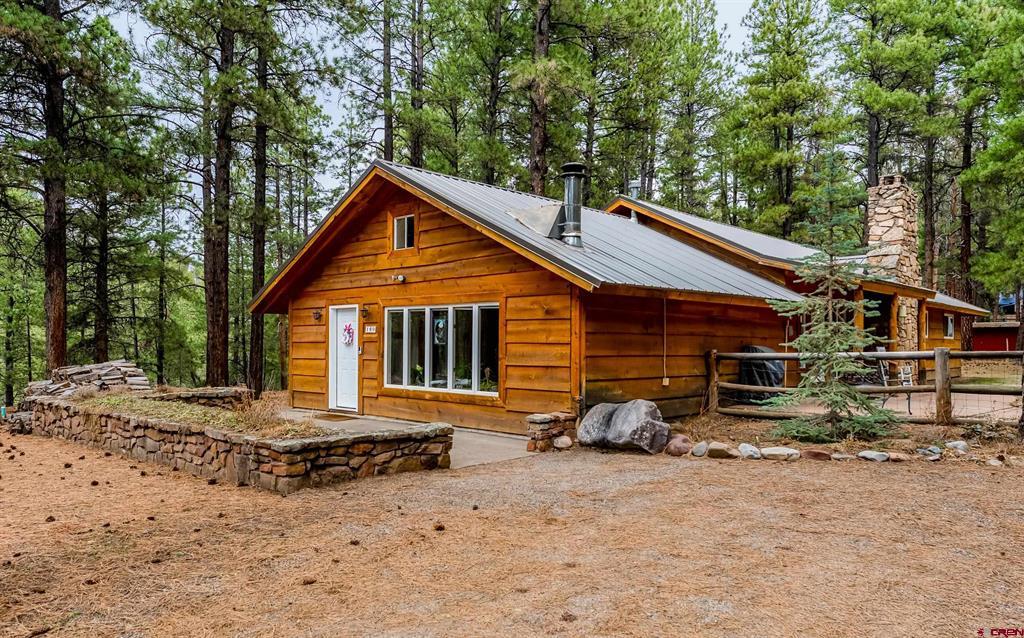
Rustic wood-sided home with a metal roof, covered deck, detached garage, and wooded surroundings.
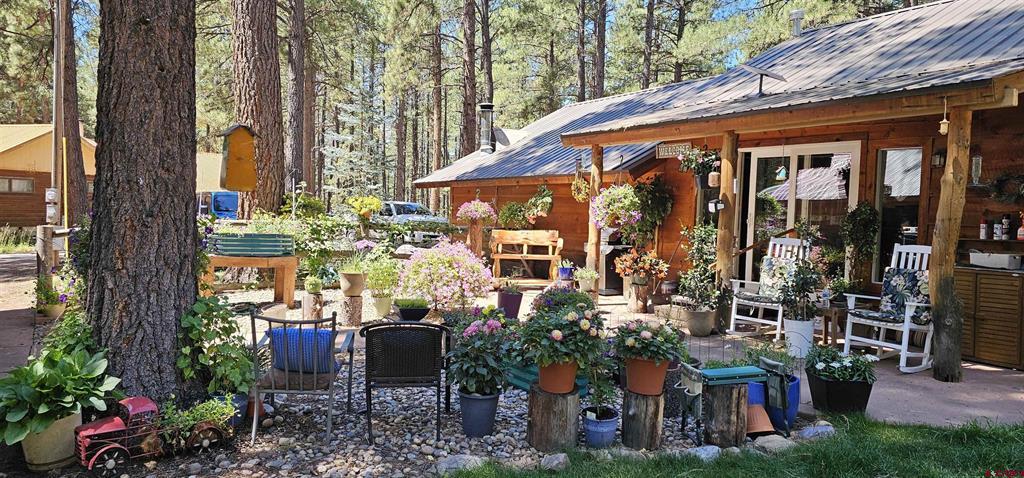
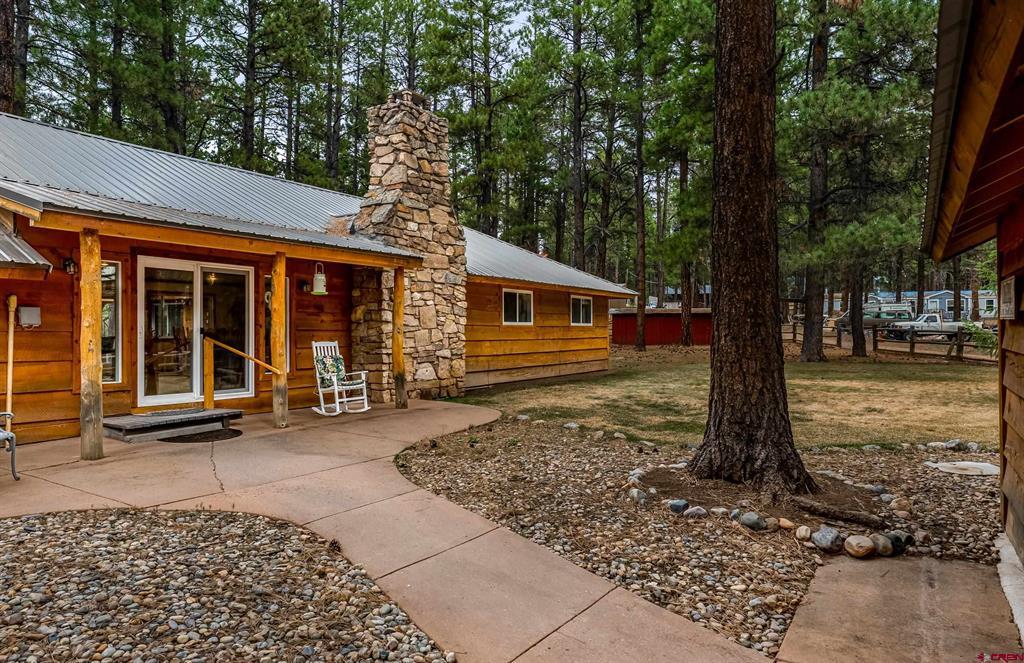
Wood cabin porch and stone patio with seating, flower pots, and tall pine trees.
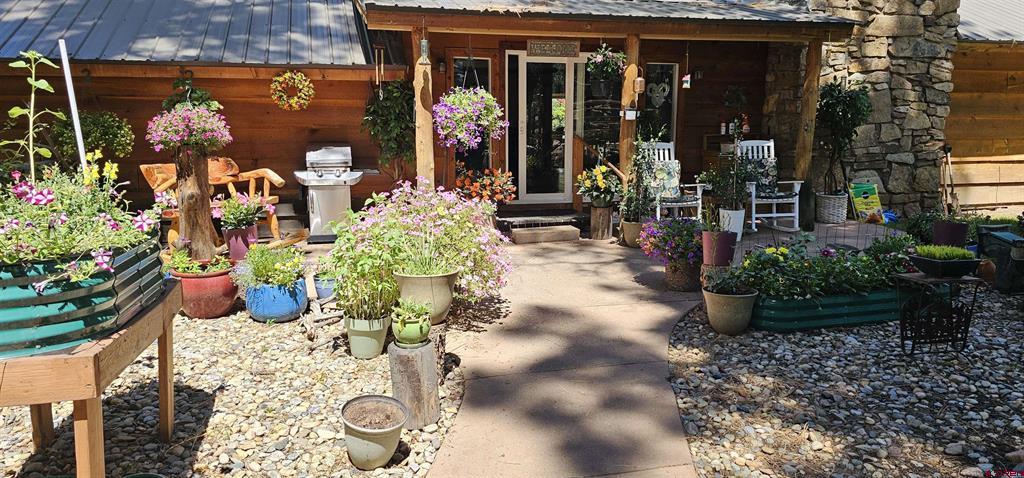
Wood-sided home with a flower-filled garden path, covered porch, outdoor seating, and grill.
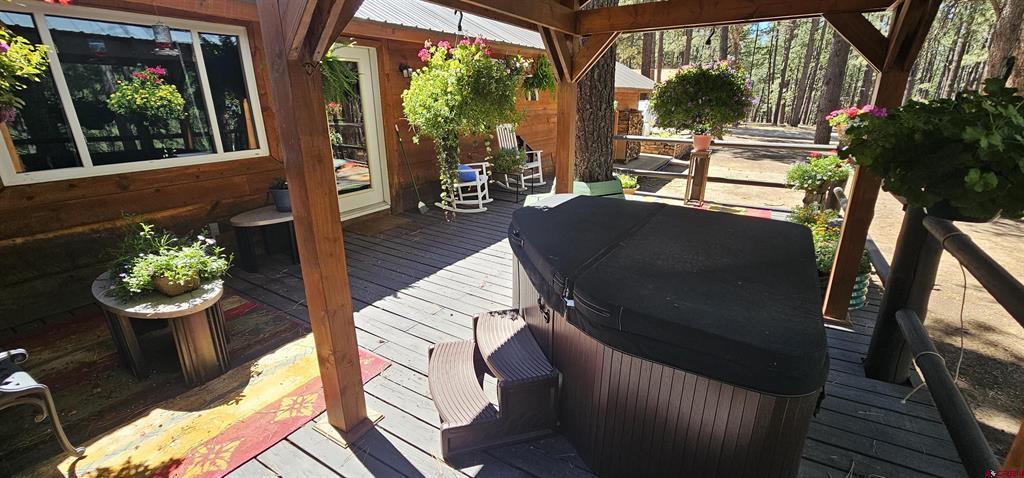
Covered wooden deck with a large hot tub, rocking chairs, and colorful flower planters.
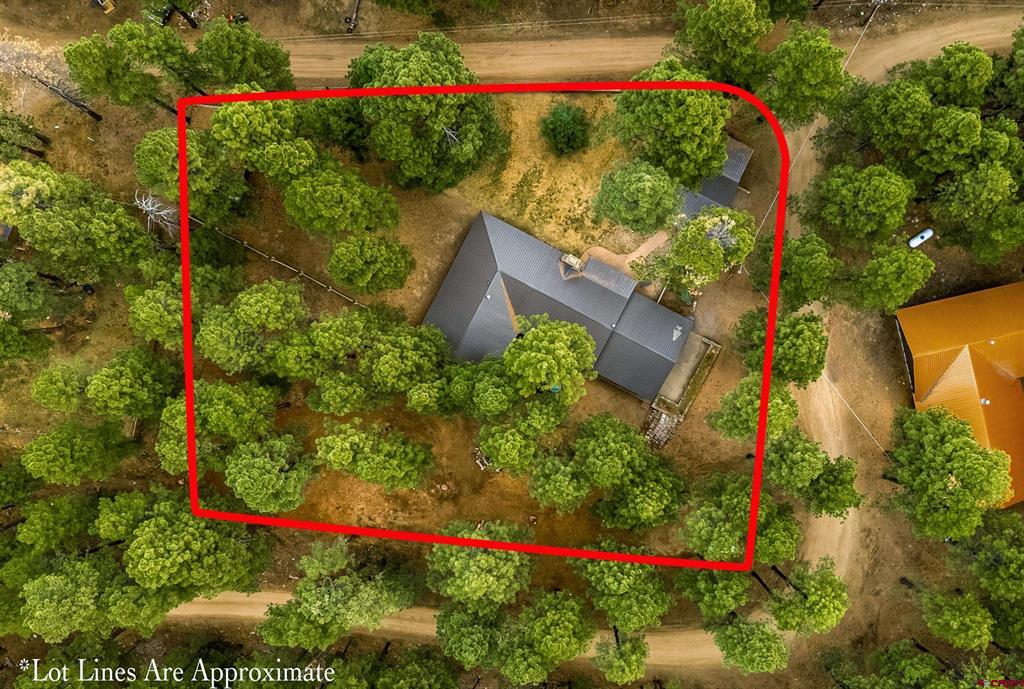
Aerial view of a wooded property with the home outlined by approximate red lot lines.
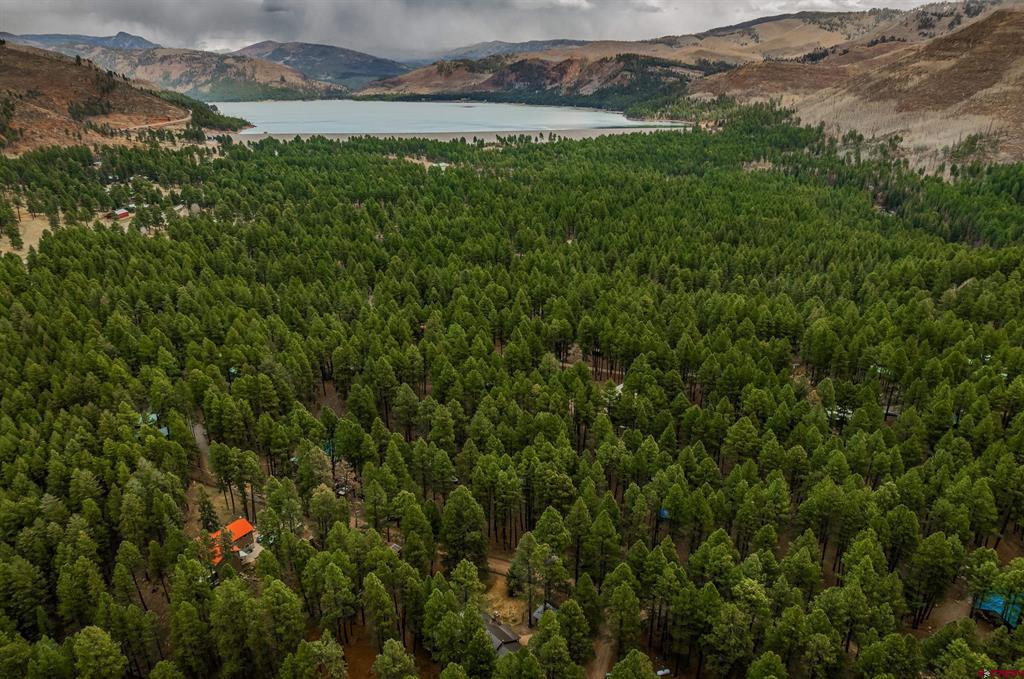
Forested property among pine trees, with a lake and autumn-colored mountains beyond.
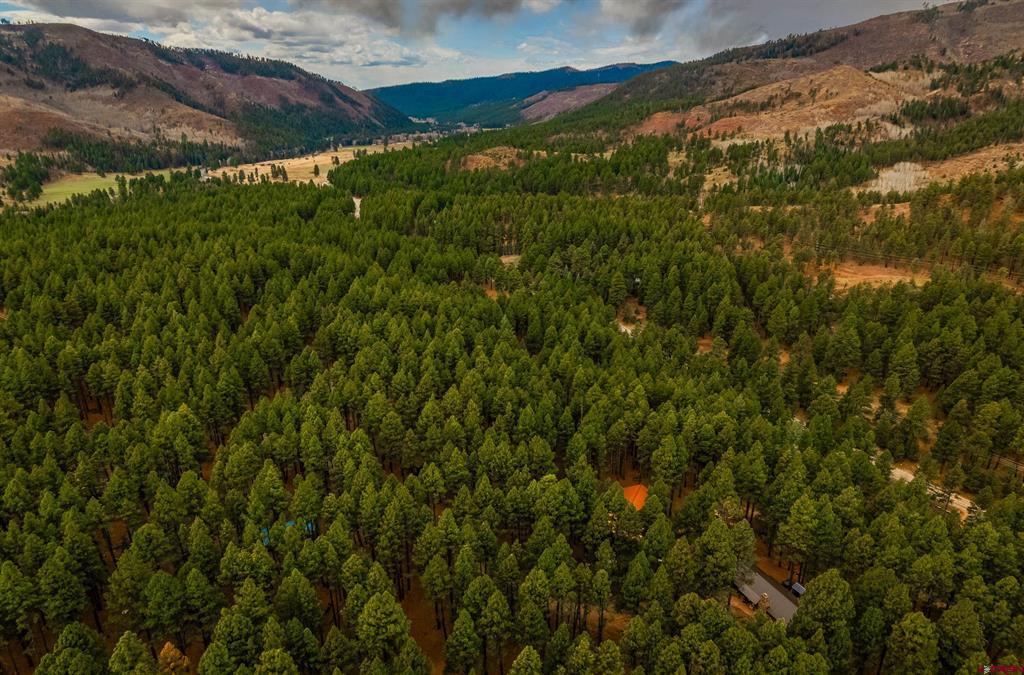
Aerial view over dense evergreen forest toward autumn-colored mountain hills.
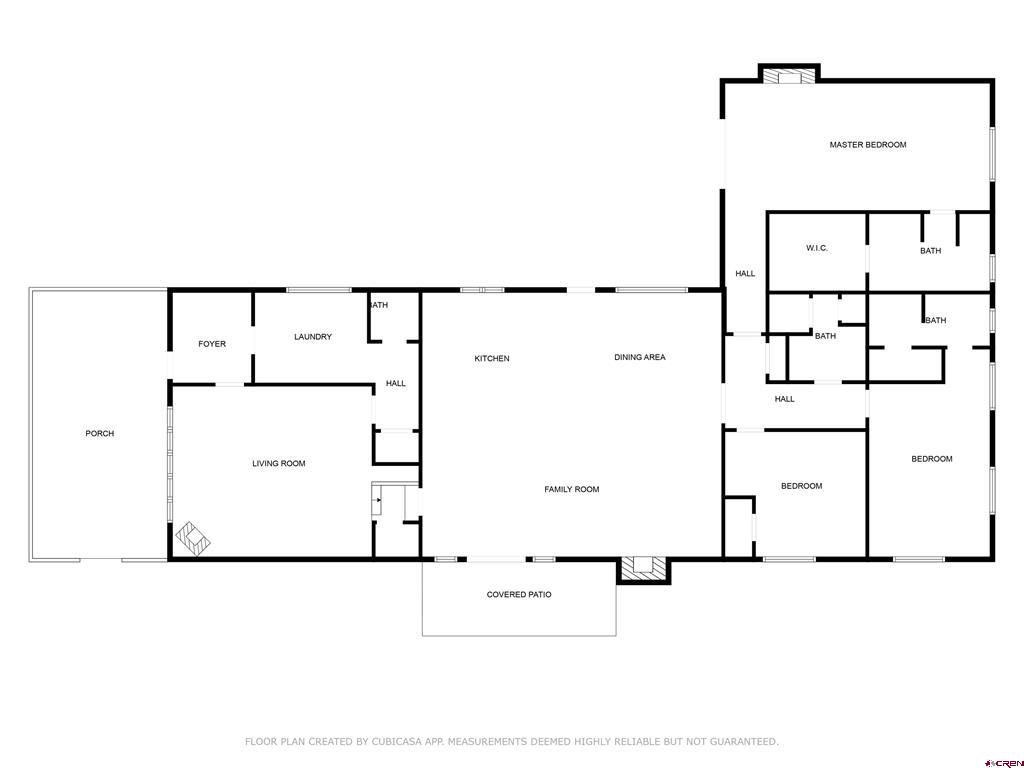
Floor plan showing three bedrooms, shared living areas, a porch, and a covered patio.
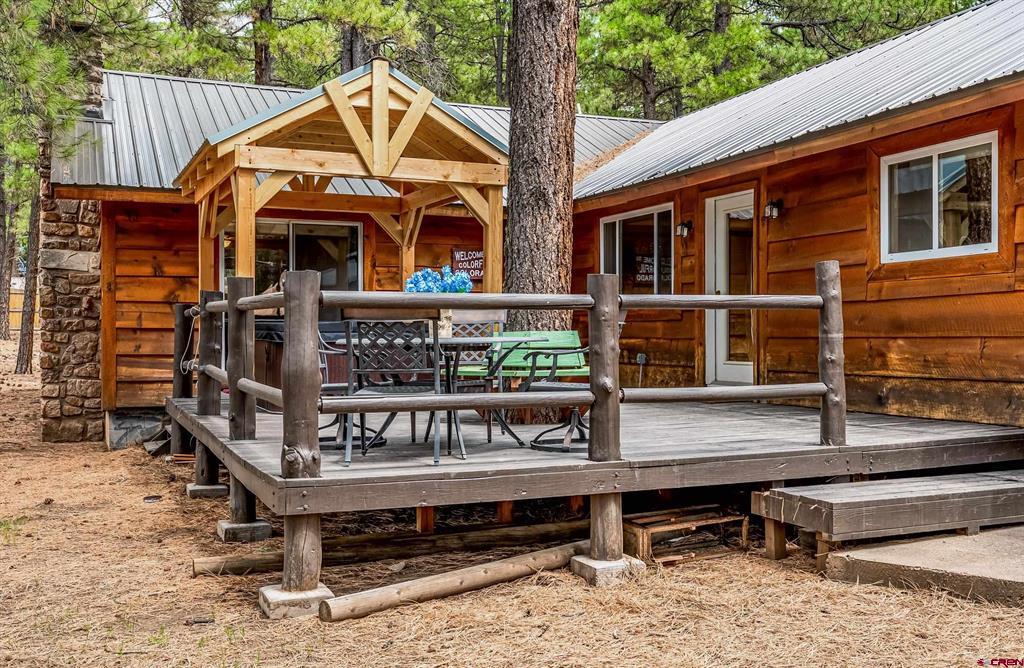
Rustic cabin with a raised wooden deck and patio furniture among pine trees.
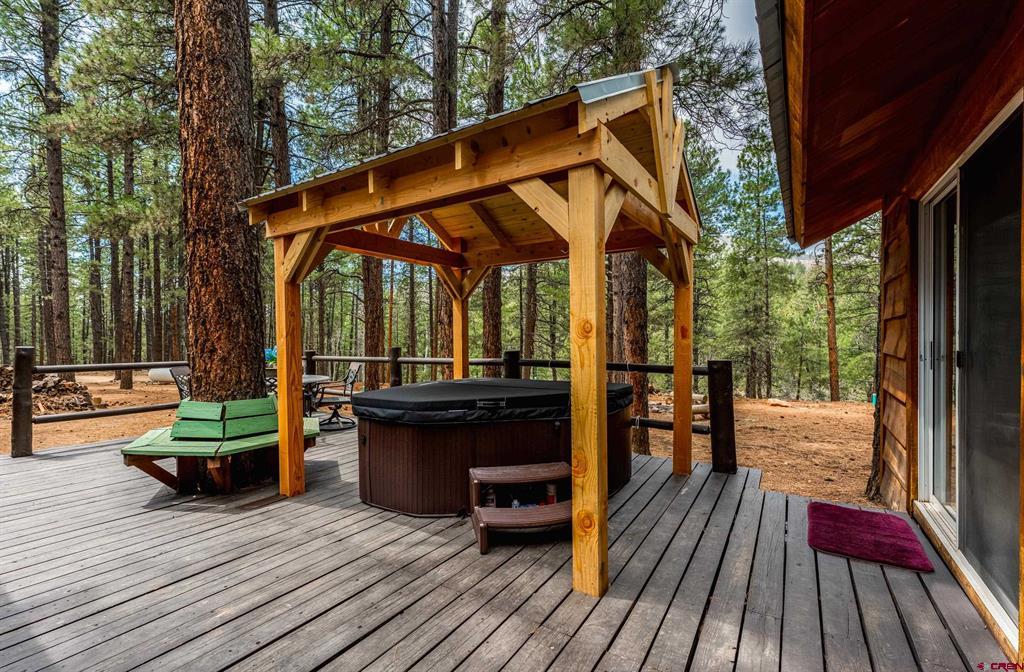
Deck with a covered hot tub and picnic table among pine trees.
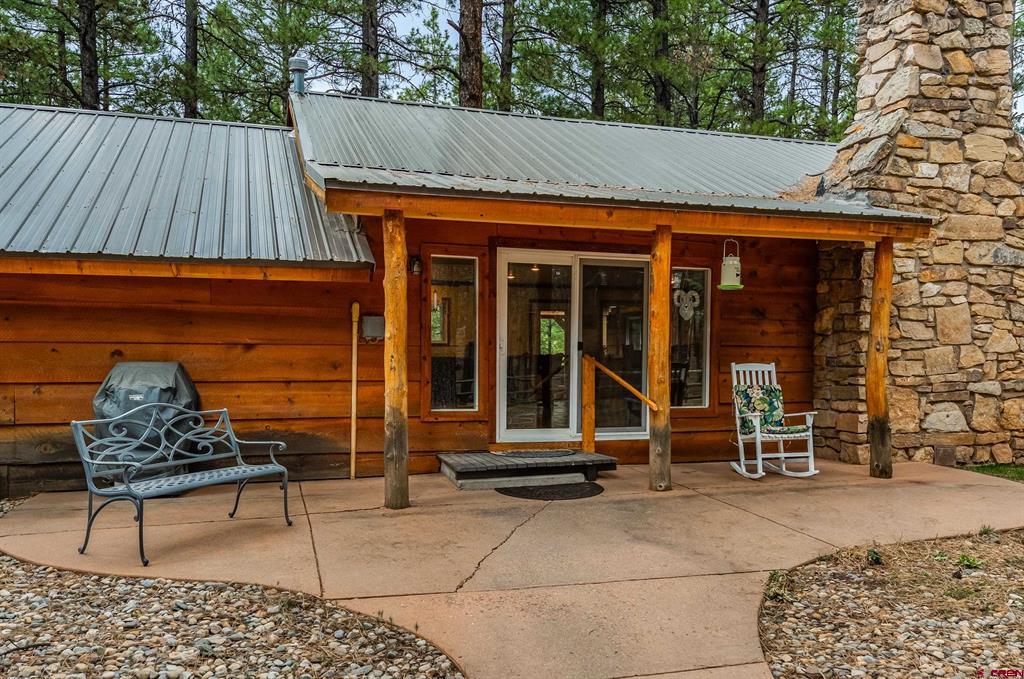
Log-sided home with covered porch, metal roof, stone chimney, and chairs on the concrete patio.
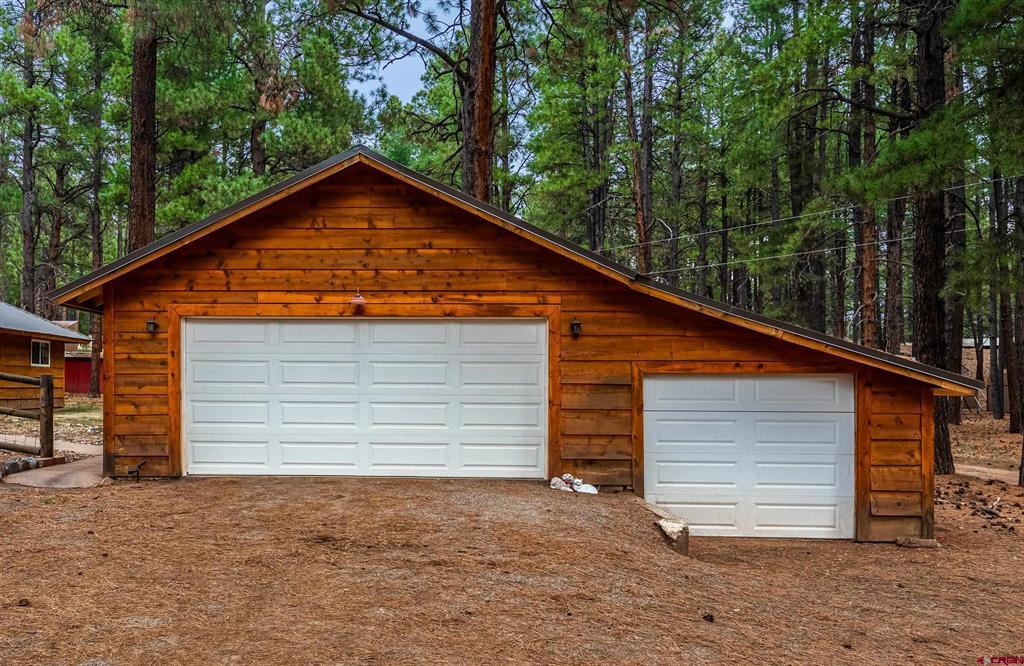
Wooden two-door garage among pine trees, with a broad gabled roof over the larger door.
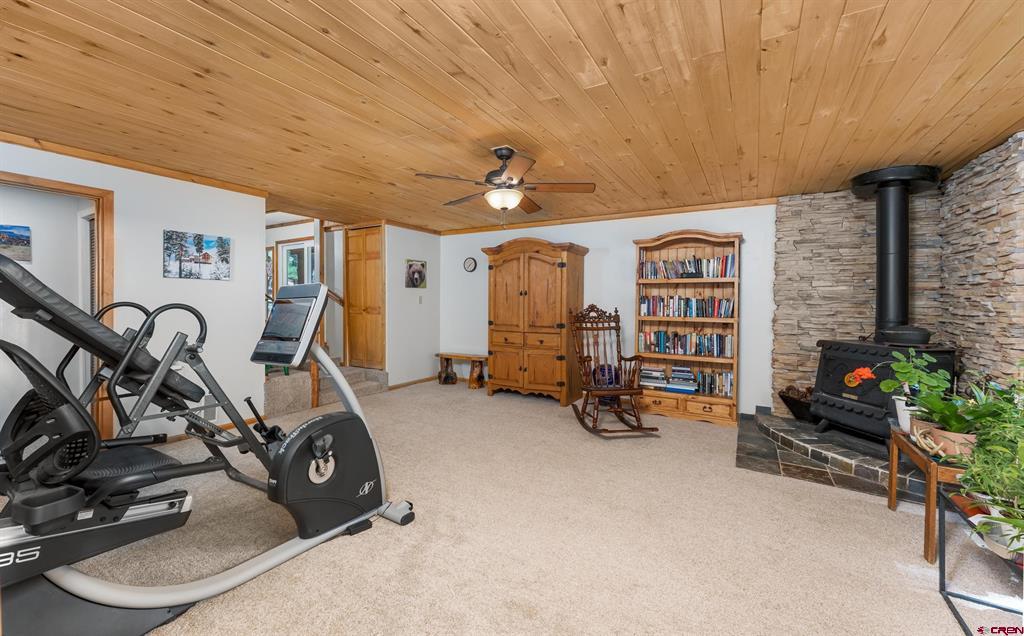
Recreation room with exercise equipment and a wood stove against a stacked-stone wall.
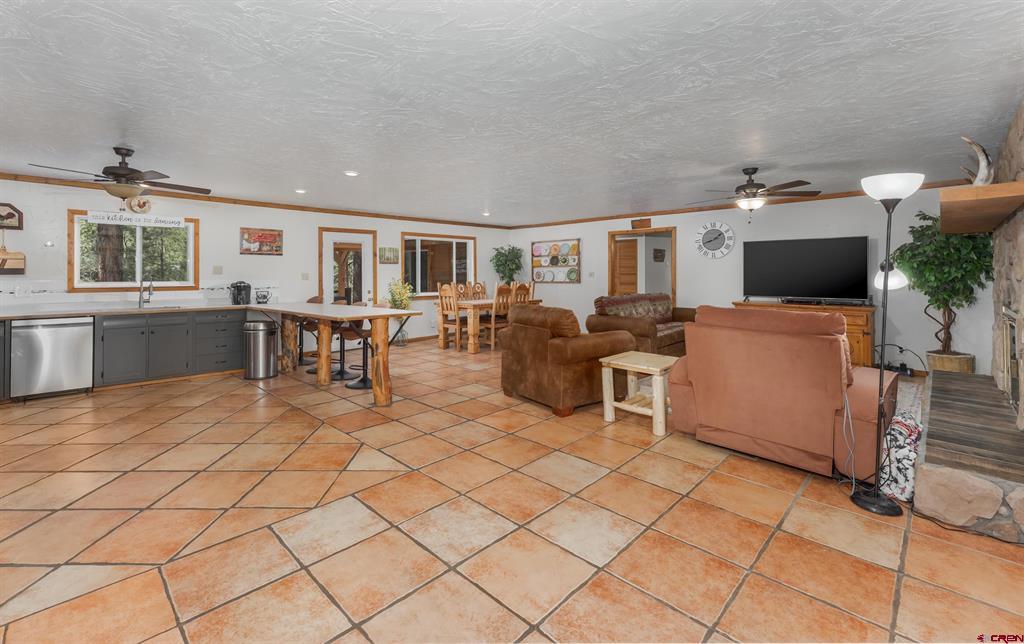
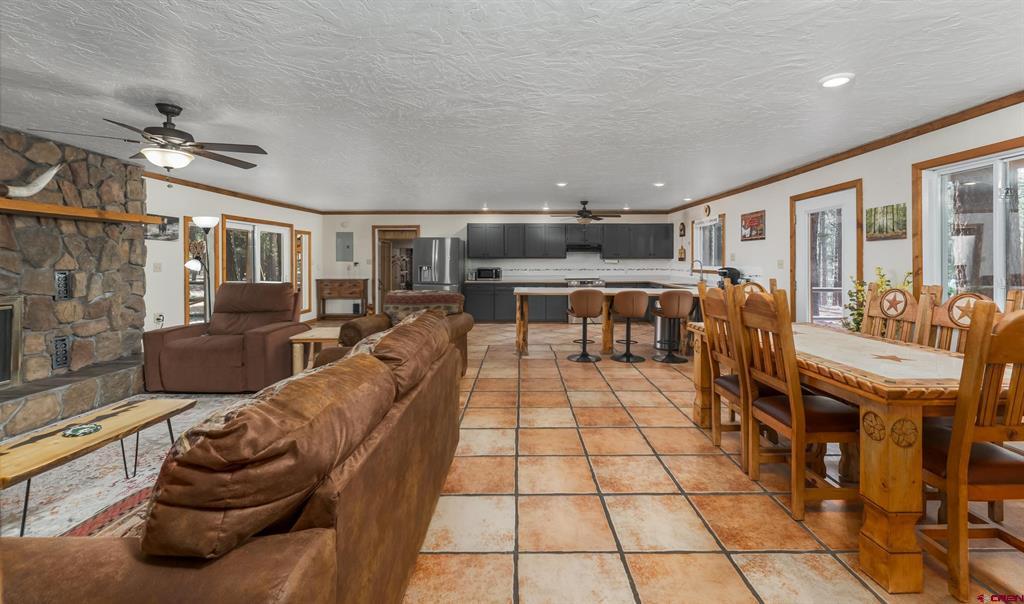
Open-plan living and dining room with terracotta tile floors, brown leather seating, and the kitchen along one wall.
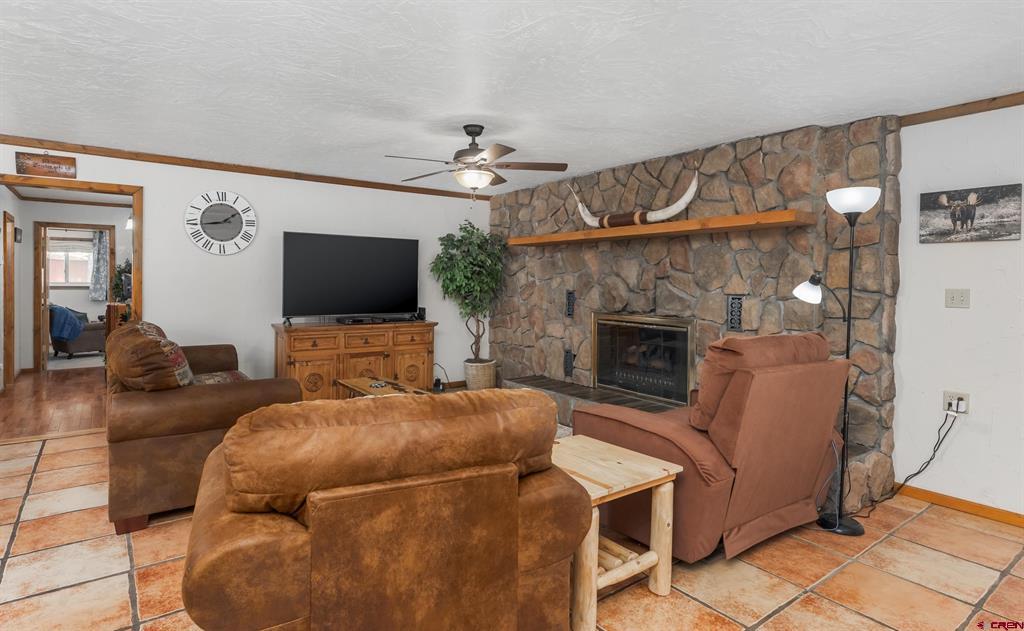
Living room with a stone fireplace, leather seating, and terracotta-colored tile floors.
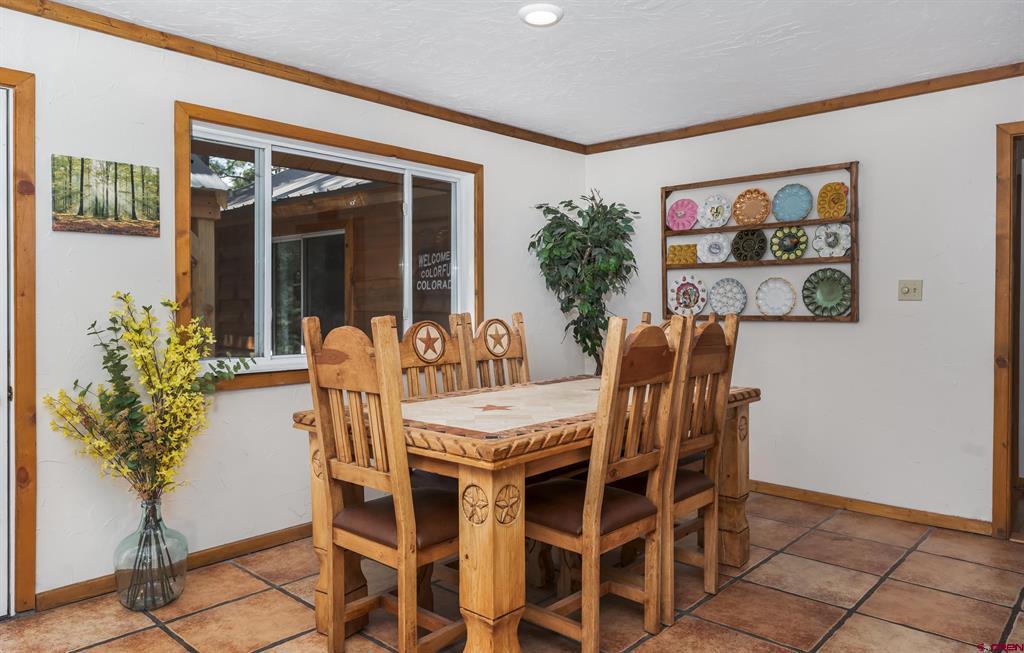
Dining room with a rustic wooden table and chairs, terracotta tile, and decorative plates.
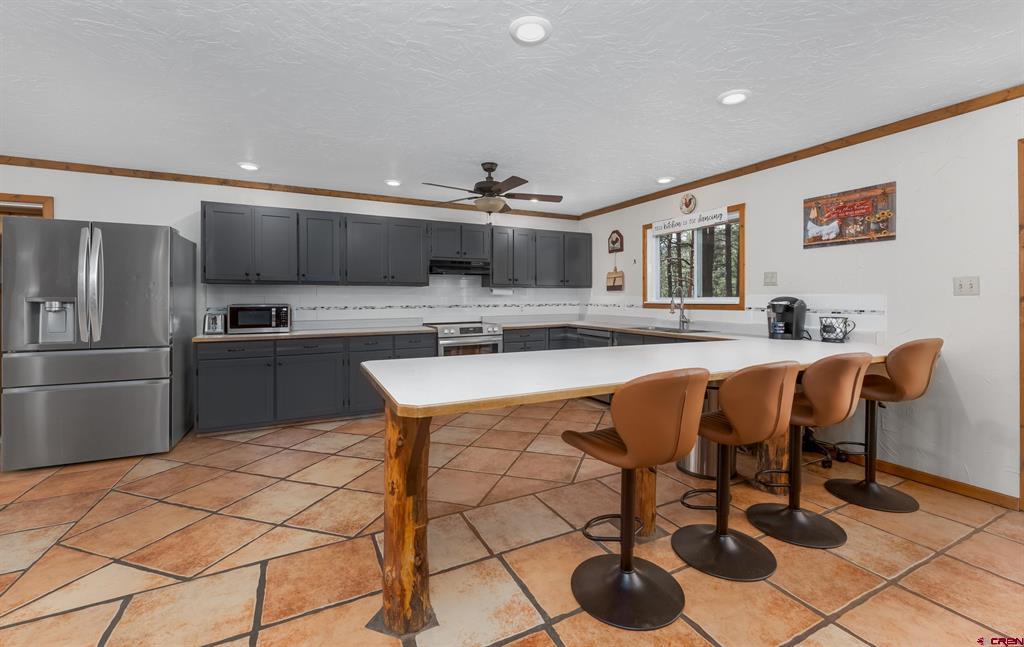
Kitchen with dark gray cabinets, stainless steel appliances, and a large island with four bar stools.
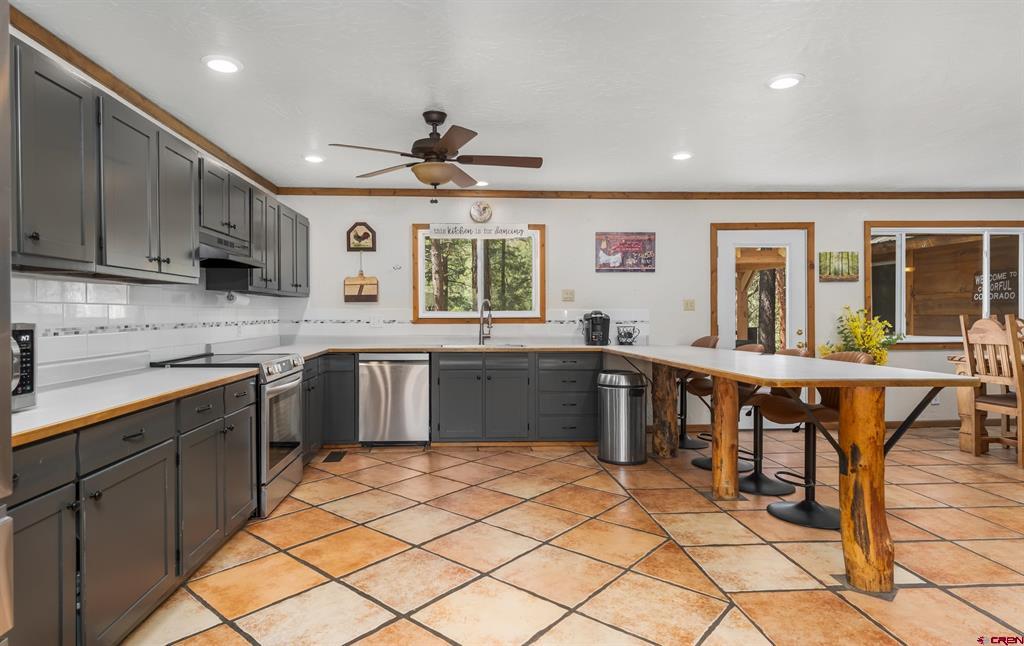
Kitchen with dark gray cabinets, stainless steel appliances, and a long counter with stools.
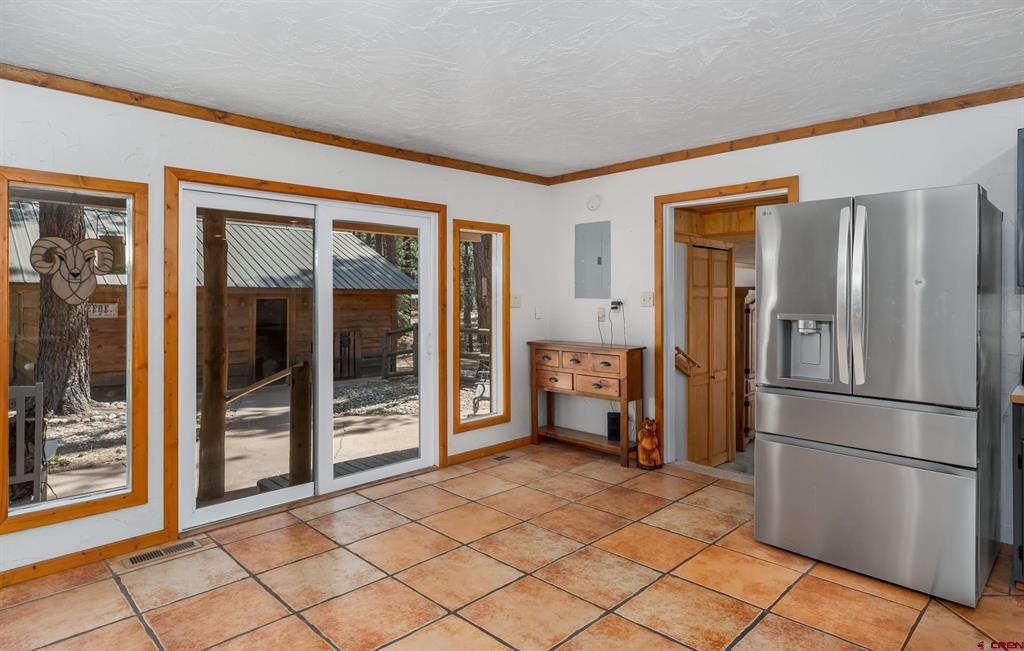
Kitchen with terracotta tile floors, wood-trimmed glass doors, and a stainless steel refrigerator.
Open-plan living area with a stone fireplace, leather sofas, tiled floors, and an adjoining kitchen and dining space.
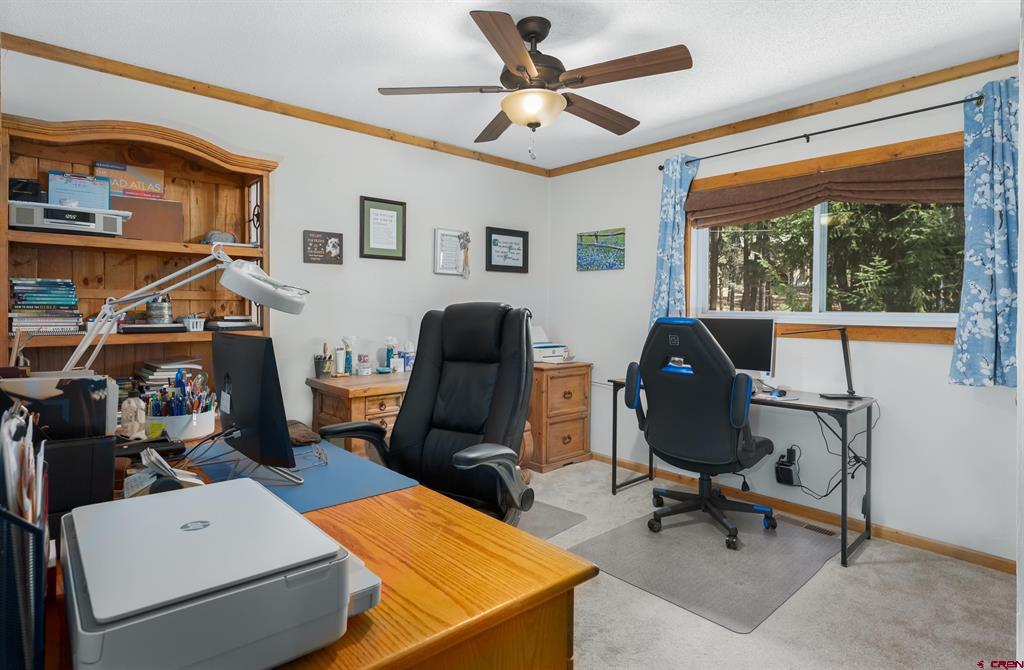
Home office with two workstations, a built-in wooden bookcase, and a window overlooking trees.
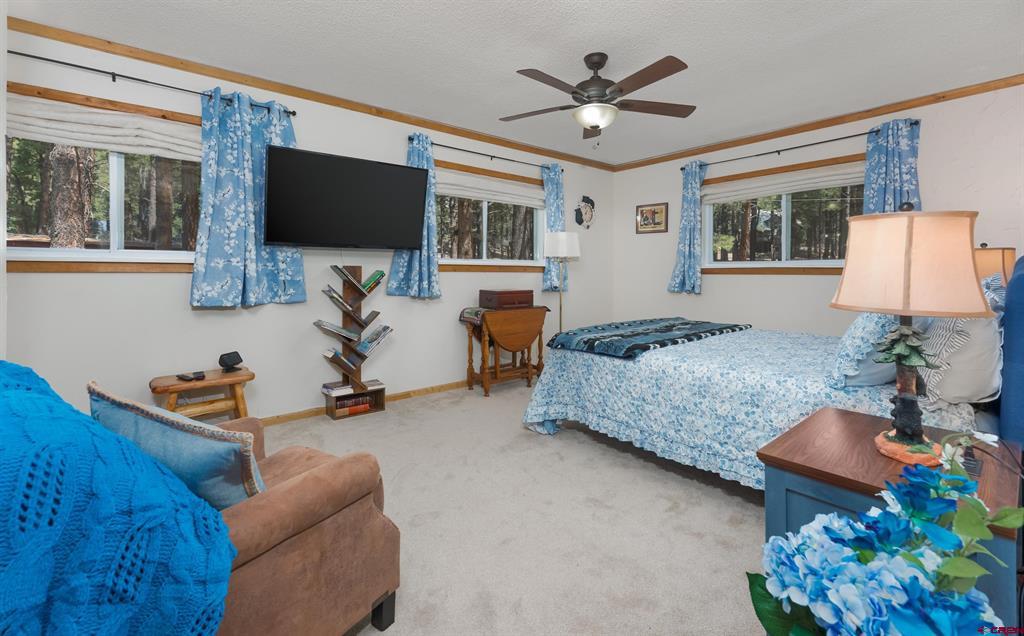
Bedroom with blue floral bedding and curtains, a ceiling fan, and windows overlooking trees.
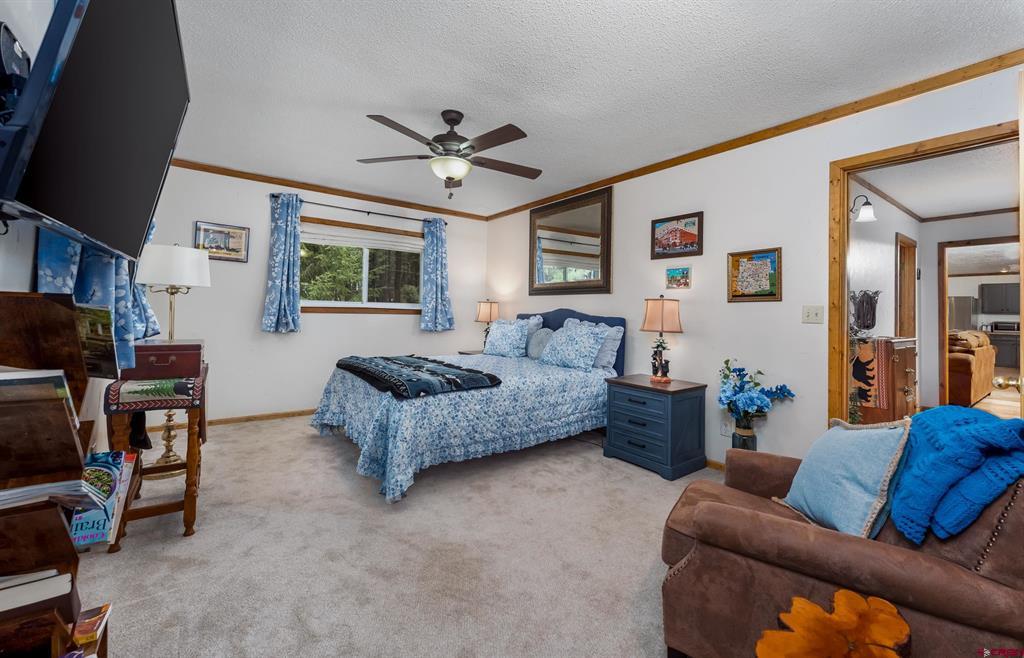
Bedroom with a blue floral bedspread, blue curtains, ceiling fan, and brown armchair.
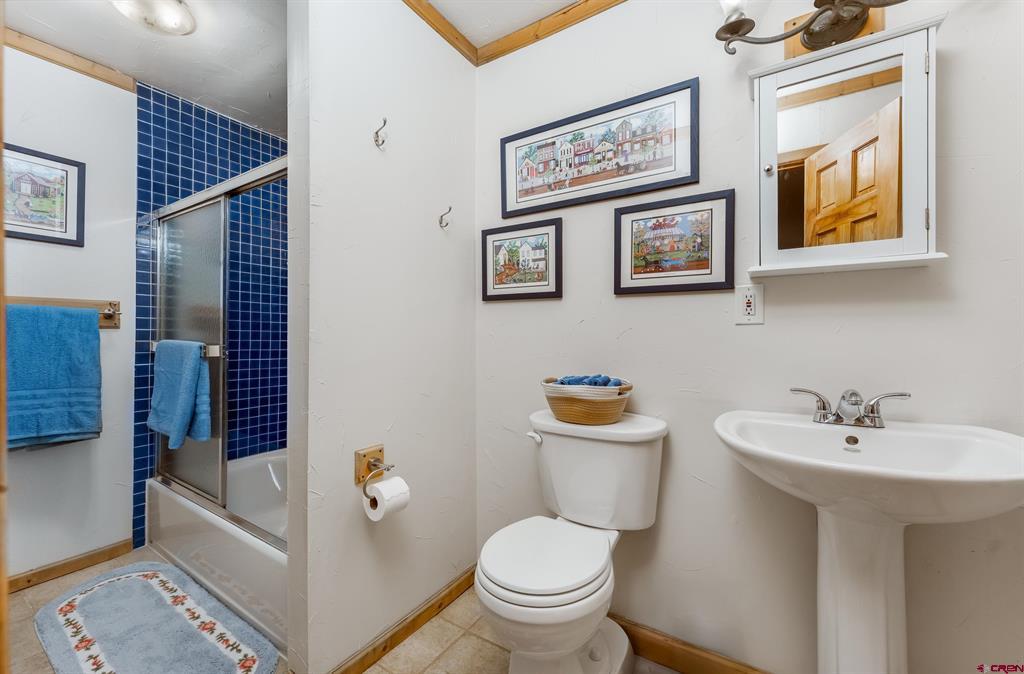
Bathroom with a blue-tiled shower, pedestal sink, and framed artwork.
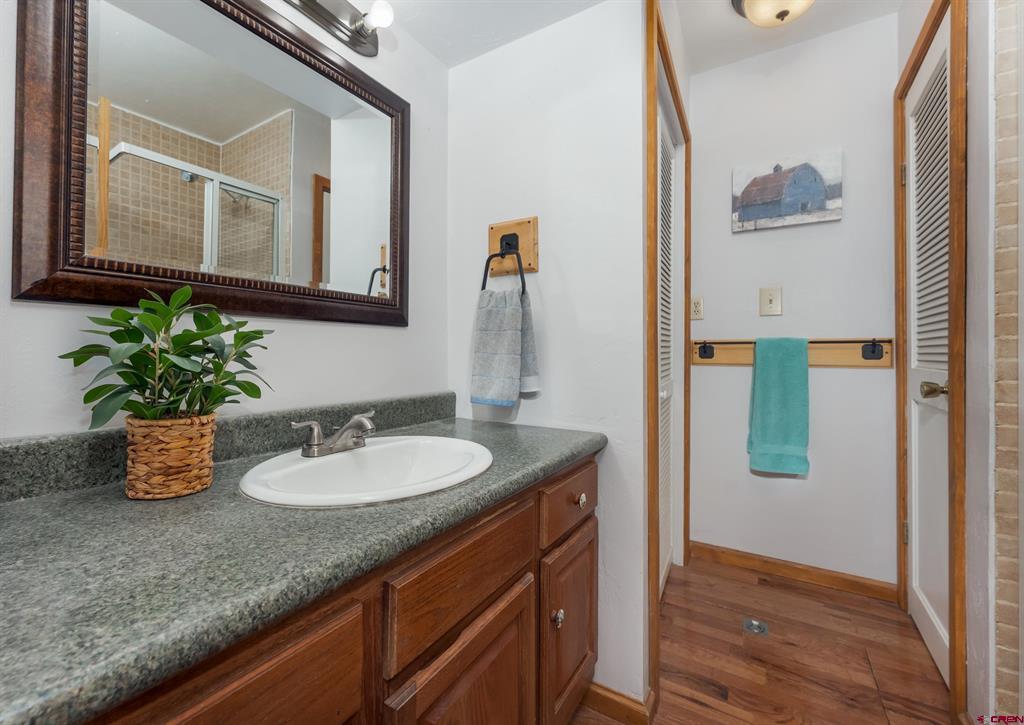
Bathroom with a wood vanity, stone countertop, large framed mirror, and wood flooring.
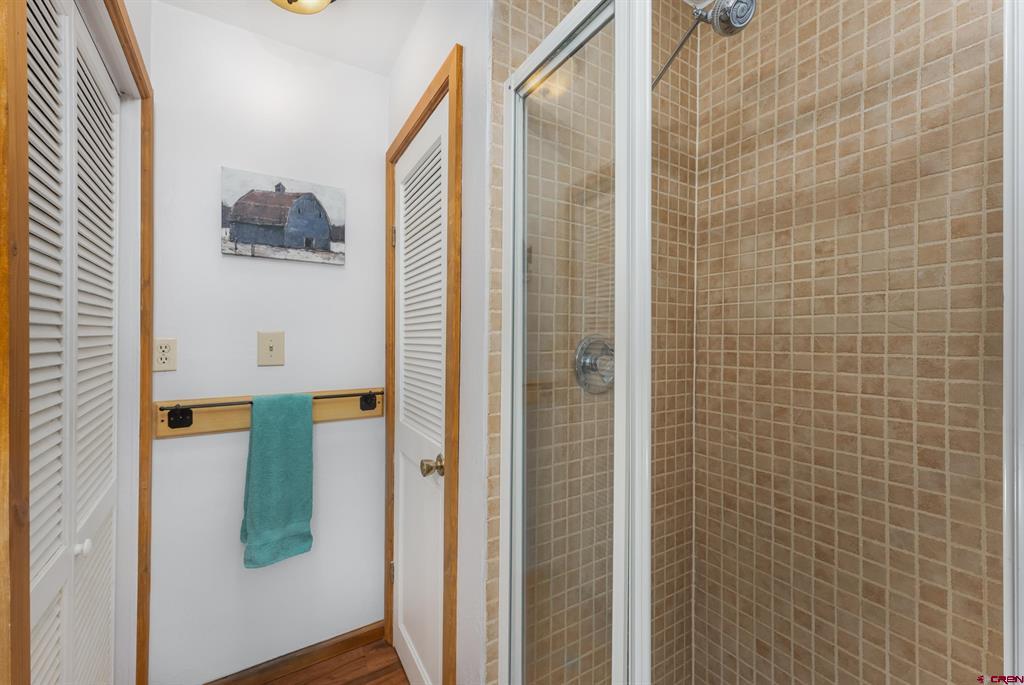
Beige tiled shower with a glass enclosure beside a towel rail and white louvered doors.
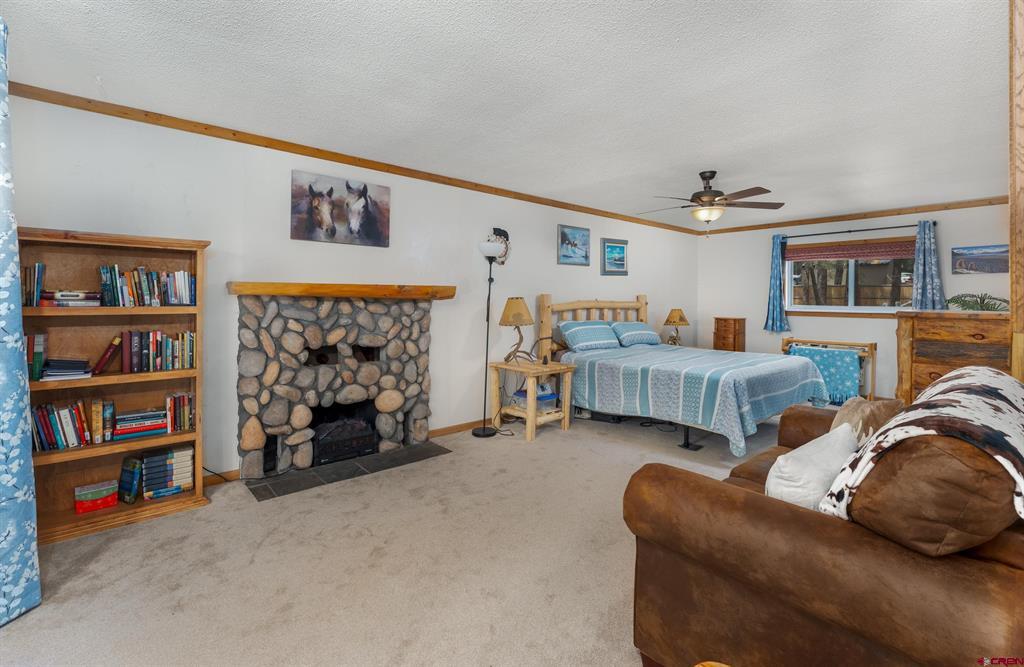
Bedroom with a stone fireplace, blue-covered bed, bookcase, and leather sofa.
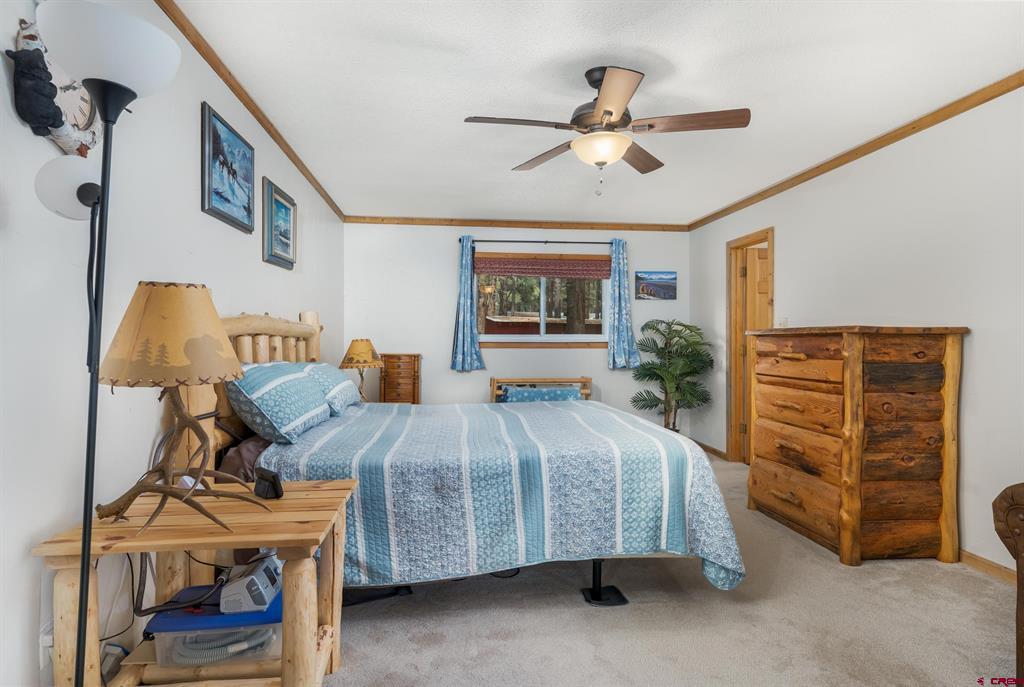
Bedroom with a blue-and-white bedspread, rustic wooden furniture, and a ceiling fan.
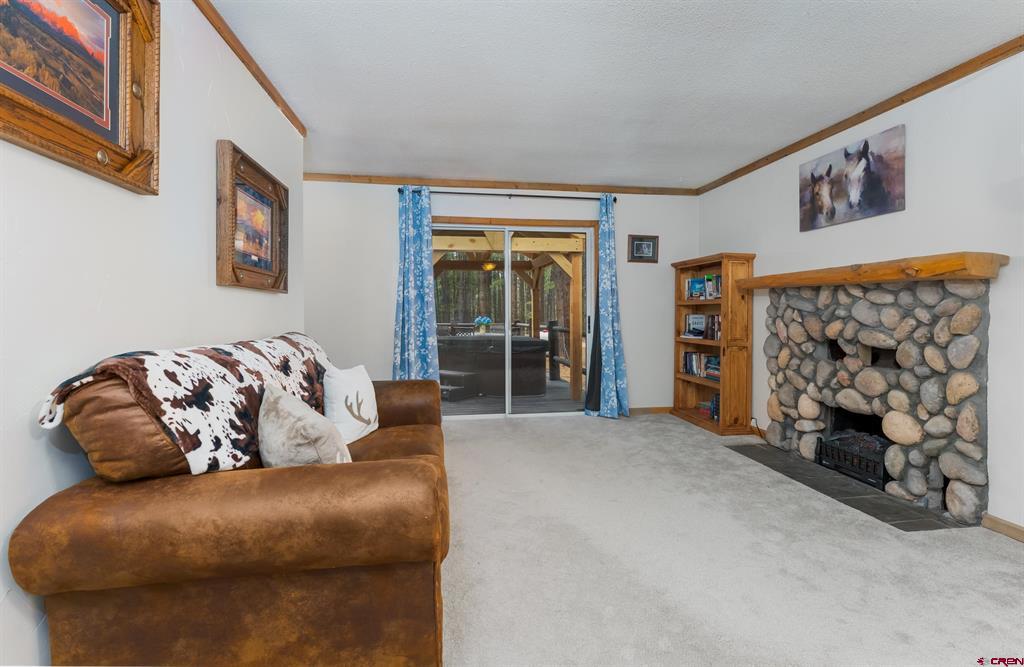
Living room with a brown leather sofa, rounded-stone fireplace, and sliding glass doors to the woods.
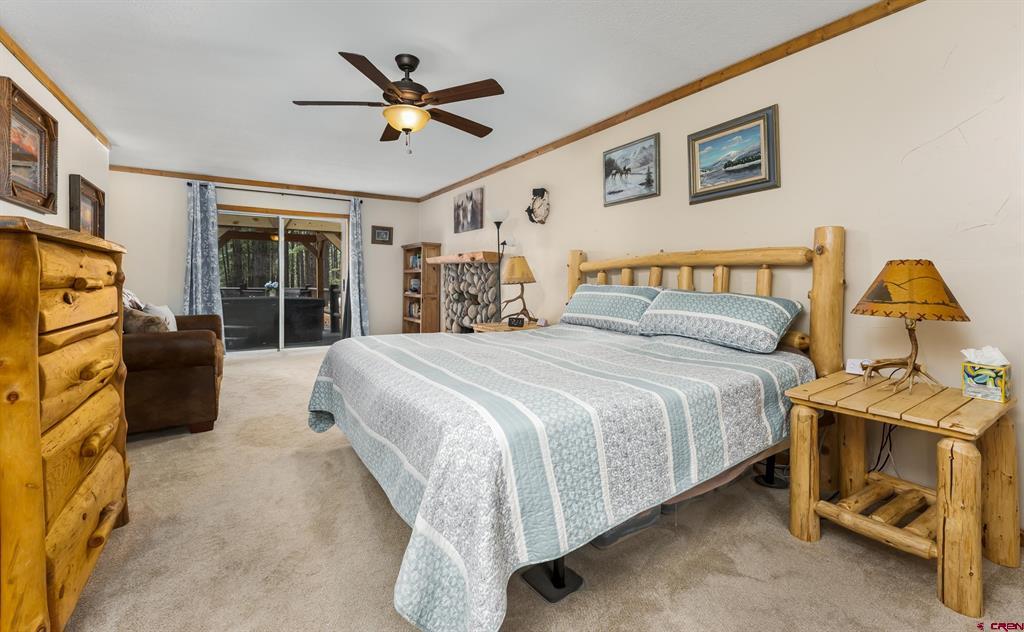
Bedroom with a large bed, rustic log-style furniture, and sliding glass doors overlooking trees.
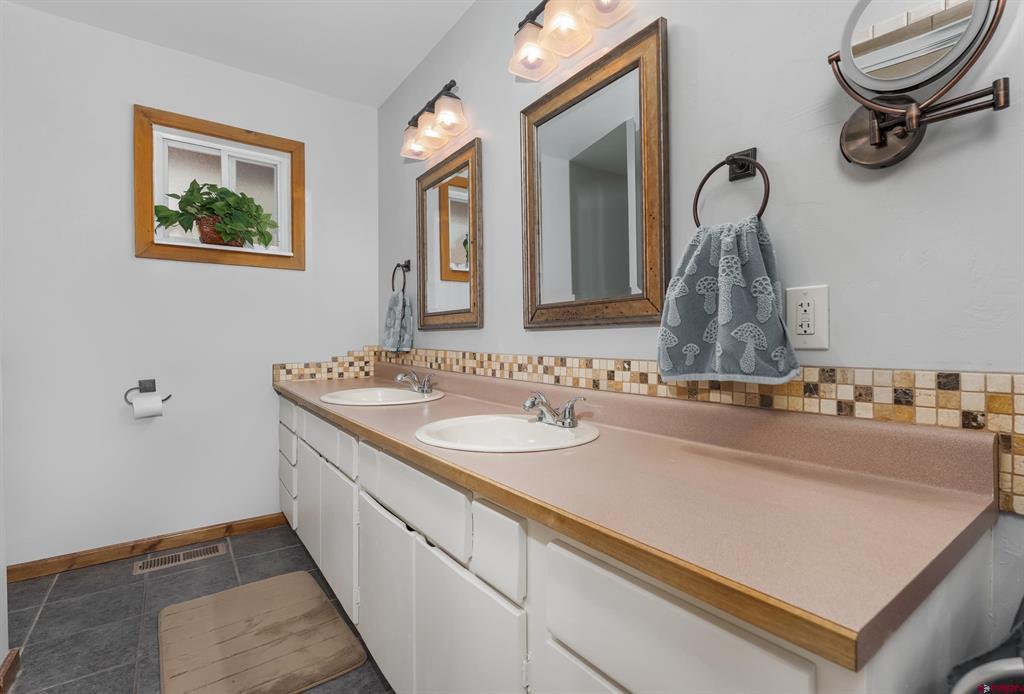
Bathroom with a double-sink vanity, pink countertop, mosaic backsplash, and wood-framed mirrors.
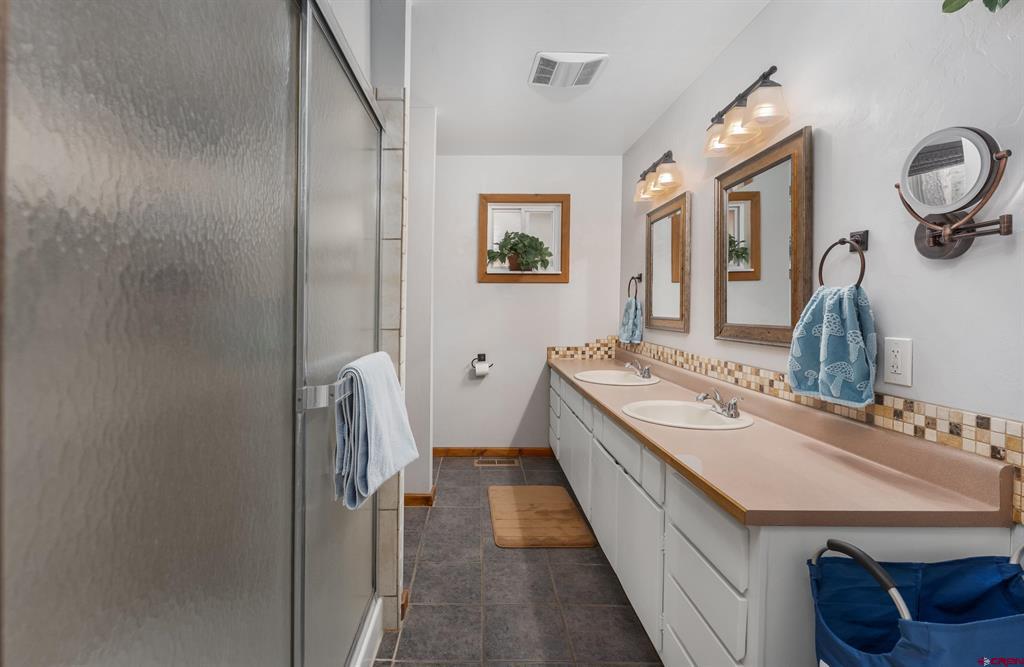
Bathroom with a double-sink vanity, framed mirrors, and a frosted-glass shower.
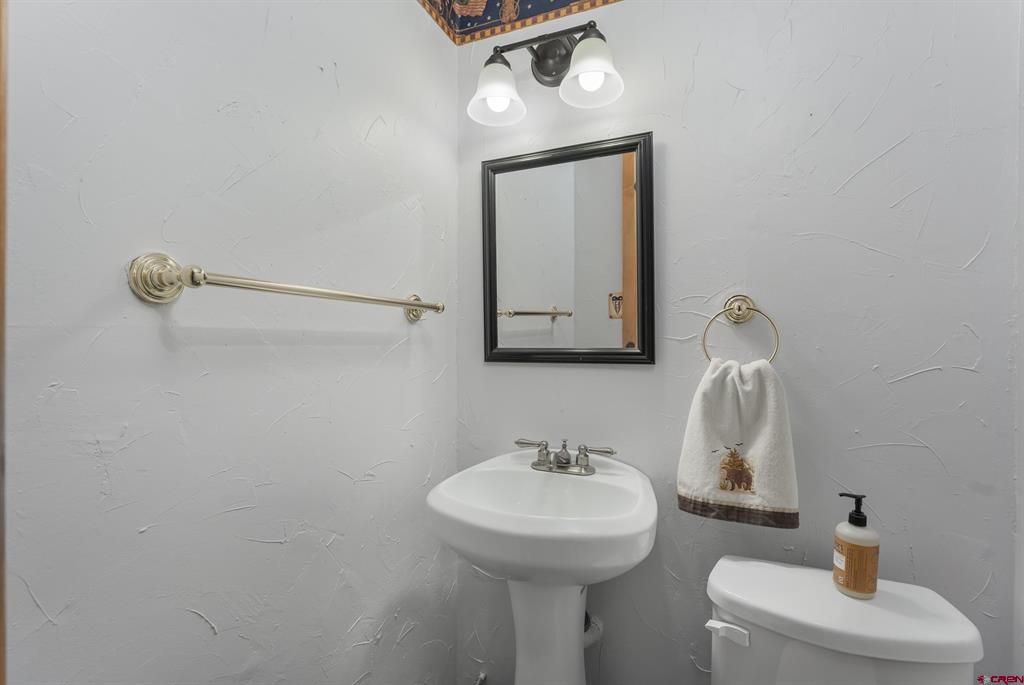
Bathroom with a white pedestal sink, black-framed mirror, and brass towel fixtures.
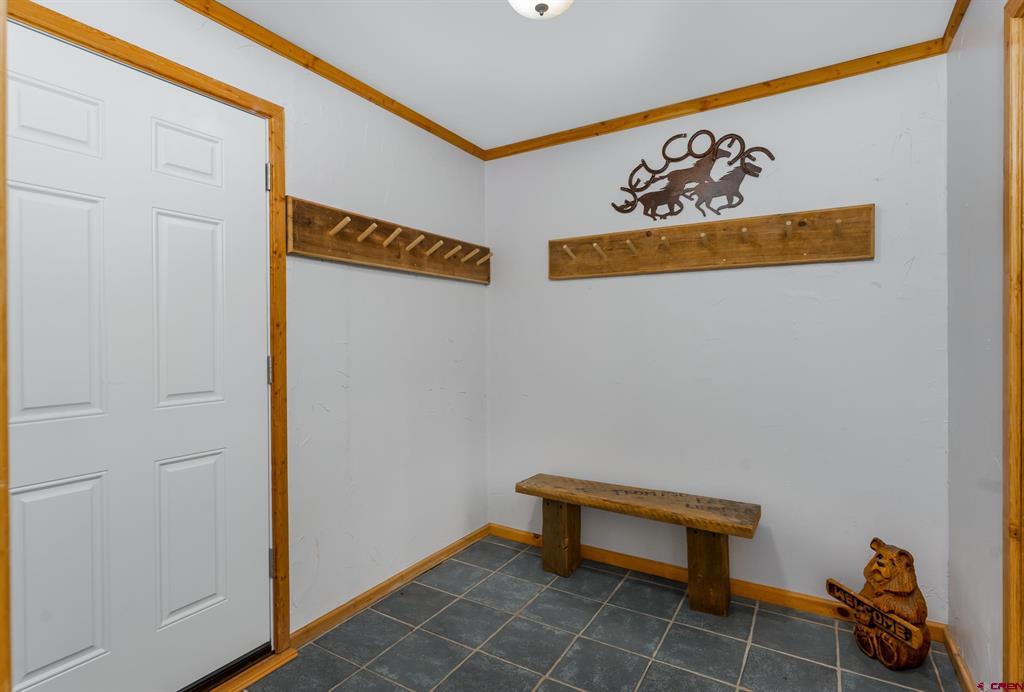
Mudroom with wall-mounted wooden coat hooks, a rustic bench, and a carved bear welcome sign.
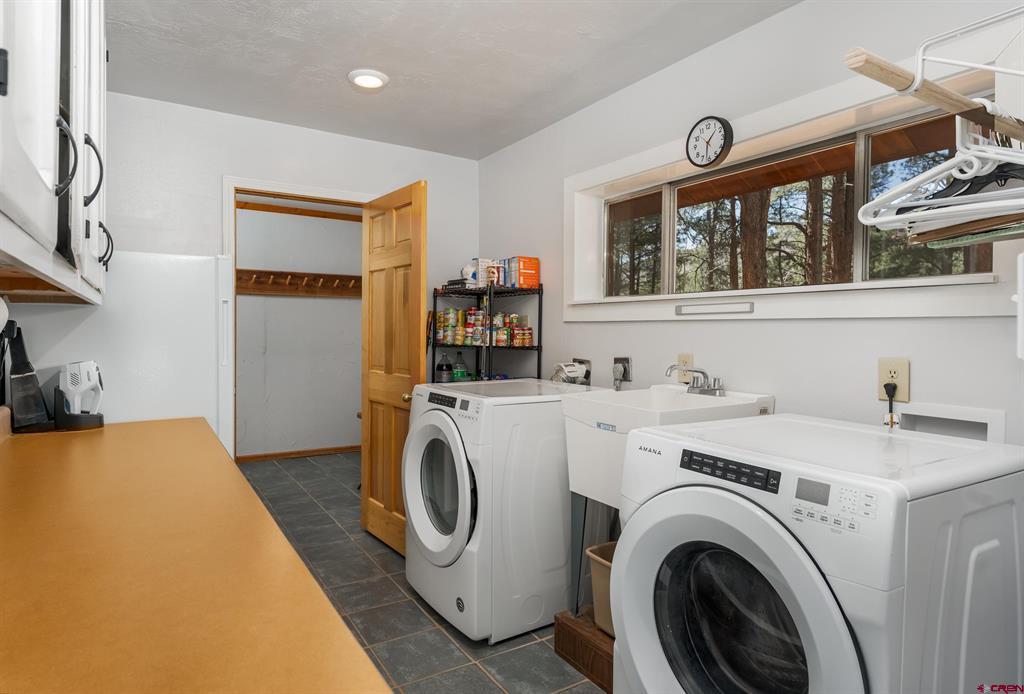
Laundry room with front-loading washer and dryer, utility sink, and wide window overlooking trees.
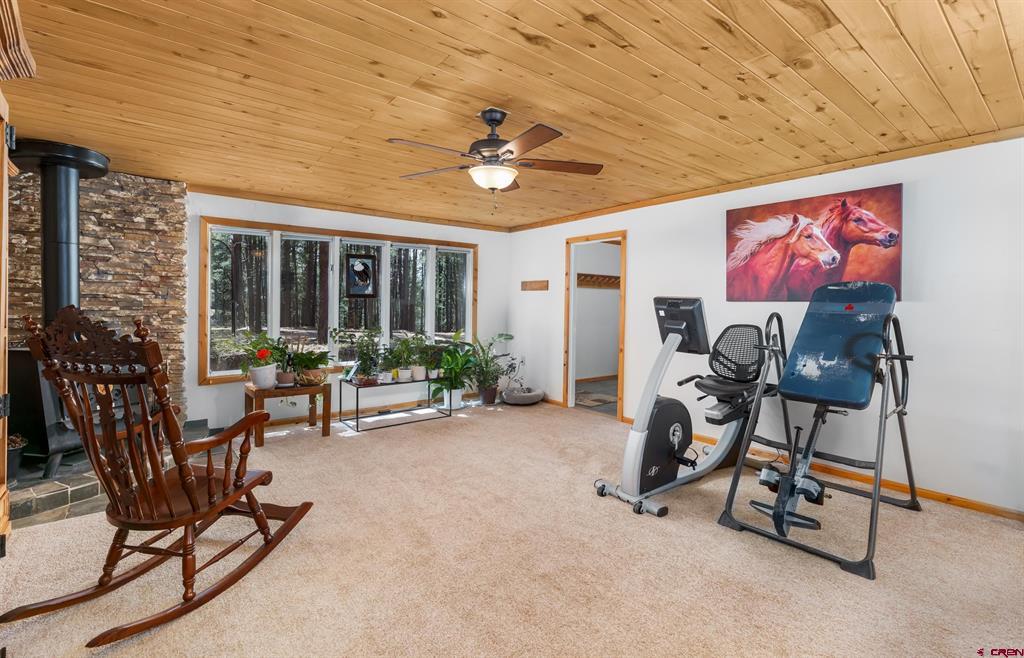
Recreation room with exercise equipment, a stone fireplace, and a large window overlooking trees.
Rustic wood cabin among tall pines, with a gray metal roof and stone chimney.
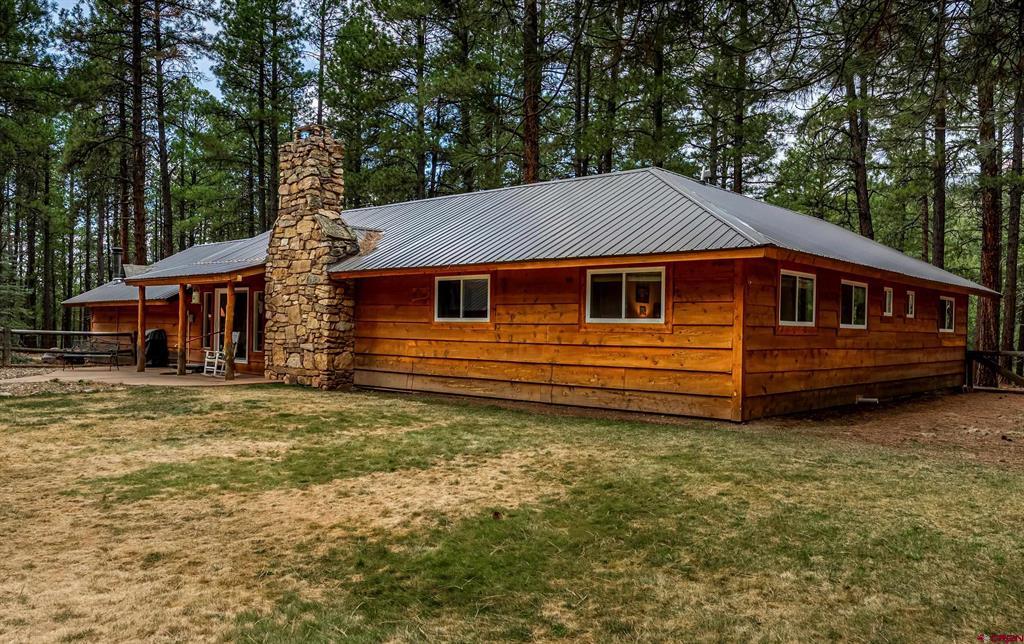
Wood-sided home with a metal roof and stone chimney among pine trees.
Wood-sided cabin with a metal roof and stone chimney surrounded by pine trees.
SEE ALL PHOTOS
Rustic wood-sided home with a metal roof, covered deck, detached garage, and wooded surroundings.
Wood cabin porch and stone patio with seating, flower pots, and tall pine trees.
Wood-sided home with a flower-filled garden path, covered porch, outdoor seating, and grill.
Covered wooden deck with a large hot tub, rocking chairs, and colorful flower planters.
Aerial view of a wooded property with the home outlined by approximate red lot lines.
Forested property among pine trees, with a lake and autumn-colored mountains beyond.
Aerial view over dense evergreen forest toward autumn-colored mountain hills.
Floor plan showing three bedrooms, shared living areas, a porch, and a covered patio.
Rustic cabin with a raised wooden deck and patio furniture among pine trees.
Deck with a covered hot tub and picnic table among pine trees.
Log-sided home with covered porch, metal roof, stone chimney, and chairs on the concrete patio.
Wooden two-door garage among pine trees, with a broad gabled roof over the larger door.
Recreation room with exercise equipment and a wood stove against a stacked-stone wall.
Open-plan living and dining room with terracotta tile floors, brown leather seating, and the kitchen along one wall.
Living room with a stone fireplace, leather seating, and terracotta-colored tile floors.
Dining room with a rustic wooden table and chairs, terracotta tile, and decorative plates.
Kitchen with dark gray cabinets, stainless steel appliances, and a large island with four bar stools.
Kitchen with dark gray cabinets, stainless steel appliances, and a long counter with stools.
Kitchen with terracotta tile floors, wood-trimmed glass doors, and a stainless steel refrigerator.
Open-plan living area with a stone fireplace, leather sofas, tiled floors, and an adjoining kitchen and dining space.
Home office with two workstations, a built-in wooden bookcase, and a window overlooking trees.
Bedroom with blue floral bedding and curtains, a ceiling fan, and windows overlooking trees.
Bedroom with a blue floral bedspread, blue curtains, ceiling fan, and brown armchair.
Bathroom with a blue-tiled shower, pedestal sink, and framed artwork.
Bathroom with a wood vanity, stone countertop, large framed mirror, and wood flooring.
Beige tiled shower with a glass enclosure beside a towel rail and white louvered doors.
Bedroom with a stone fireplace, blue-covered bed, bookcase, and leather sofa.
Bedroom with a blue-and-white bedspread, rustic wooden furniture, and a ceiling fan.
Living room with a brown leather sofa, rounded-stone fireplace, and sliding glass doors to the woods.
Bedroom with a large bed, rustic log-style furniture, and sliding glass doors overlooking trees.
Bathroom with a double-sink vanity, pink countertop, mosaic backsplash, and wood-framed mirrors.
Bathroom with a double-sink vanity, framed mirrors, and a frosted-glass shower.
Bathroom with a white pedestal sink, black-framed mirror, and brass towel fixtures.
Mudroom with wall-mounted wooden coat hooks, a rustic bench, and a carved bear welcome sign.
Laundry room with front-loading washer and dryer, utility sink, and wide window overlooking trees.
Recreation room with exercise equipment, a stone fireplace, and a large window overlooking trees.
Rustic wood cabin among tall pines, with a gray metal roof and stone chimney.
Wood-sided home with a metal roof and stone chimney among pine trees.
Wood-sided cabin with a metal roof and stone chimney surrounded by pine trees.
Listed by Jeremiah Aukerman with eXp Realty, LLC 970-769-2407
For Sale

160 Easy Street

160 Easy Street, Bayfield, CO 81122

$549,900
This one-level mountain home with Pine River access is the kind of place that makes you want to kick off your shoes and stay awhile. Whether you're relaxing at home or headed out for adventure, this property offers the best of both worlds. Located in the sought-after Cool Water subdivision, you'll have exclusive access to private fishing on the Pine River, plus Vallecito Lake is just minutes away for boating with full marina services, paddleboarding, waterskiing, or casting a line. As soon as you arrive, the setting draws you in: a huge deck surrounded by tall pines, a fire pit perfect for cool evenings, and a quiet, peaceful vibe that's hard to beat, especially under the stars in the hot tub! Inside, the home has been thoughtfully updated with a warm, mountain-lodge feel. The kitchen features brand new appliances and a gorgeous dining table chandelier. Step through the large mudroom into a cozy den with a fireplace and tongue & groove ceiling. The heart of the home is an open kitchen featuring all new appliances with bar seating for eight, a walk-in pantry, and tons of space for entertaining. The kitchen flows into the dining and main living areas, where a stunning stone fireplace takes center stage.The primary suite is its own retreat, complete with a sitting area, fireplace, private deck access, and a recently remodeled walk-in closet. The second bedroom functions like a second master with its own en-suite bath, ideal for guests. Outside, you'll love the 826 SF three car garage, a bonus outbuilding tucked at the back of the property, and a fenced backyard with in ground sprinkler system for pets or play. Recently a brand new septic system was installed and a gazebo covering the new hot tub on the deck. The owners have taken great care and pride in the home. Additional improvements include a new septic system, new washer & dryer, radon mitigation and new crawl space insulation for better efficiency and comfort. Homes like this don't come up often. If you're looking for that perfect mix of comfort, recreation, privacy and convenience, don't wait. Schedule your showing directly with agent today!

3
beds

4
baths

2,600 Sq.Ft. LIVING AREA

0.78 Acres lot

Jeremiah Aukerman

Jeremiah Aukerman

Features & Amenities

Interior

  • total bedrooms3
  • Total bathrooms4
  • full bathrooms3
  • half bathroom1
  • Flooring Partially Carpeted, Tile
  • Fireplace Family Room, Wood Burning Stove
  • APPLIANCES Dryer, Dishwasher, Microwave, Oven, Propane Water Heater, Range, Refrigerator, Washer
  • other interior Features Breakfast Bar, Ceiling Fan(s), Eat-in Kitchen, Tongue and Groove Ceiling(s), Kitchen Island, Kitchen/Dining Combo, Main Level Primary

Area & Lot

  • Status For Sale
  • Date Sold September 30, 2026
  • Living Area2,600 Sq.Ft.
  • Total Area2,600 Sq.Ft.
  • Lot Area0.78 Acres
  • MLS® ID837434
  • TypeResidential
  • YEAR BUILT1972
  • Architecture StylesRanch
  • Elementary SchoolBayfield K-5
  • Middle SchoolBayfield 6-8
  • High SchoolBayfield 9-12

Exterior

  • STORIES1
  • Garage Space3.0
  • water SourceWell
  • utilitiesElectricity Available, Propane, Phone Available
  • roofMetal
  • parkingDetached, Garage, RV Access/Parking
  • HEAT TYPEForced Air, Propane
  • sewerSeptic Tank
  • other exterior FeaturesDeck, Shed, Propane Tank - Leased

Financial

  • Sales Price$549,900
  • Real Estate Tax $2,213/yr
Wood cabin porch and stone patio with seating, flower pots, and tall pine trees.

Schedule a Showing

I would love to show you this beautiful property. Please select your preferred date and time below. I will be in touch shortly to confirm your appointment.

Schedule a Showing

I would love to show you this beautiful property. Please select your preferred date and time below. I will be in touch shortly to confirm your appointment.

Thank you for your interest in 160 Easy Street, Bayfield, CO 81122. We are reviewing your request and will be in touch shortly!

Mortgage Calculator

Estimate your monthly mortgage payment, including the principal and interest, property taxes, and HOA. Adjust the values to generate a more accurate rate.

All estimates are provided for informational purposes only. Actual amounts may vary.
$0,000 Your Payment 20 15 65
$0,000 Your Payment

Work With Jeremiah

Looking for your dream home or ready to sell? Reach out to me, Jeremiah Aukerman, your dedicated real estate agent. I look forward to helping you make your next real estate move a success!

Follow Me on Instagram