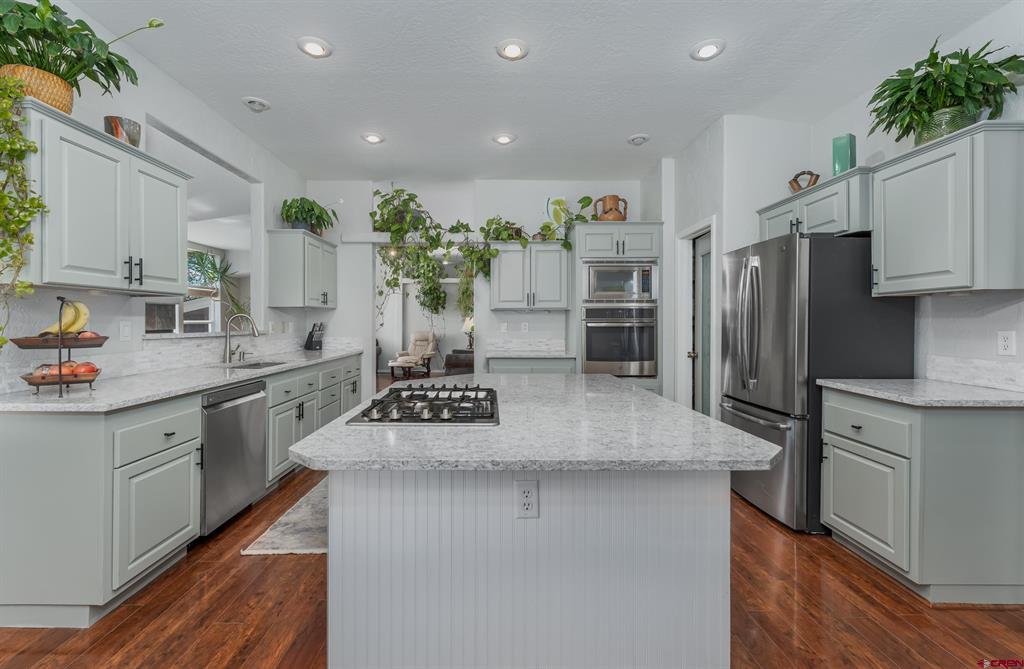
Bright kitchen with a large marble island, stainless steel appliances, and pale cabinetry.
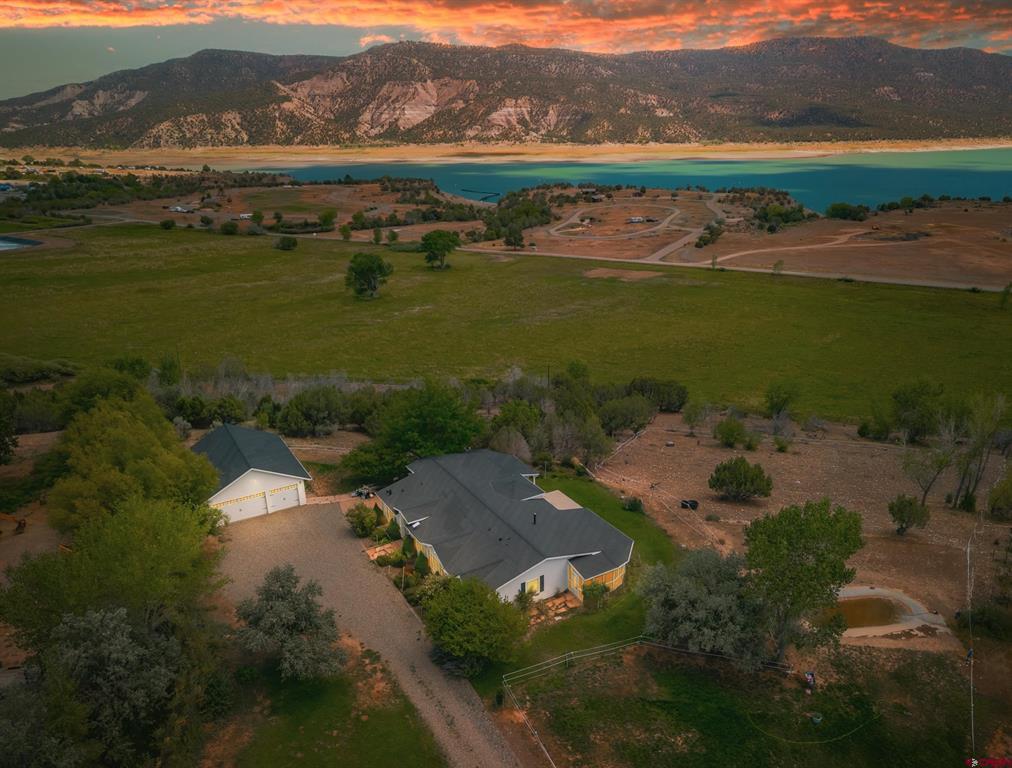
Aerial view of a home and garage, with fields, lake, and mountains beyond.
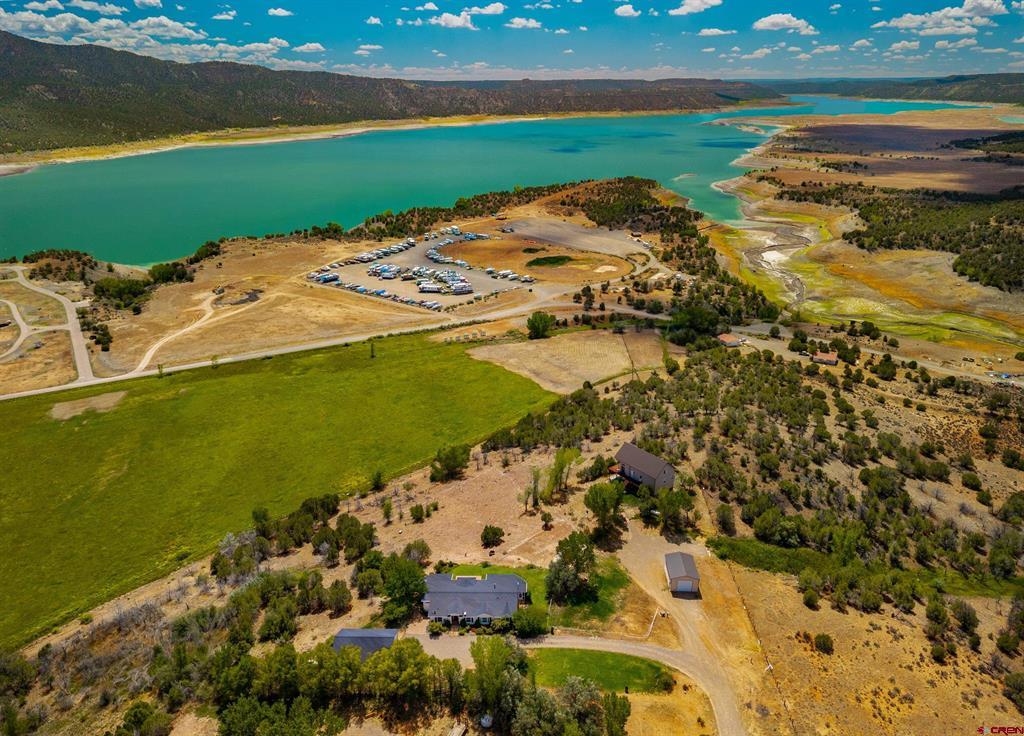
Aerial view of a rural home beside a green field, with a turquoise lake and mountains beyond.
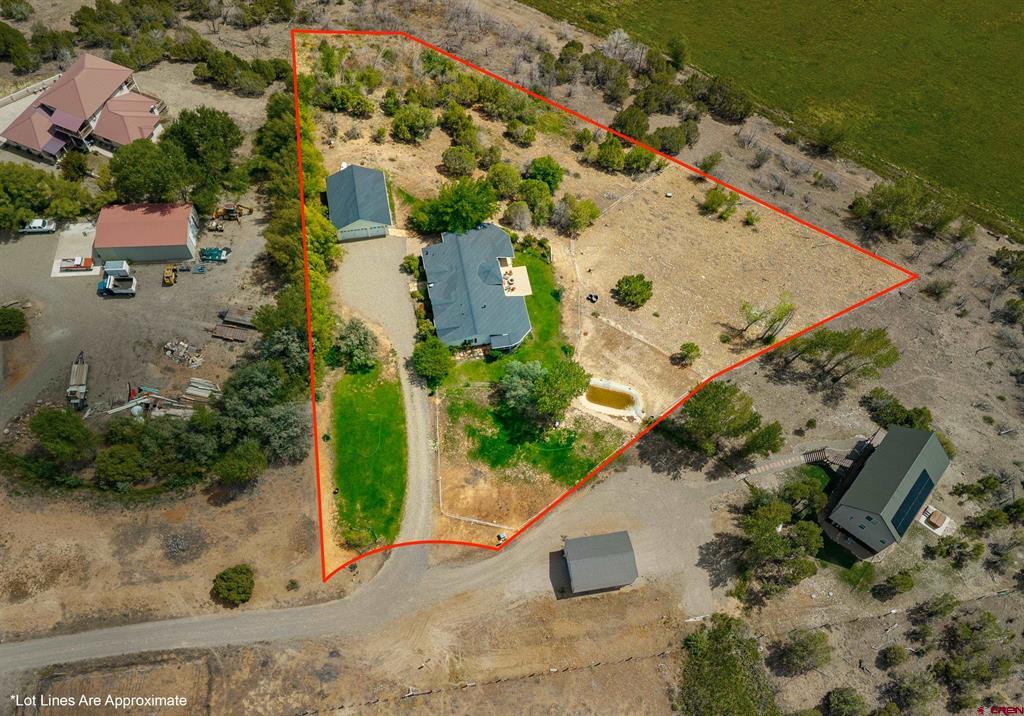
Aerial view of the property outlined in red, with a house, outbuildings, and approximate lot lines.
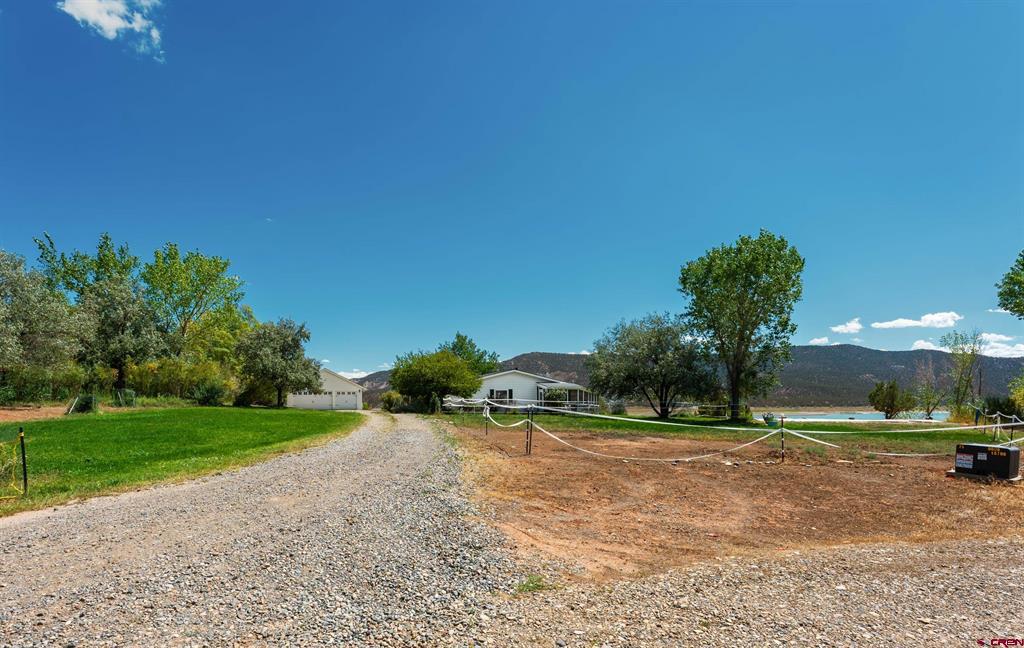
Home and gravel driveway beside a lake, with mountains in the distance.
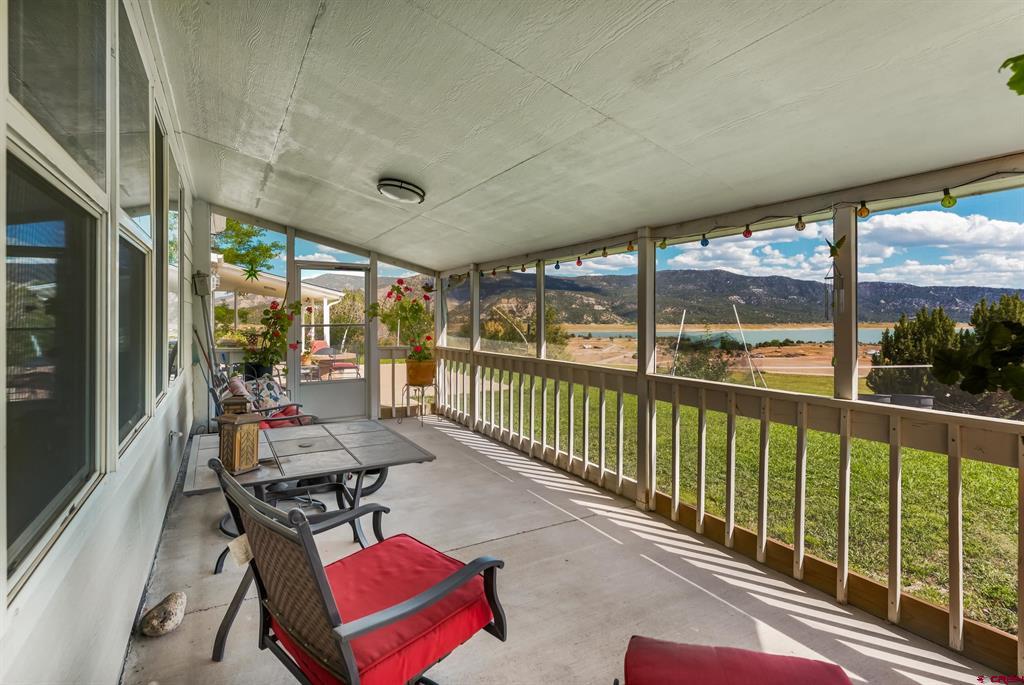
Covered porch with red-cushioned seating overlooking a lake and mountains.
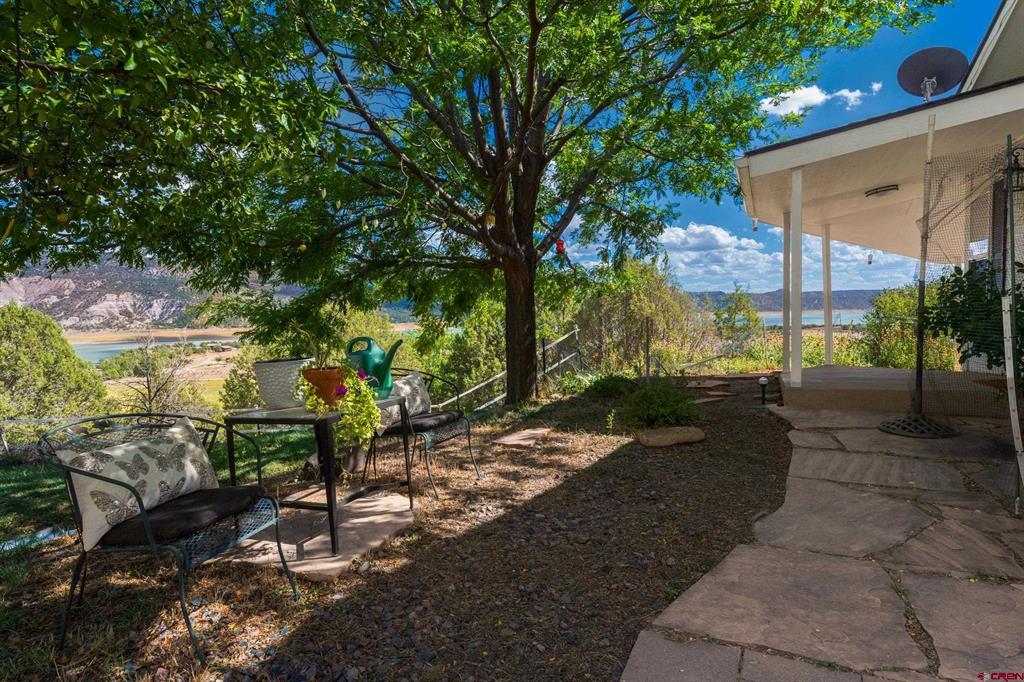
Shaded patio with outdoor seating overlooking a lake and mountains.
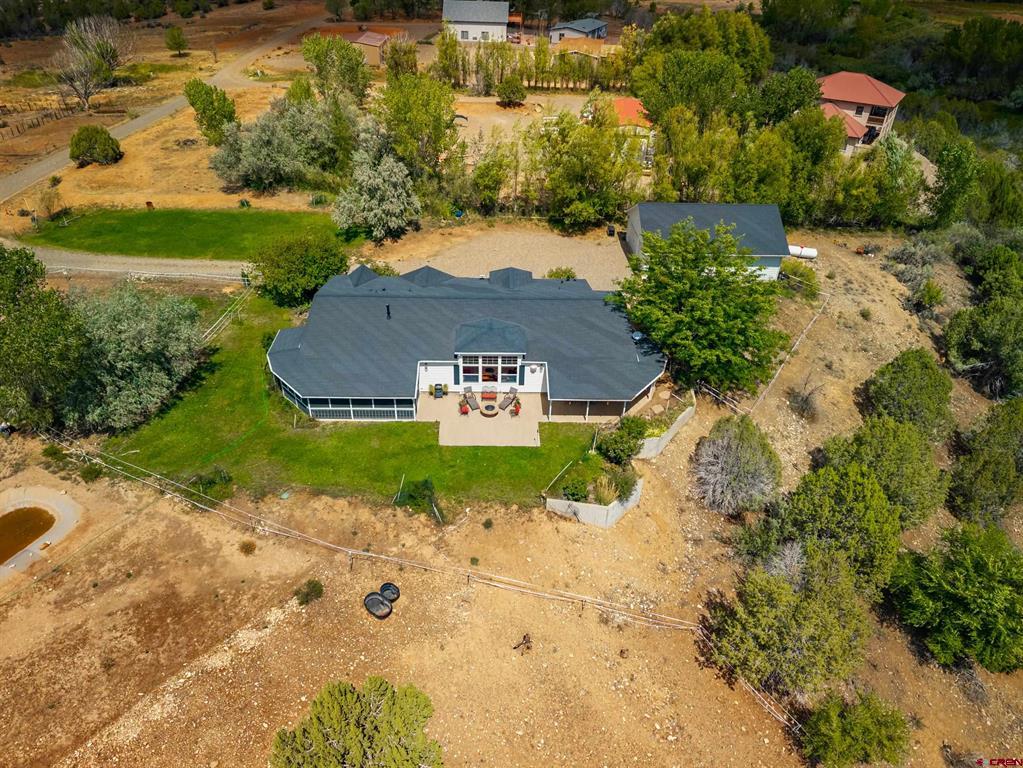
Aerial view of a dark-roofed home with a rear patio, lawn, and detached outbuilding.
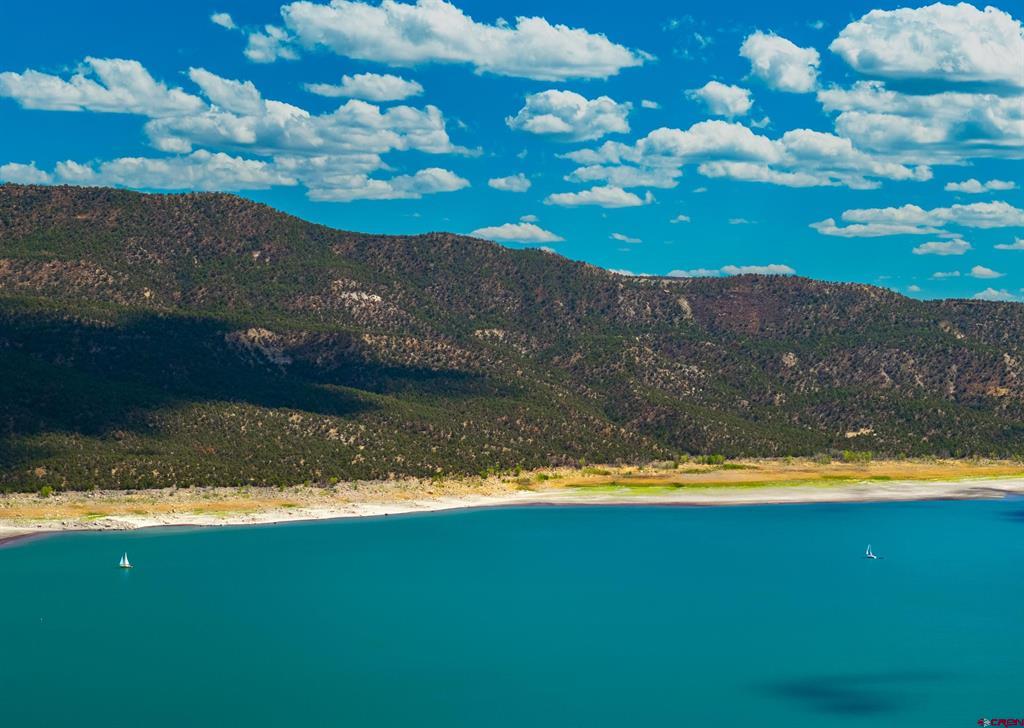
Turquoise reservoir below forested mountains beneath a cloud-filled sky.
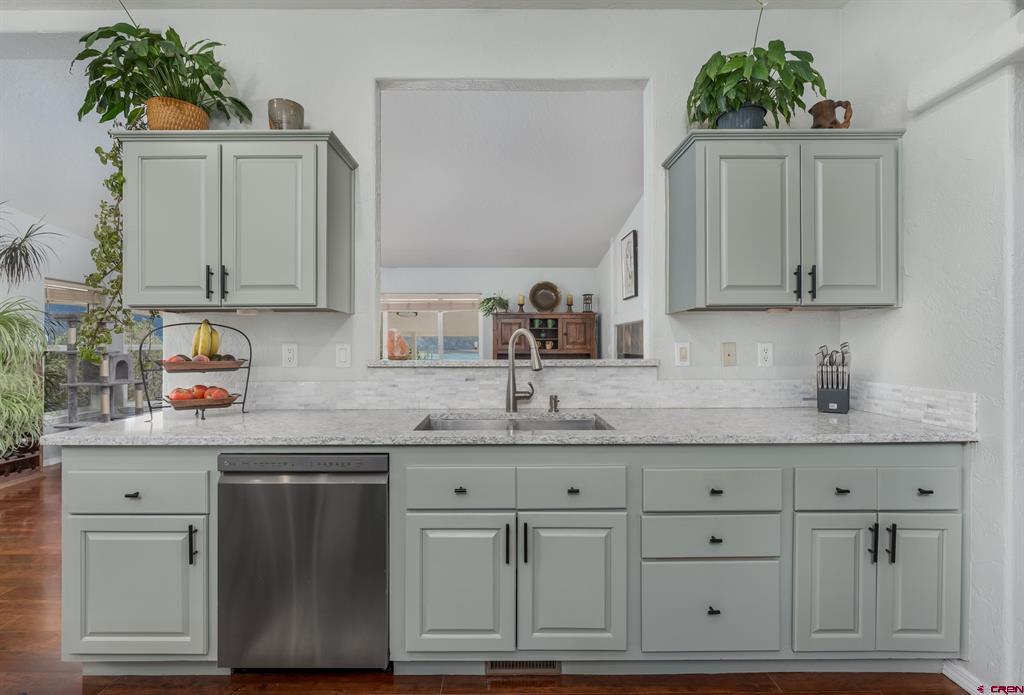
Kitchen with pale sage cabinets, marble-look counters, stainless dishwasher, and a pass-through to the living area.
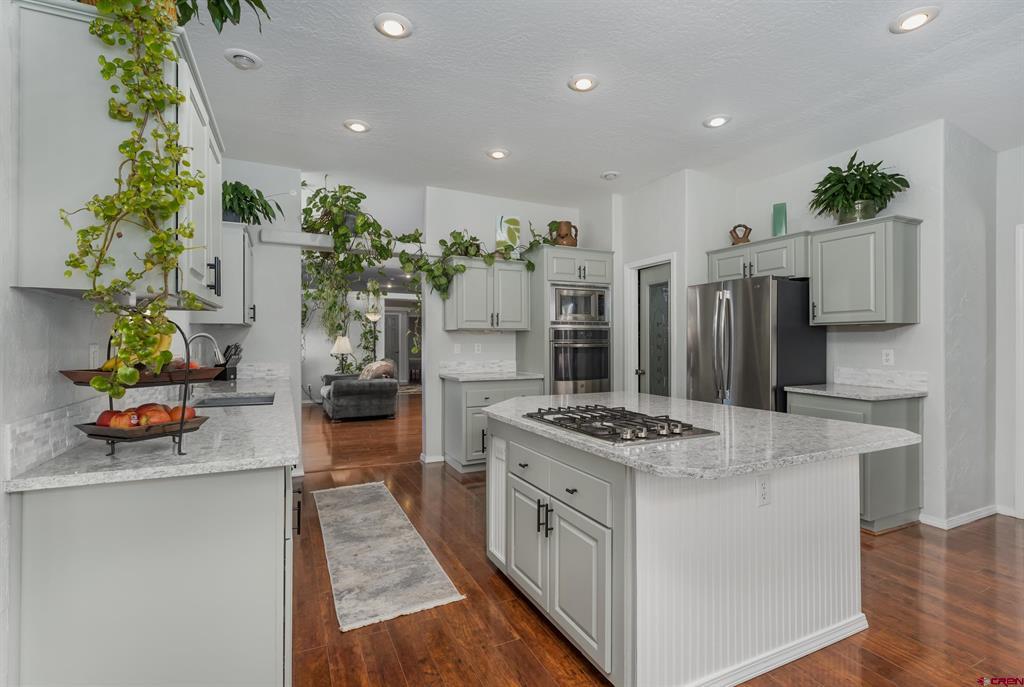
Bright kitchen with a large granite island, stainless steel appliances, and trailing plants.
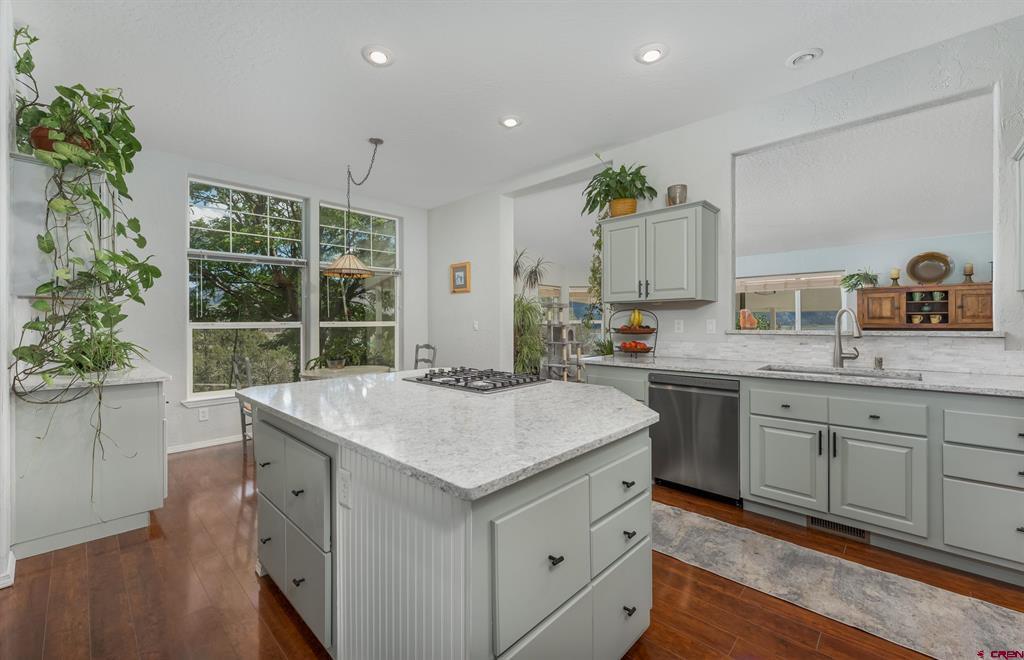
Kitchen with a large island, pale gray cabinetry, and windows overlooking trees.
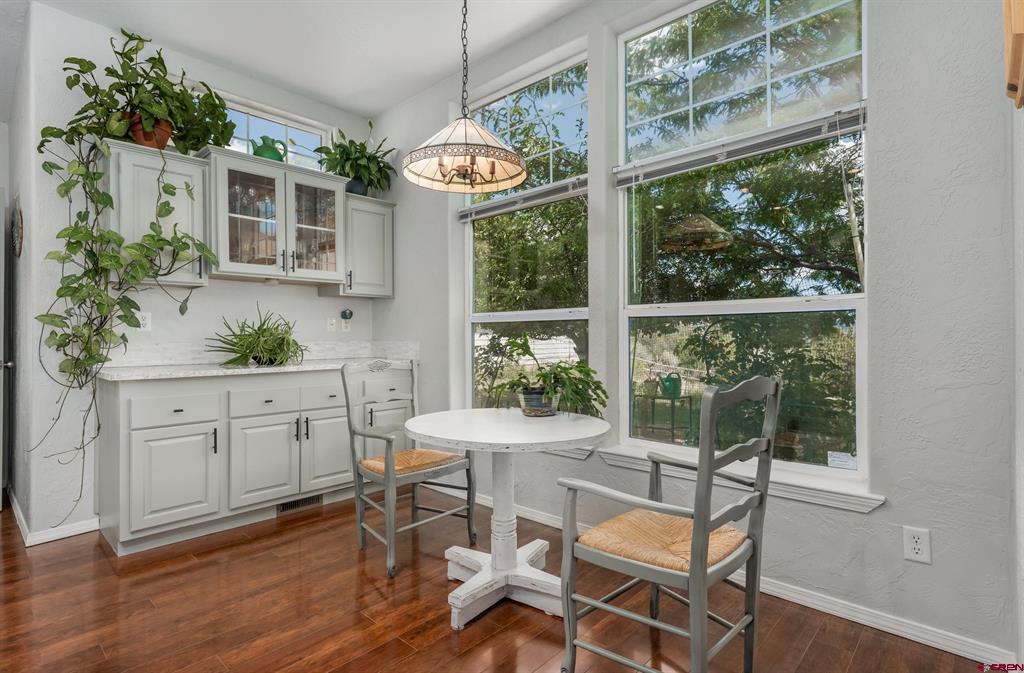
Breakfast nook with a round table, white built-in cabinets, and tall windows overlooking trees.
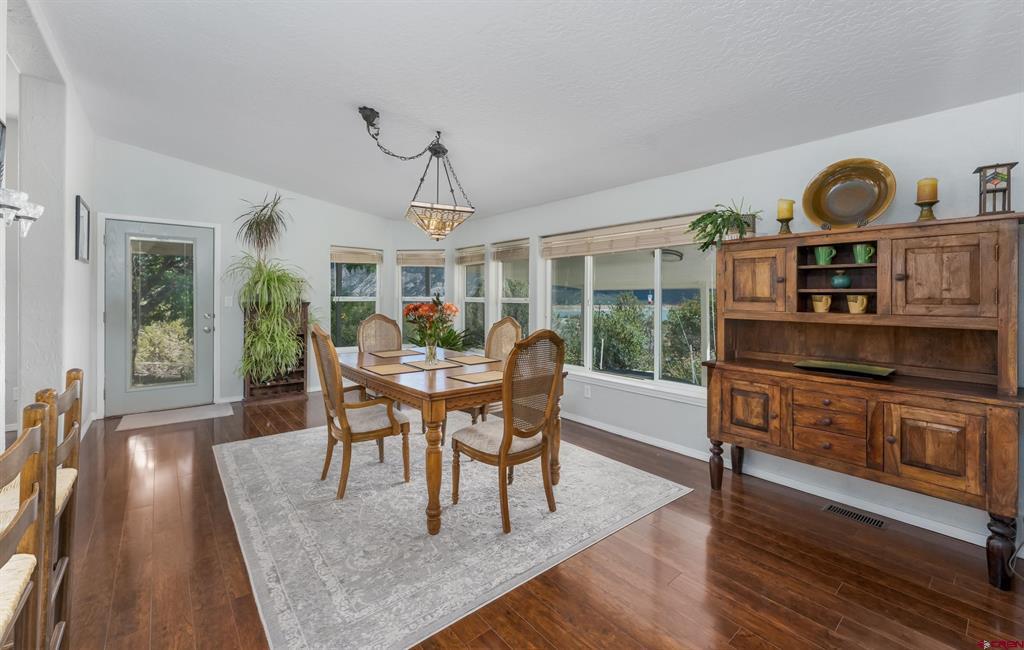
Dining room with a wooden table, built-in hutch, and windows overlooking water.
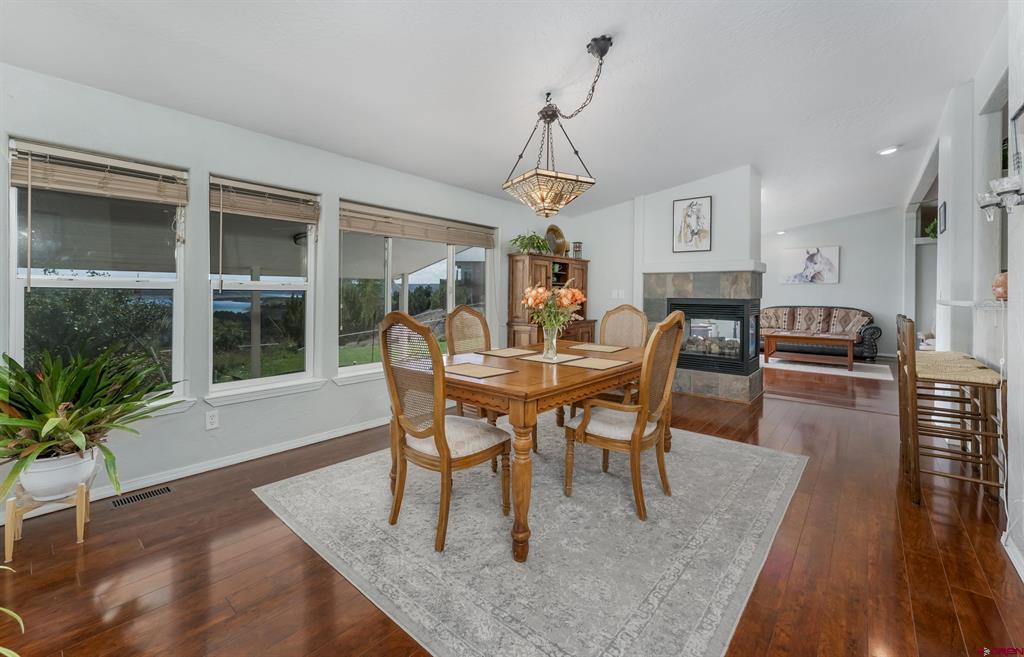
Dining room with a wooden table beside large windows, opening to a living area with a fireplace.
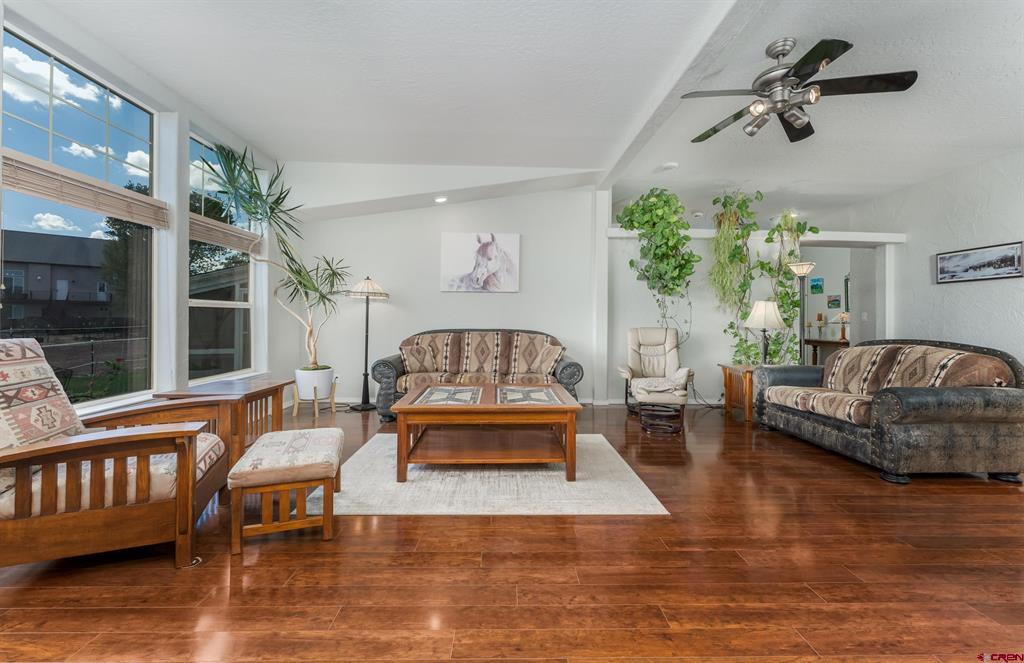
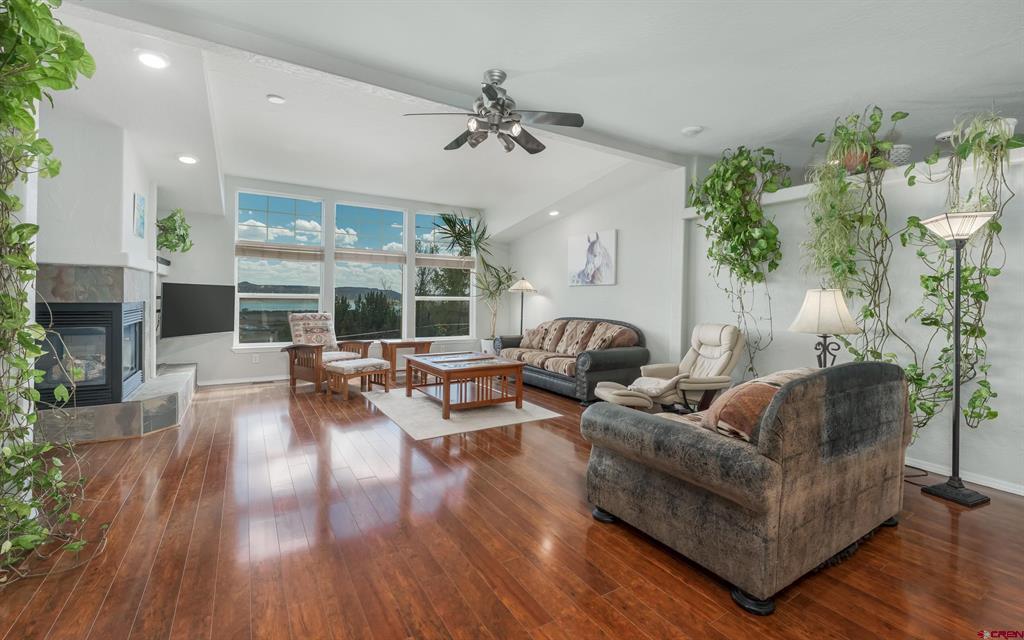
Living room with patterned sofas, large windows, and polished wood floors
Living room with a fireplace, large windows, wood floors, and leafy indoor plants.
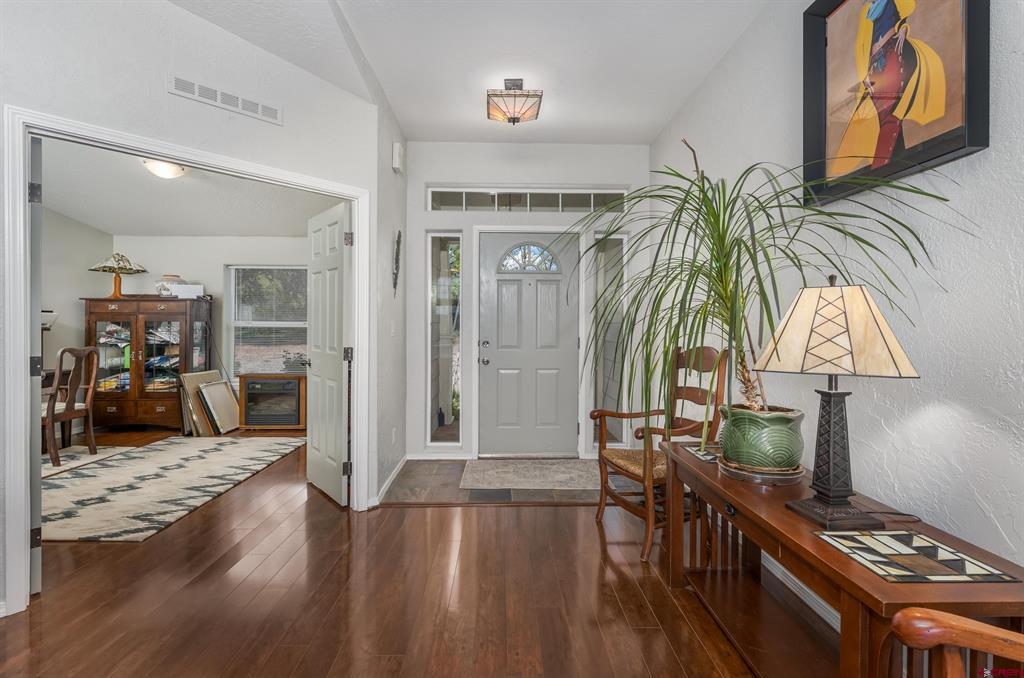
Entry foyer with hardwood floors, a gray front door, and a large potted plant.
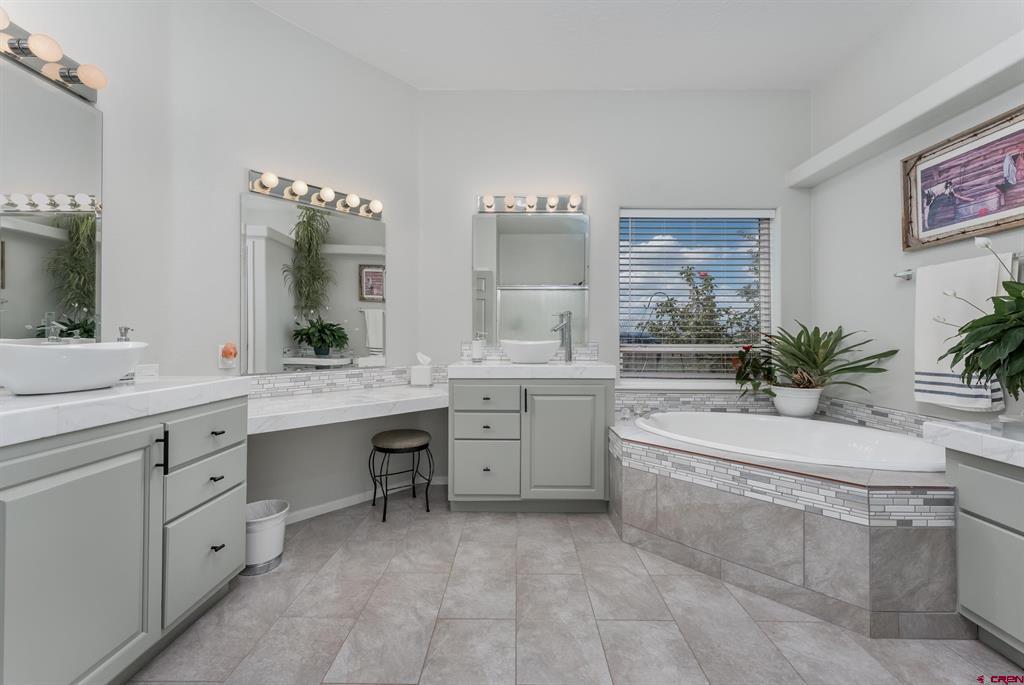
Bathroom with a corner soaking tub, long vanity, and large mirrors.
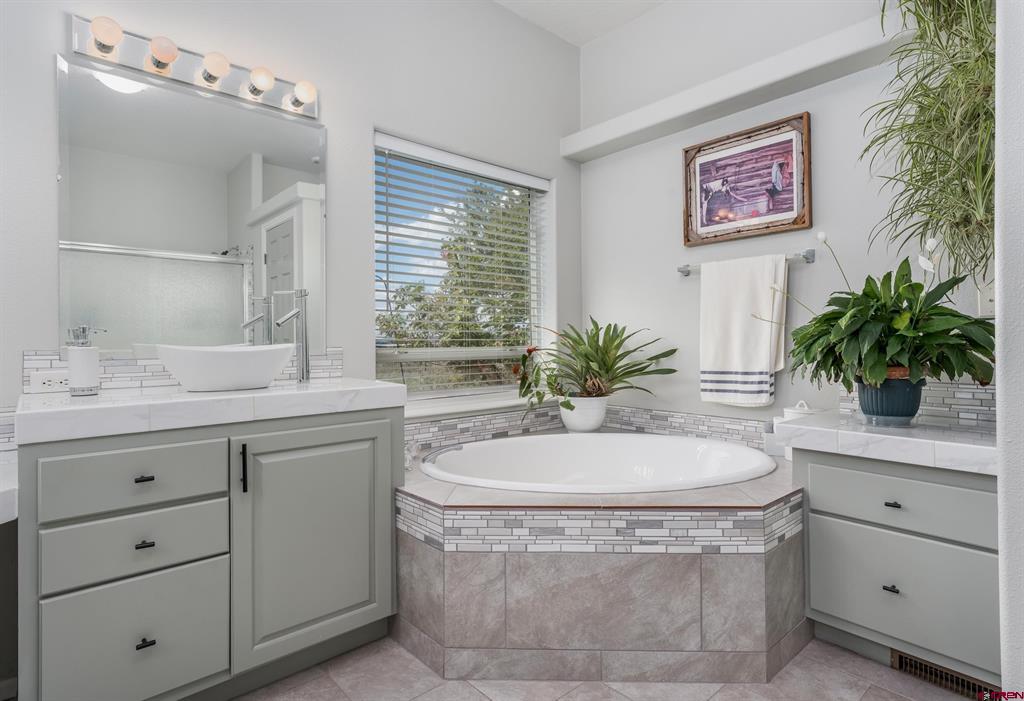
Bathroom with a built-in soaking tub, mosaic tile surround, and gray vanity cabinets.
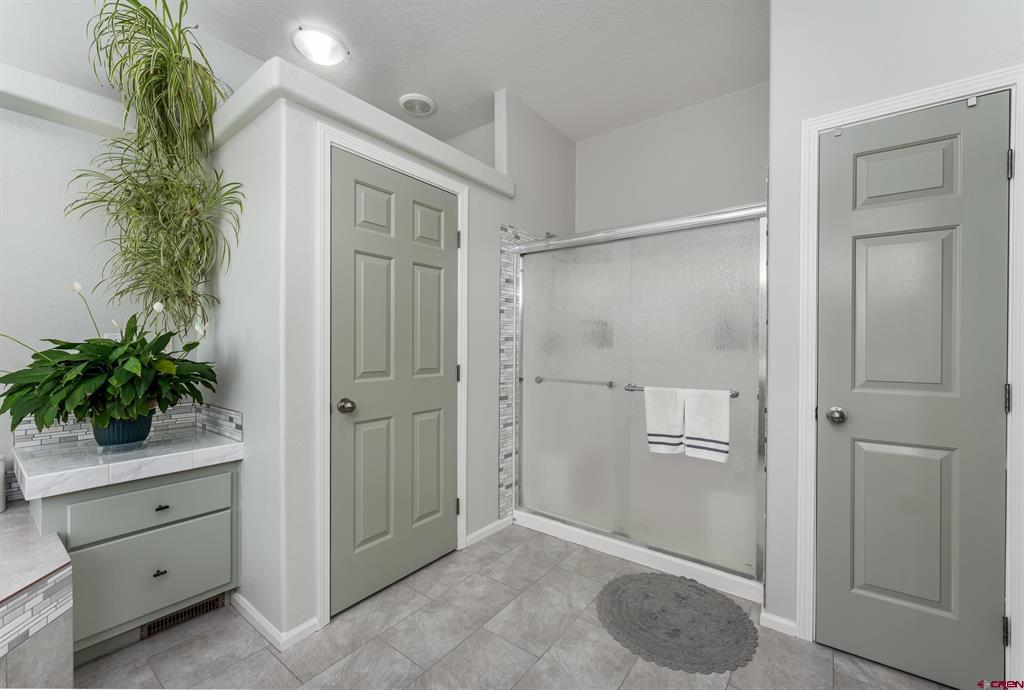
Bathroom with a glass-enclosed shower, gray doors, tiled floor, and leafy plants.
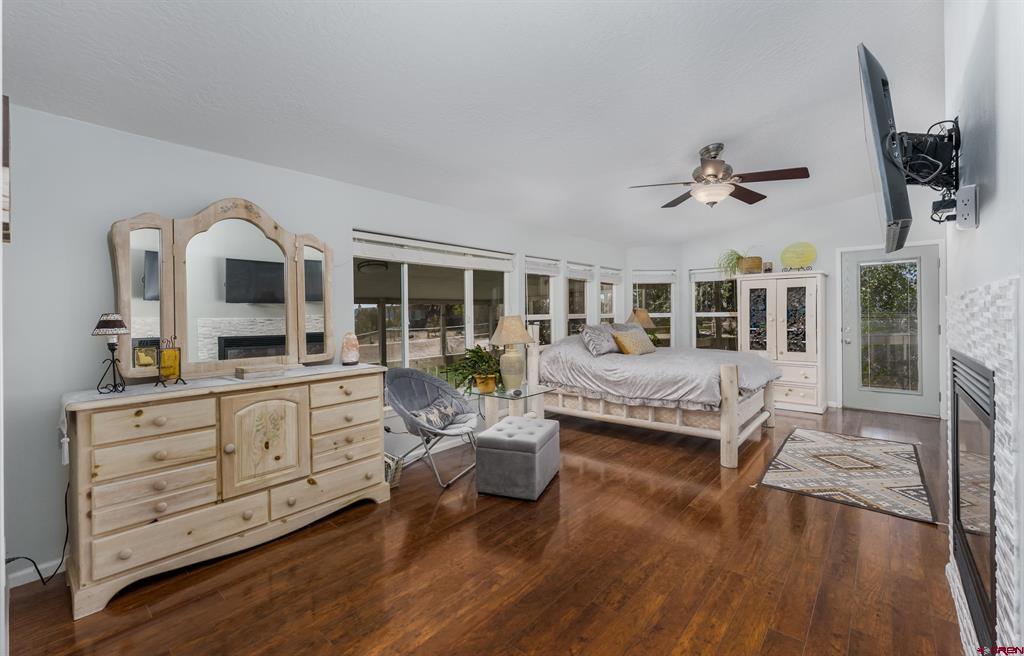
Bedroom with a light wood bed, hardwood floors, and windows along two walls.
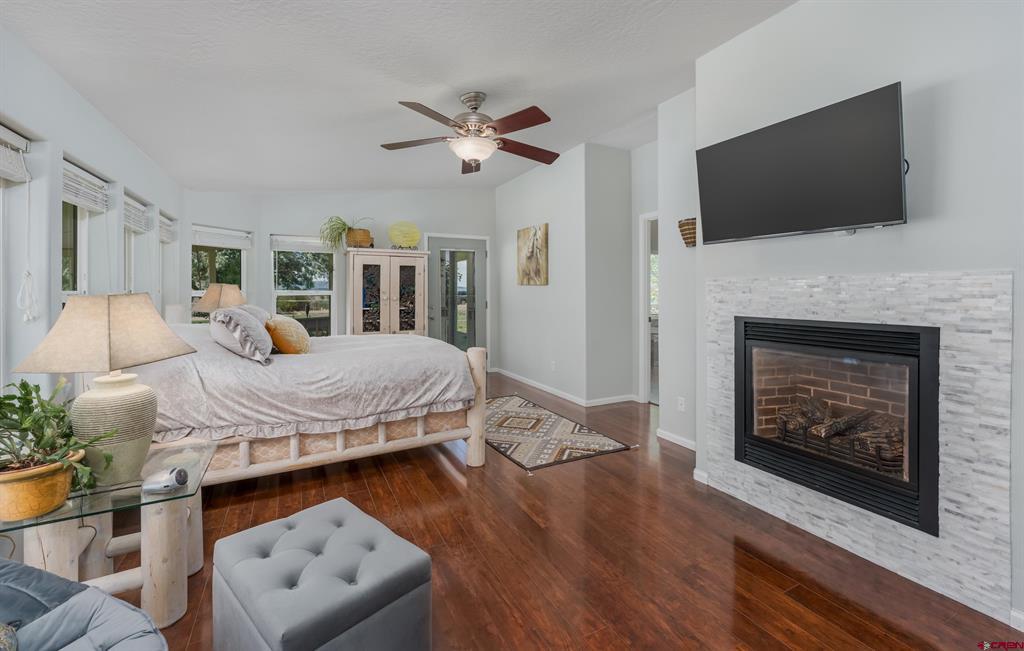
Bedroom with a large bed, hardwood floors, and a fireplace beneath a wall-mounted TV.
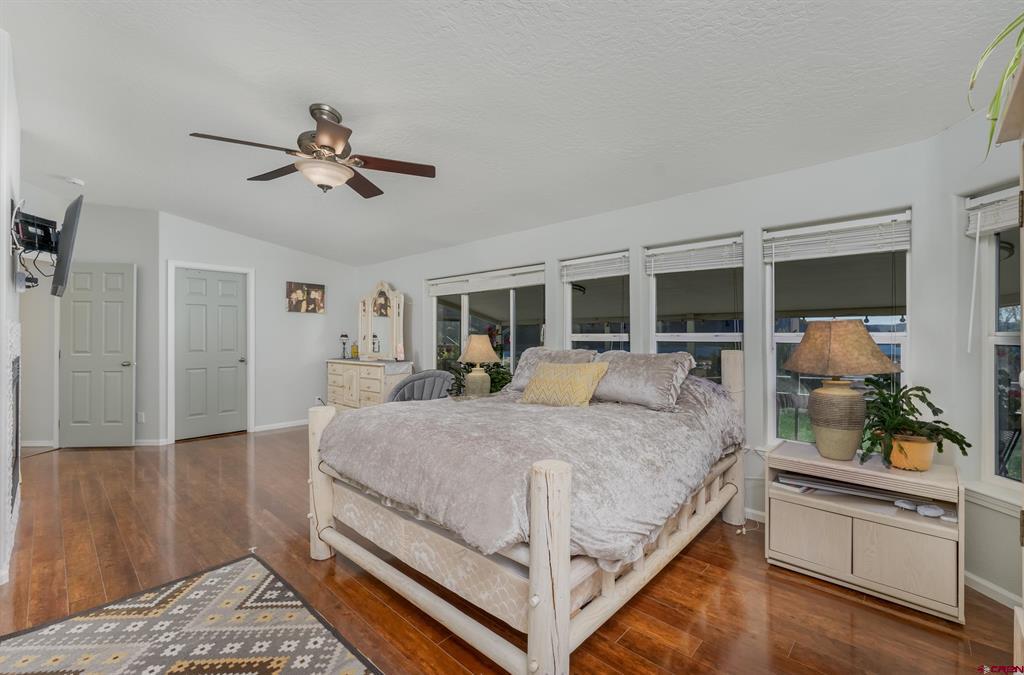
Bedroom with a large bed, polished wood floors, and a row of windows.
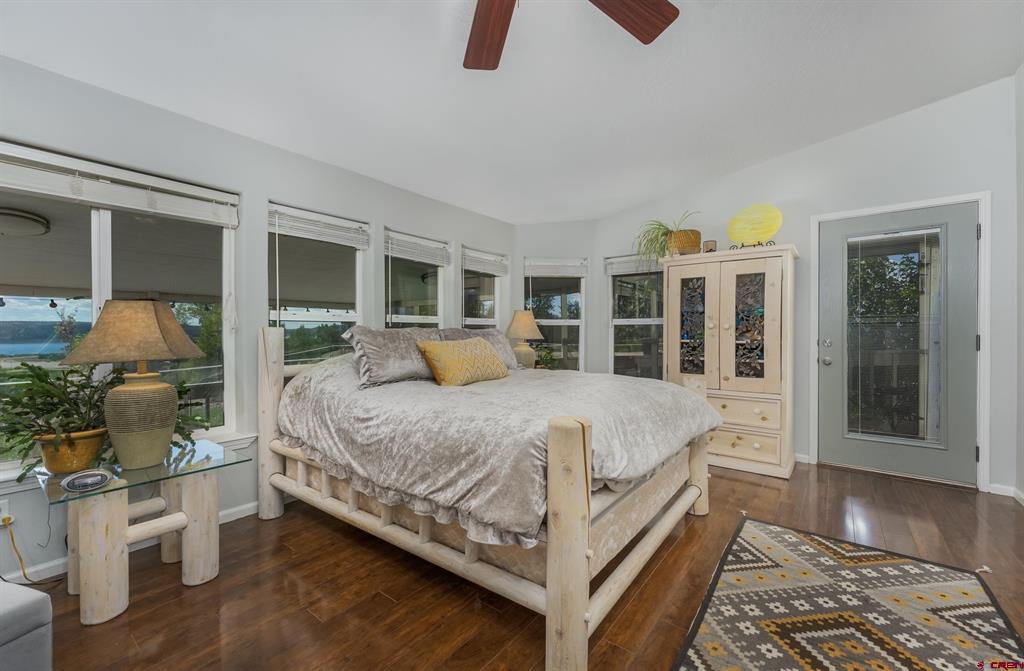
Bedroom with a log bed, hardwood floors, and water visible through the windows.
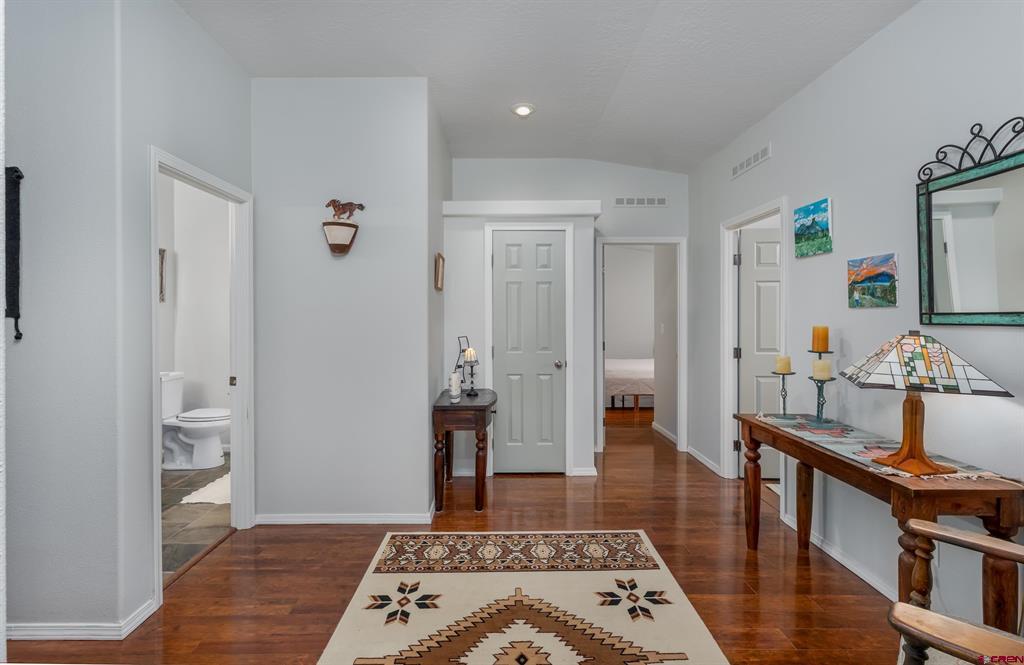
Hallway with polished hardwood floors, a patterned rug, and several doorways.
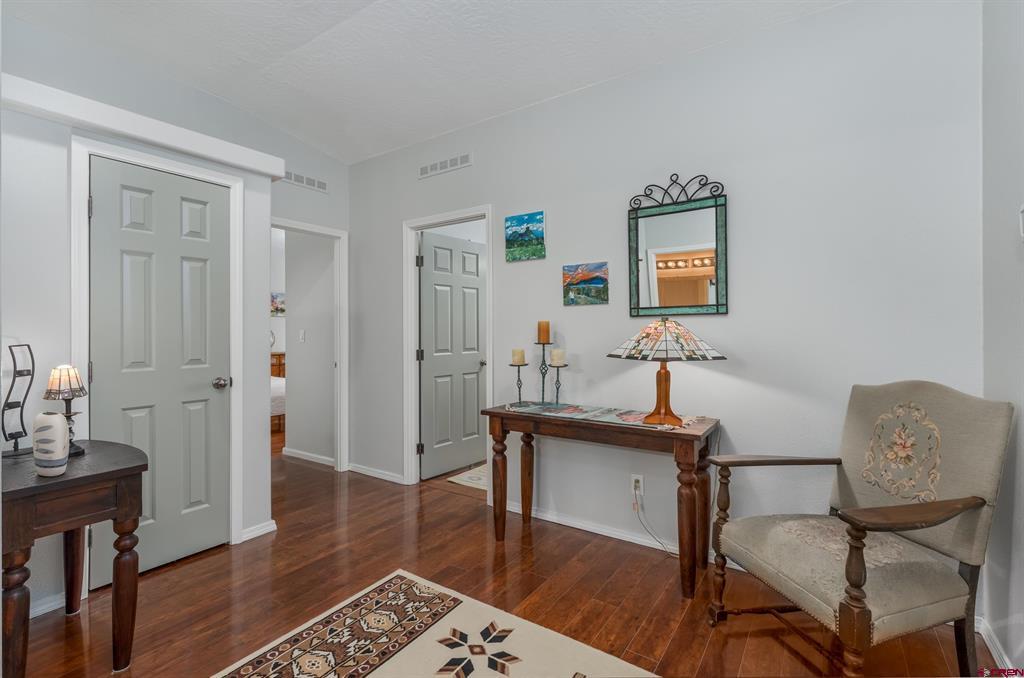
Interior hallway with hardwood floors, paneled doors, a console table, and an upholstered chair.
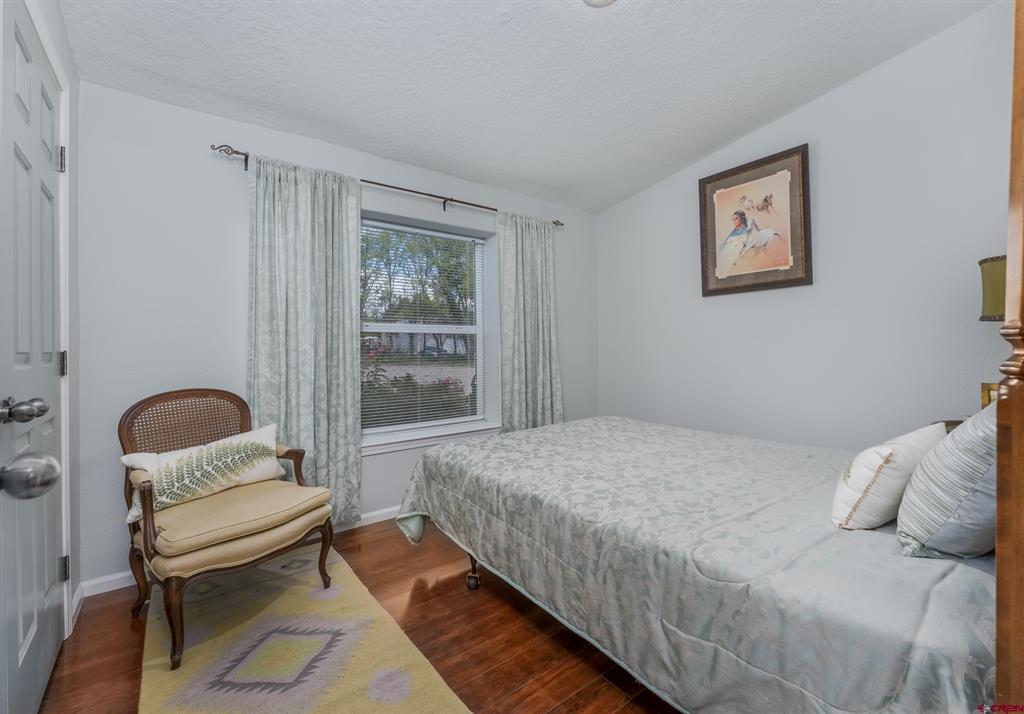
Bedroom with a bed, a cane-back chair, and a curtained window.
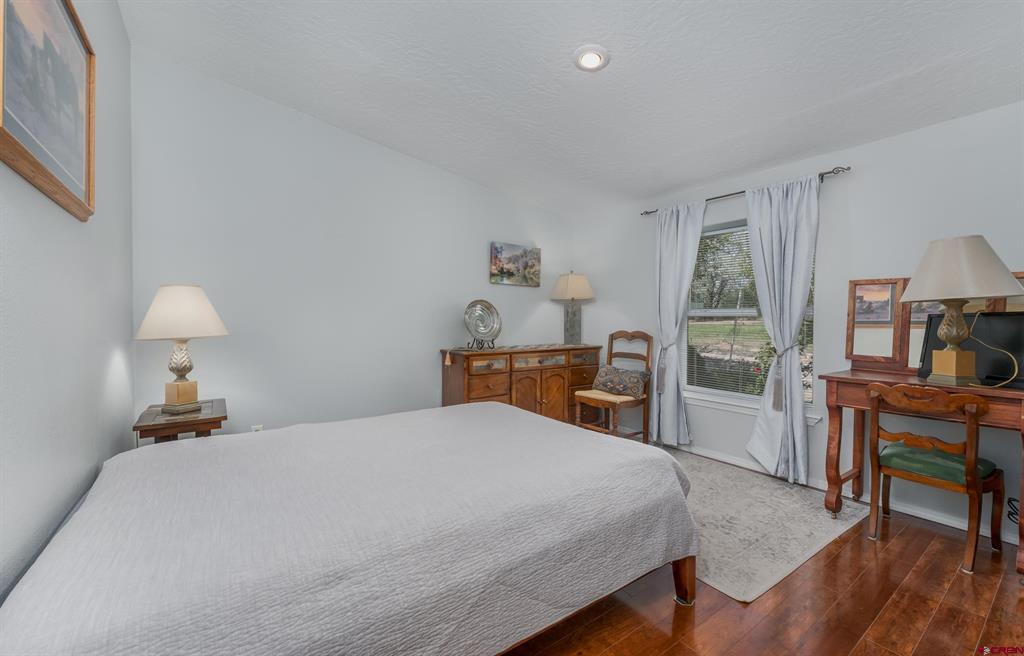
Furnished bedroom with a large bed, wooden furniture, and a curtained window.
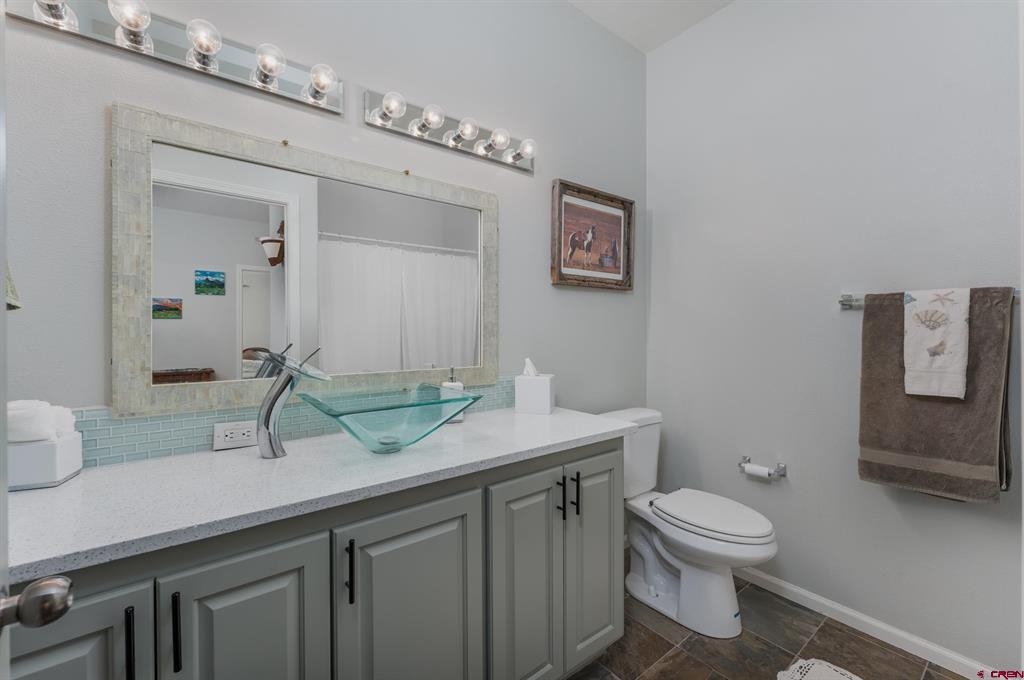
Bathroom with gray vanity, glass vessel sink, and illuminated double mirror.
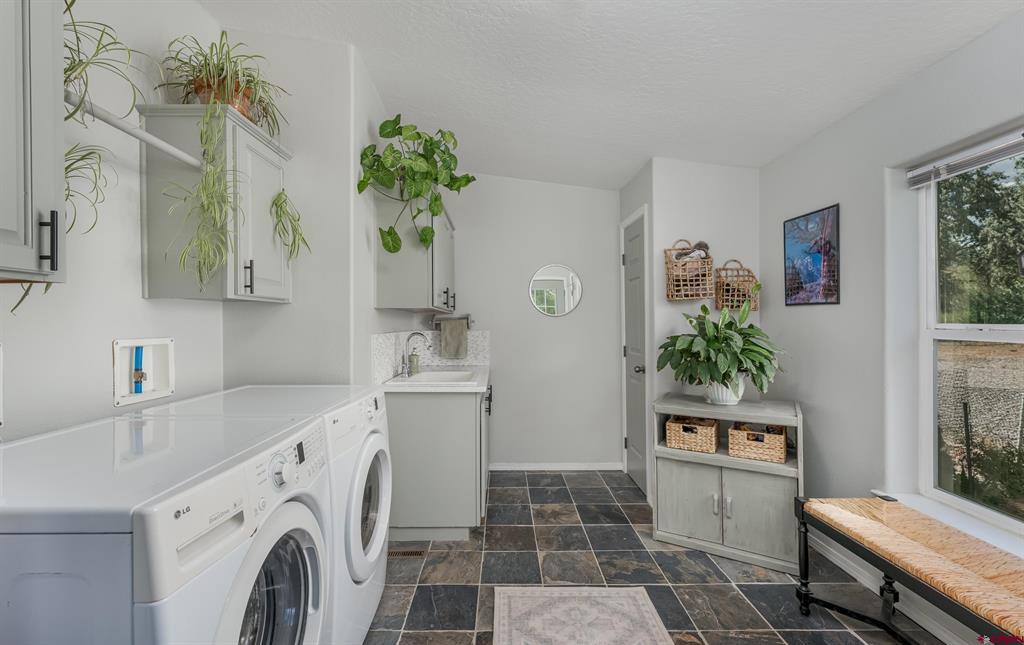
Laundry room with front-loading washer and dryer, utility sink, and a window-side bench.
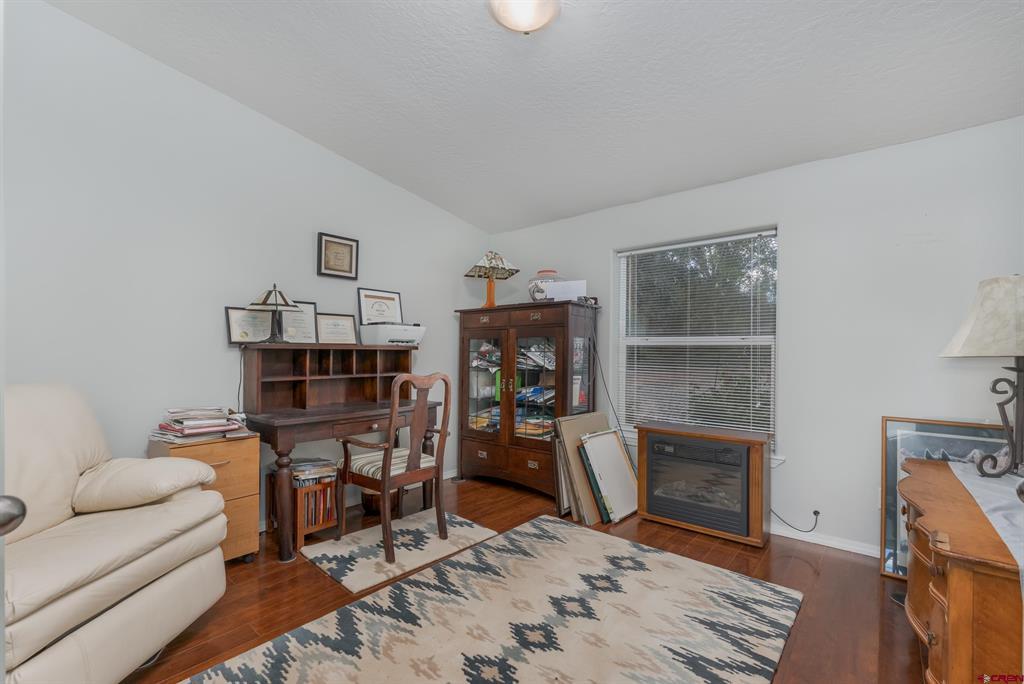
Furnished office with a wooden desk, glass-front bookcase, and electric fireplace.
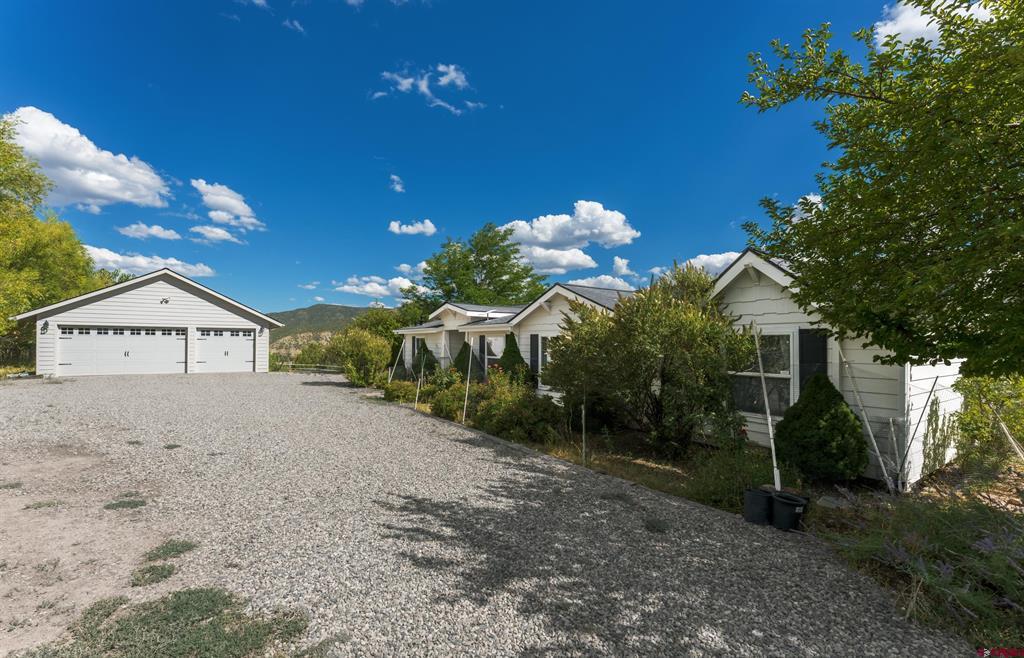
White home and detached garage beside a broad gravel driveway, with trees and mountains beyond.
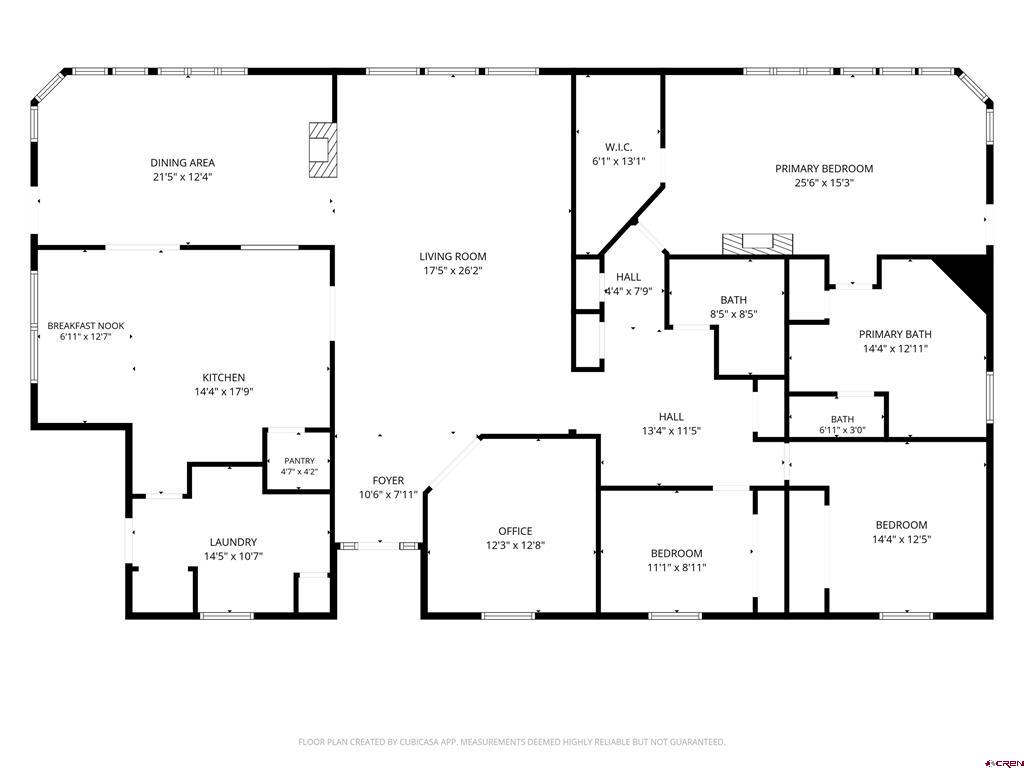
Floor plan showing the home’s kitchen, living and dining areas, office, bedrooms, and baths.
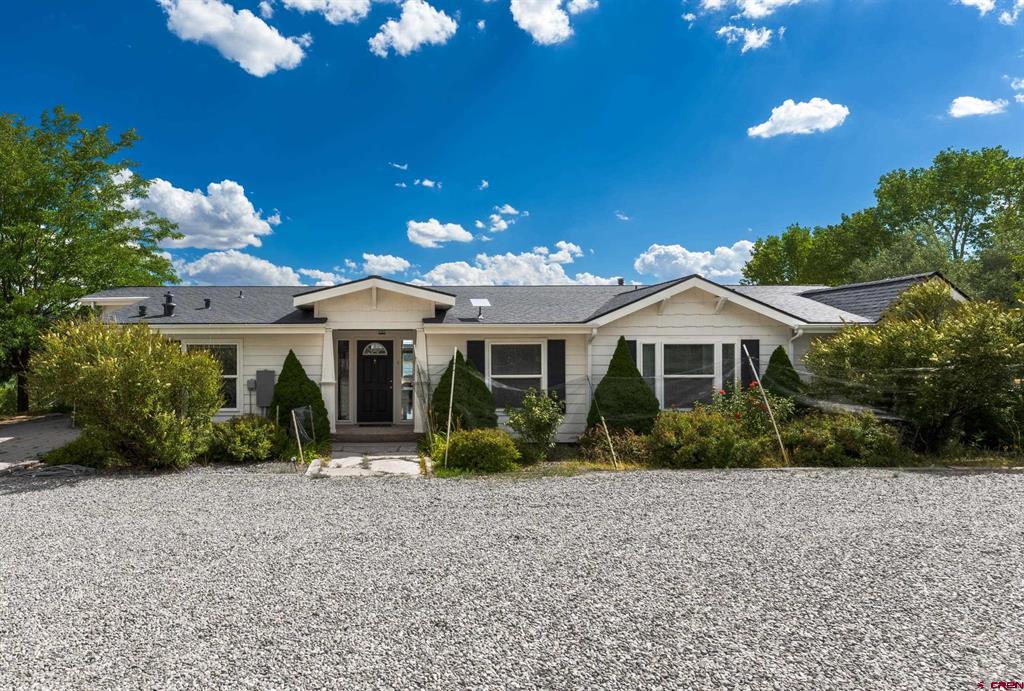
Single-story home with a gravel forecourt and landscaped entrance.
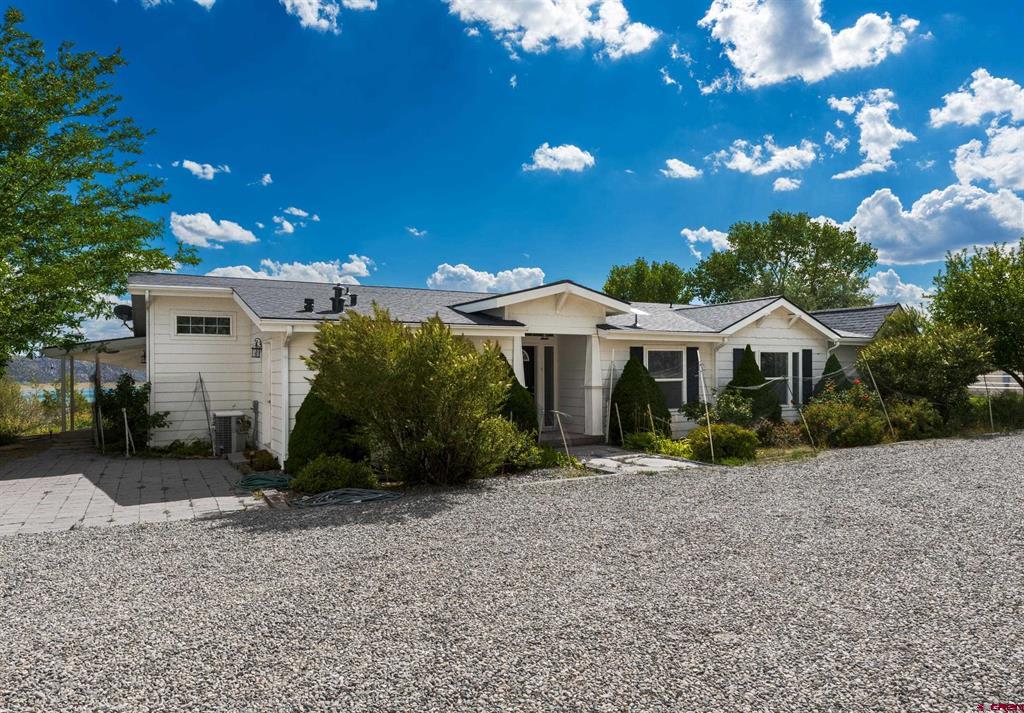
Single-story white home with a covered entry, landscaped shrubs, and a broad gravel driveway.
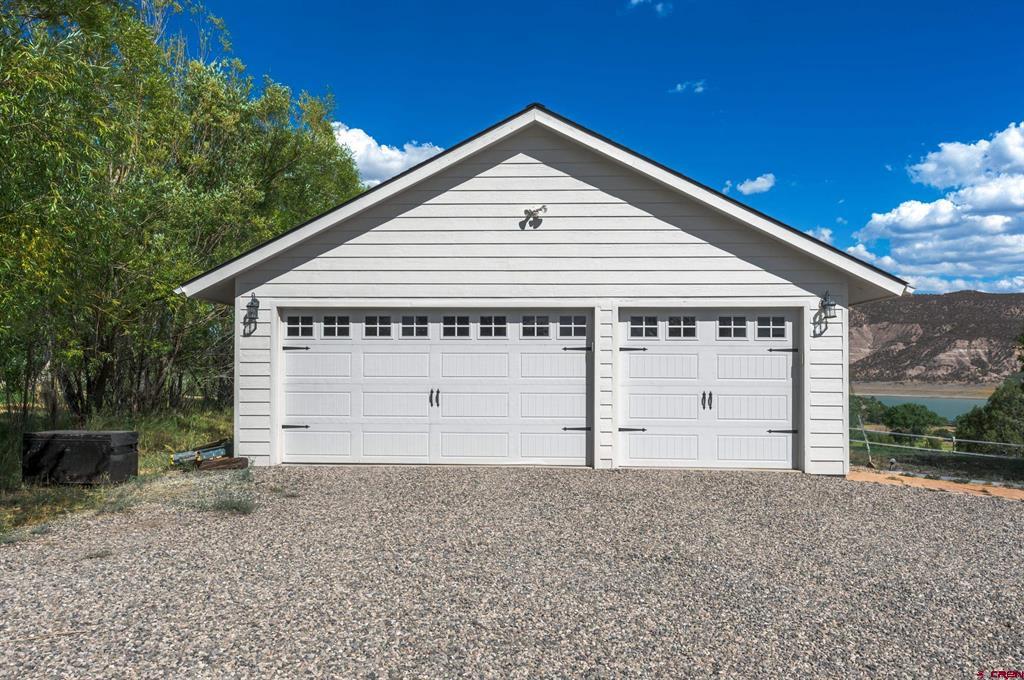
Detached white two-bay garage beside a gravel drive, with water and mountains in the background.
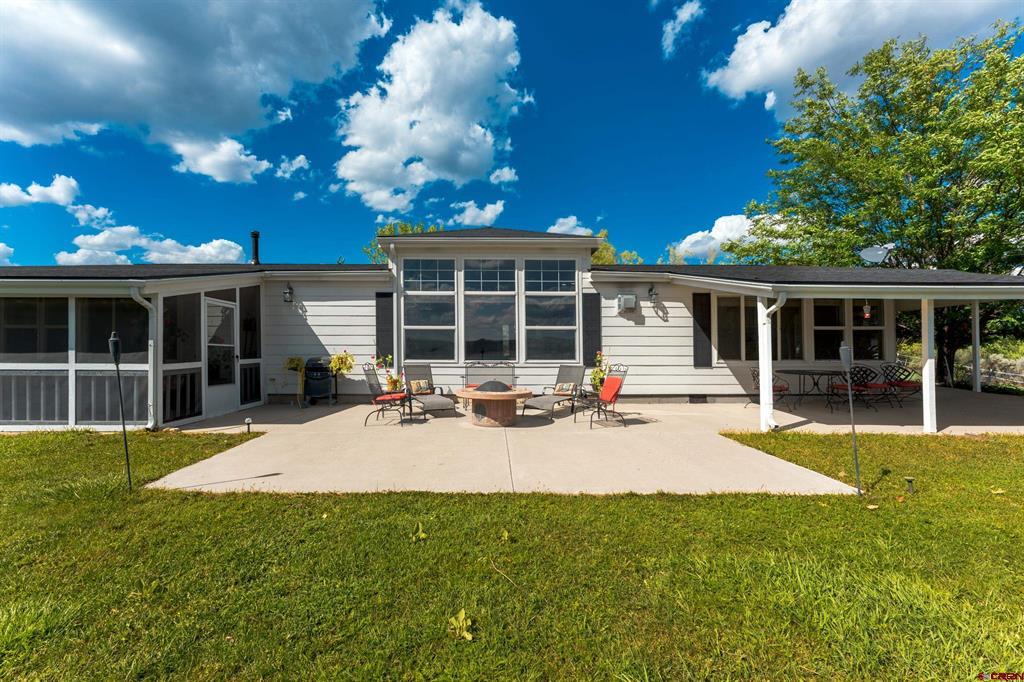
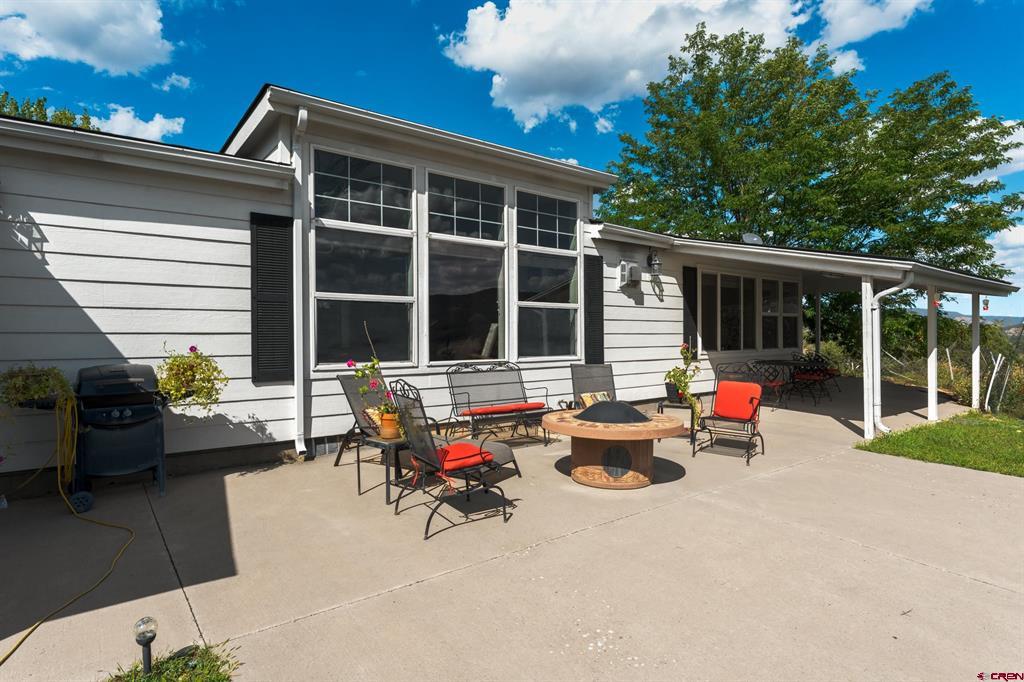
Rear exterior with a covered patio, central fire pit, and broad concrete seating area.
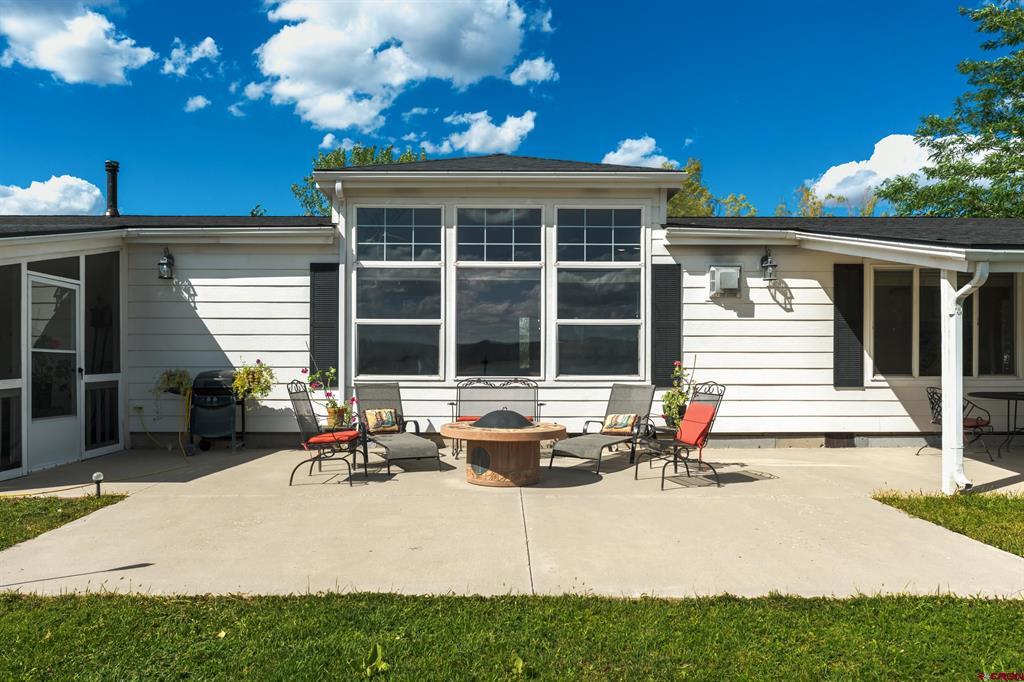
Rear patio with outdoor seating and a fire pit in front of a white-sided home.
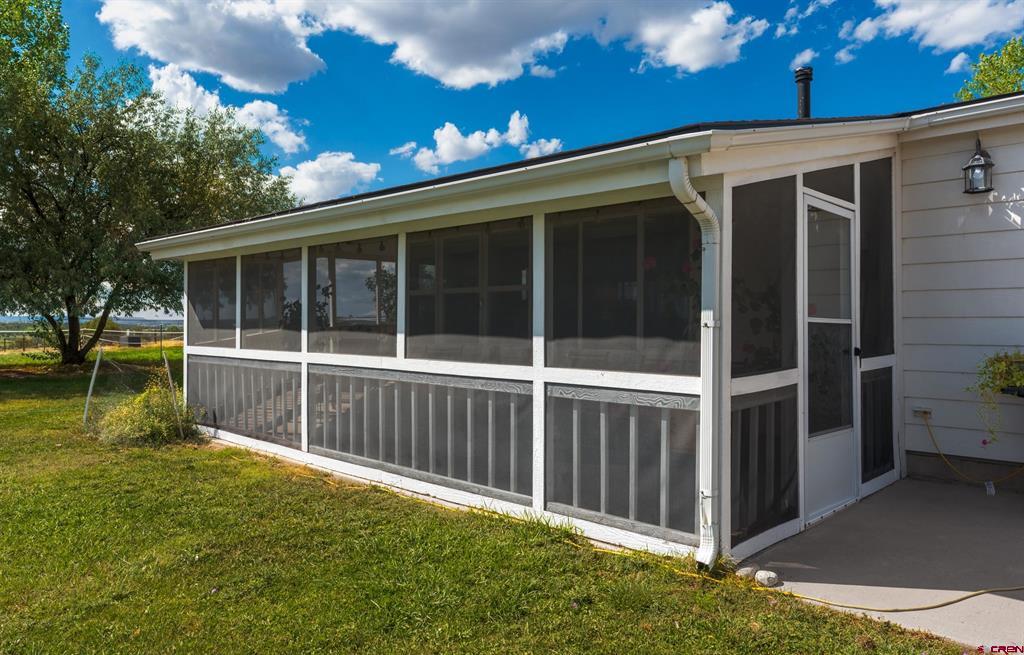
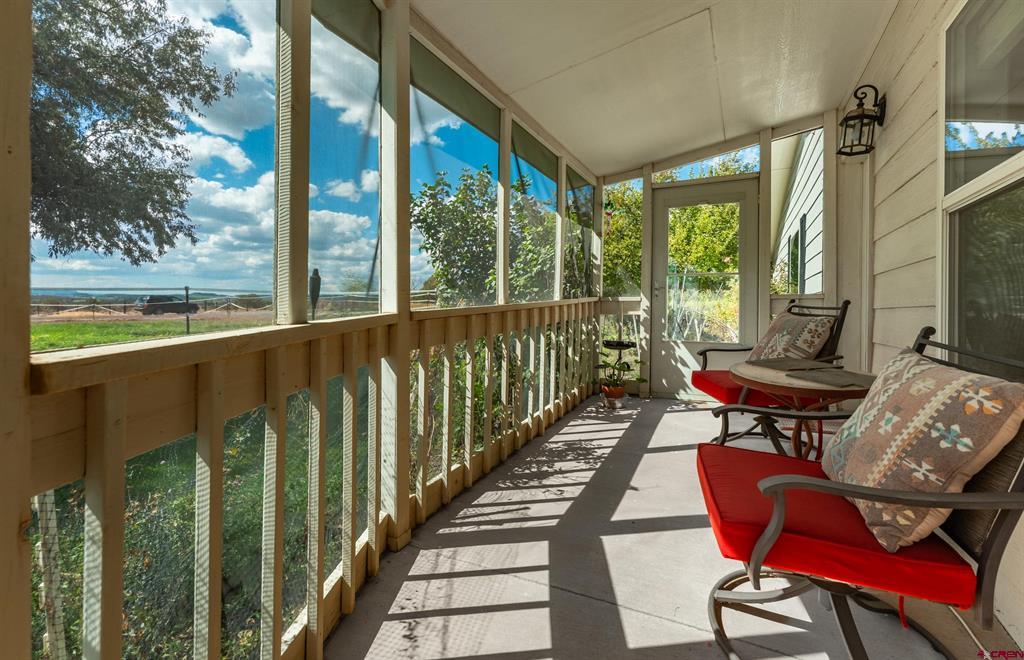
Screened-in porch along a home, with a grassy yard and mature tree.
Rear exterior with a concrete patio, outdoor seating, and a round fire pit.
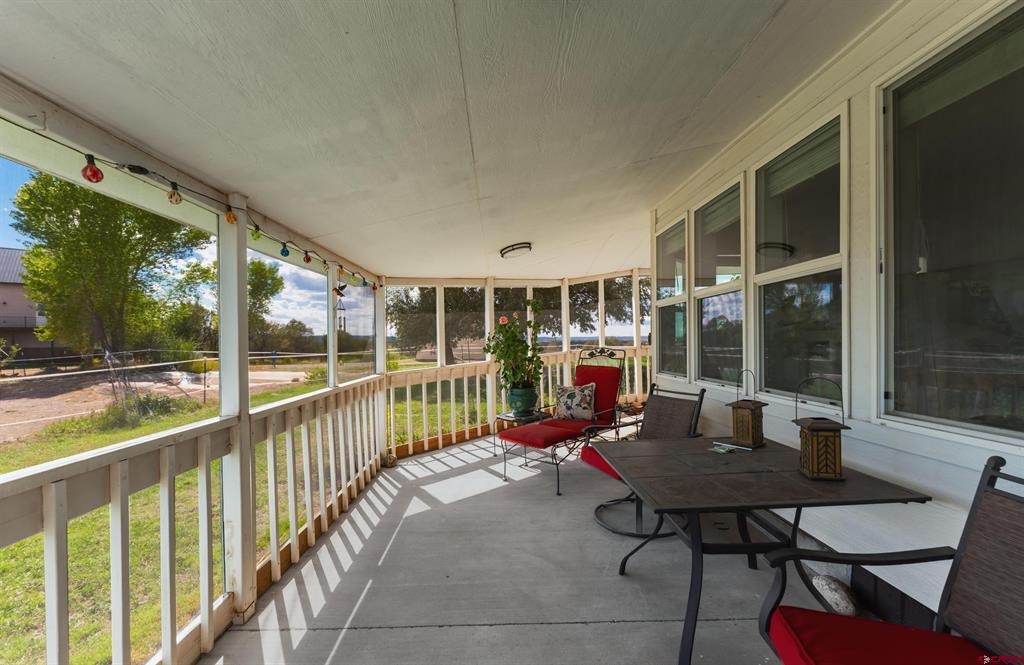
Covered porch with red-cushioned chairs and wide views across the surrounding landscape.
Covered porch with screened walls, outdoor dining table, and red chairs.
SEE ALL PHOTOS
Bright kitchen with a large marble island, stainless steel appliances, and pale cabinetry.
Aerial view of a home and garage, with fields, lake, and mountains beyond.
Aerial view of a rural home beside a green field, with a turquoise lake and mountains beyond.
Aerial view of the property outlined in red, with a house, outbuildings, and approximate lot lines.
Home and gravel driveway beside a lake, with mountains in the distance.
Covered porch with red-cushioned seating overlooking a lake and mountains.
Shaded patio with outdoor seating overlooking a lake and mountains.
Aerial view of a dark-roofed home with a rear patio, lawn, and detached outbuilding.
Turquoise reservoir below forested mountains beneath a cloud-filled sky.
Kitchen with pale sage cabinets, marble-look counters, stainless dishwasher, and a pass-through to the living area.
Bright kitchen with a large granite island, stainless steel appliances, and trailing plants.
Kitchen with a large island, pale gray cabinetry, and windows overlooking trees.
Breakfast nook with a round table, white built-in cabinets, and tall windows overlooking trees.
Dining room with a wooden table, built-in hutch, and windows overlooking water.
Dining room with a wooden table beside large windows, opening to a living area with a fireplace.
Living room with patterned sofas, large windows, and polished wood floors
Living room with a fireplace, large windows, wood floors, and leafy indoor plants.
Entry foyer with hardwood floors, a gray front door, and a large potted plant.
Bathroom with a corner soaking tub, long vanity, and large mirrors.
Bathroom with a built-in soaking tub, mosaic tile surround, and gray vanity cabinets.
Bathroom with a glass-enclosed shower, gray doors, tiled floor, and leafy plants.
Bedroom with a light wood bed, hardwood floors, and windows along two walls.
Bedroom with a large bed, hardwood floors, and a fireplace beneath a wall-mounted TV.
Bedroom with a large bed, polished wood floors, and a row of windows.
Bedroom with a log bed, hardwood floors, and water visible through the windows.
Hallway with polished hardwood floors, a patterned rug, and several doorways.
Interior hallway with hardwood floors, paneled doors, a console table, and an upholstered chair.
Bedroom with a bed, a cane-back chair, and a curtained window.
Furnished bedroom with a large bed, wooden furniture, and a curtained window.
Bathroom with gray vanity, glass vessel sink, and illuminated double mirror.
Laundry room with front-loading washer and dryer, utility sink, and a window-side bench.
Furnished office with a wooden desk, glass-front bookcase, and electric fireplace.
White home and detached garage beside a broad gravel driveway, with trees and mountains beyond.
Floor plan showing the home’s kitchen, living and dining areas, office, bedrooms, and baths.
Single-story home with a gravel forecourt and landscaped entrance.
Single-story white home with a covered entry, landscaped shrubs, and a broad gravel driveway.
Detached white two-bay garage beside a gravel drive, with water and mountains in the background.
Rear exterior with a covered patio, central fire pit, and broad concrete seating area.
Rear patio with outdoor seating and a fire pit in front of a white-sided home.
Screened-in porch along a home, with a grassy yard and mature tree.
Rear exterior with a concrete patio, outdoor seating, and a round fire pit.
Covered porch with red-cushioned chairs and wide views across the surrounding landscape.
Covered porch with screened walls, outdoor dining table, and red chairs.
Listed by Jeremiah Aukerman with eXp Realty, LLC 970-769-2407
For Sale

236 San Marcial Place

236 San Marcial Place, Arboles, CO 81121

$629,500
Enjoy incredible views of Navajo Lake and the surrounding mountains from this beautiful single-level home on 2.12 acres in Arboles. The property borders the State Park so you can walk to the Lake or the Marina! Or just a 5 minute drive from Navajo Lake Marina, this property combines comfortable Southwest Colorado living with exceptional access to the lake, abundant outdoor recreation, and plenty of space for your boat, vehicles and toys. Relax on the patios overlooking the lake and marina, watch the boats come and go, and take in the peaceful setting and expansive views that make this property truly special. The home offers an expansive open floor plan with 3 bedrooms plus a den/office with high ceilings, generous living spaces and large windows that take advantage of the surrounding scenery. Two gas fireplaces add warmth and character, including a fireplace in the primary bedroom and a striking three-sided see-through fireplace that can be enjoyed from multiple living areas. The spacious kitchen is designed for both everyday living and entertaining, featuring a gas cooktop, built-in microwave and oven, pantry, butler's pantry and an oversized center island with plenty of room for gathering. The oversized primary suite provides a comfortable private retreat with a walk-in closet, garden tub, walk-in shower and its own gas fireplace, not to mention a wall of windows with views of the Lake. An attached Florida-style screened porch expands the living space and provides a great place to enjoy the outdoors while staying protected from the elements. Multiple patios offer even more opportunities for outdoor dining, entertaining or simply sitting back and enjoying the lake and mountain views. Additional features include an energy-efficient propane furnace, two water heaters, newer roof, and newer interior and exterior paint. One of the standout features is the massive detached 40' X 30' 5 car garage with a 10'X16' workshop space. Bring the boat, vehicles, lake toys, tools and recreational equipment, there is room for it all. The 2 acre property also provides additional flexibility and may offer the potential to divide approximately one acre for a future homesite or resale. An irrigation pond adds another unique feature to the property and has also provided an enjoyable place for swimming. The home is served by septic along with central water and electric utilities. With Navajo Lake Marina approximately three minutes away, getting out on the water couldn't be much easier. Navajo Lake offers boating, fishing, jet skiing, tubing, sailing, windsurfing, paddleboarding, kayaking and swimming, making this an incredible location for anyone who loves the outdoors. Spend the morning fishing, launch the boat for an afternoon on the lake, then return home to relax on the patio and watch the activity at the marina below. The lifestyle extends well beyond summer. Fall brings beautiful changing colors throughout Southwest Colorado, while winter opens the door to skiing and snowboarding at Wolf Creek and Purgatory. Pagosa Springs and its famous hot springs make a great day trip, and the property's location provides convenient access to Bayfield, Durango and Pagosa Springs. Whether you're searching for a full-time residence, lake-area retreat, or a Colorado property with room for all your recreational equipment, 236 San Marcial Place offers a rare combination of views, acreage, garage and workshop space, comfortable single-level living, and outstanding proximity to Navajo Lake. Some furnishings may also be available for purchase separately. Call agent directly today for your tour!

3
beds

2
baths

2,711 Sq.Ft. LIVING AREA

2.12 Acres lot

Jeremiah Aukerman

Jeremiah Aukerman

Features & Amenities

Interior

  • total bedrooms3
  • Total bathrooms2
  • full bathrooms2
  • Flooring Hardwood, Tile
  • Fireplace Living Room
  • APPLIANCES Built-In Oven, Cooktop, Dryer, Dishwasher, Microwave, Propane Water Heater, Range, Refrigerator, Washer
  • other interior Features Breakfast Area, Ceiling Fan(s), Separate/Formal Dining Room, Main Level Primary, Vaulted Ceiling(s)

Area & Lot

  • Status For Sale
  • Living Area2,711 Sq.Ft.
  • Total Area2,711 Sq.Ft.
  • Lot Area2.12 Acres
  • MLS® ID838845
  • TypeManufactured-Mobile
  • YEAR BUILT2003
  • Architecture StylesRanch
  • Water FrontageLake
  • View DescriptionMountain(s), Water
  • Elementary SchoolOpen Enrollment
  • Middle SchoolOpen Enrollment
  • High SchoolOpen Enrollment

Exterior

  • STORIES1
  • Garage Space5.0
  • water SourcePublic
  • utilitiesCellular Phone Reception, Electricity Available, High Speed Internet Available, Propane
  • roofArchitectural, Shingle
  • lot featuresAdjacent To Public Land, Adjacent To Open Space
  • parkingDetached, Garage, RV Access/Parking
  • HEAT TYPEForced Air, Propane
  • sewerEngineered Septic
  • other exterior FeaturesLandscaping, Porch, Propane Tank - Leased

Financial

  • Sales Price$629,500
  • Real Estate Tax $2,275/yr
Aerial view of a home and garage, with fields, lake, and mountains beyond.

Schedule a Showing

I would love to show you this beautiful property. Please select your preferred date and time below. I will be in touch shortly to confirm your appointment.

Schedule a Showing

I would love to show you this beautiful property. Please select your preferred date and time below. I will be in touch shortly to confirm your appointment.

Thank you for your interest in 236 San Marcial Place, Arboles, CO 81121. We are reviewing your request and will be in touch shortly!

Mortgage Calculator

Estimate your monthly mortgage payment, including the principal and interest, property taxes, and HOA. Adjust the values to generate a more accurate rate.

All estimates are provided for informational purposes only. Actual amounts may vary.
$0,000 Your Payment 20 15 65
$0,000 Your Payment

Work With Jeremiah

Looking for your dream home or ready to sell? Reach out to me, Jeremiah Aukerman, your dedicated real estate agent. I look forward to helping you make your next real estate move a success!

Follow Me on Instagram