
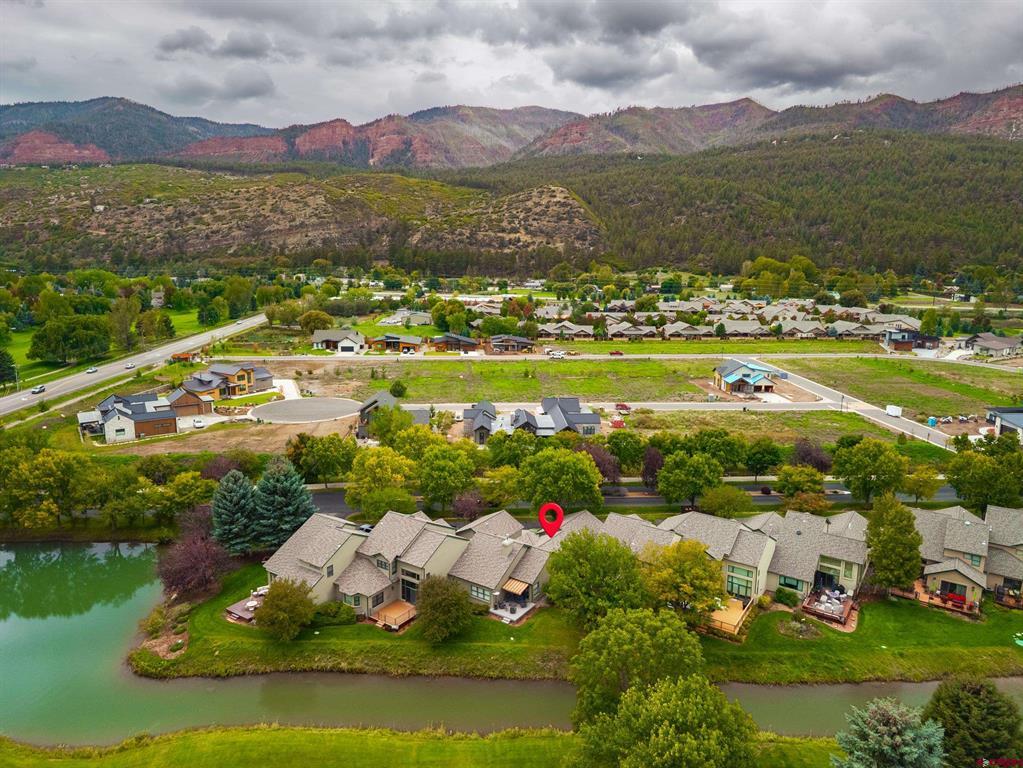
Aerial homes beside a golf course, with a winding waterway, mountains, and red location pin.
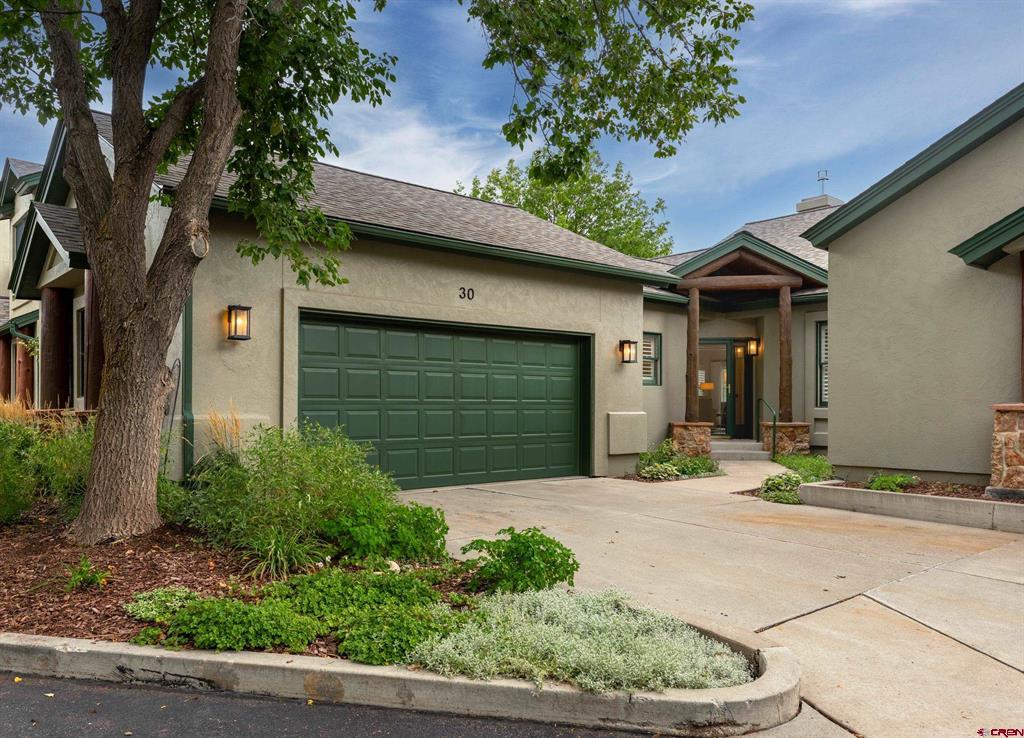
Home exterior with a dark green double garage door, covered entry, and landscaped garden.
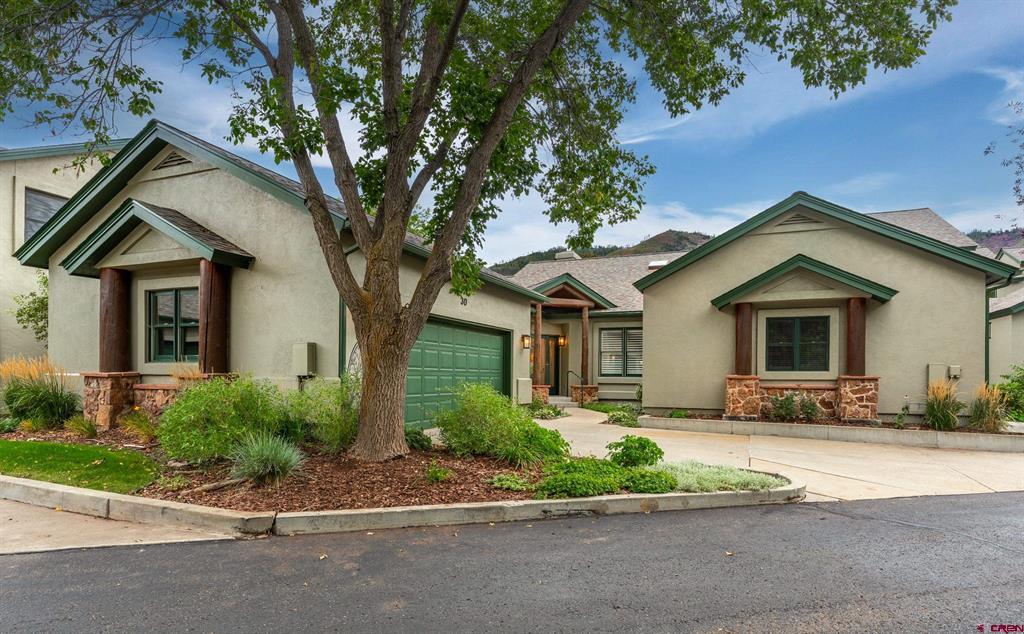
Stucco home with green trim and garage, partly screened by a mature tree and landscaped yard.
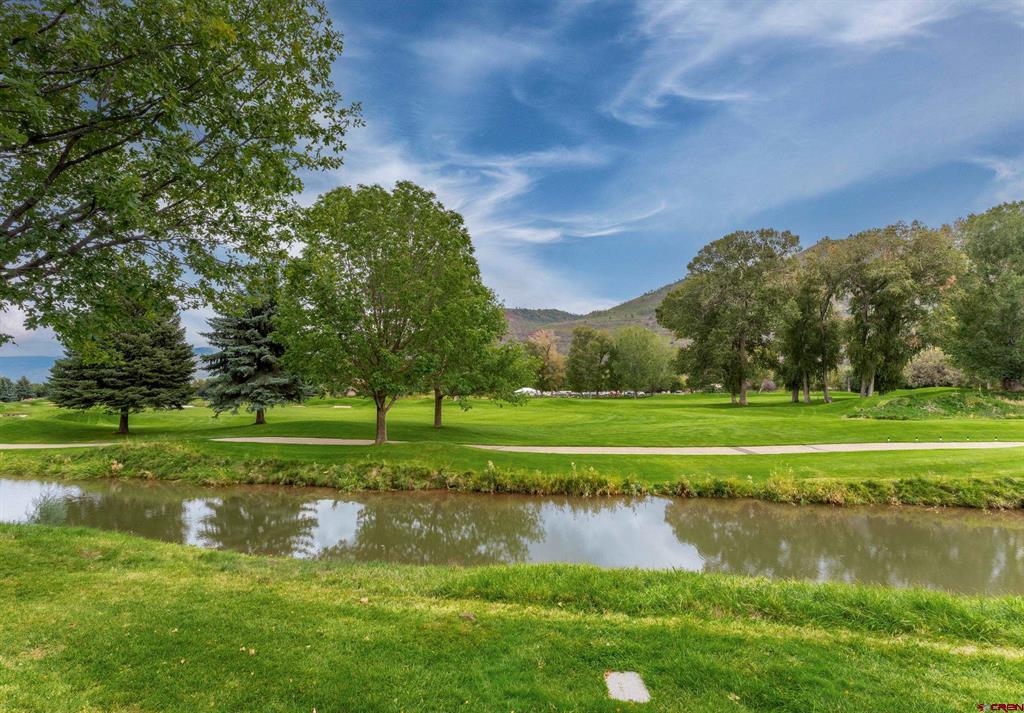
Golf course landscape with a stream, mature trees, and distant low mountains.
Aerial view of homes beside a river, with a red pin marking one home and mountains beyond.
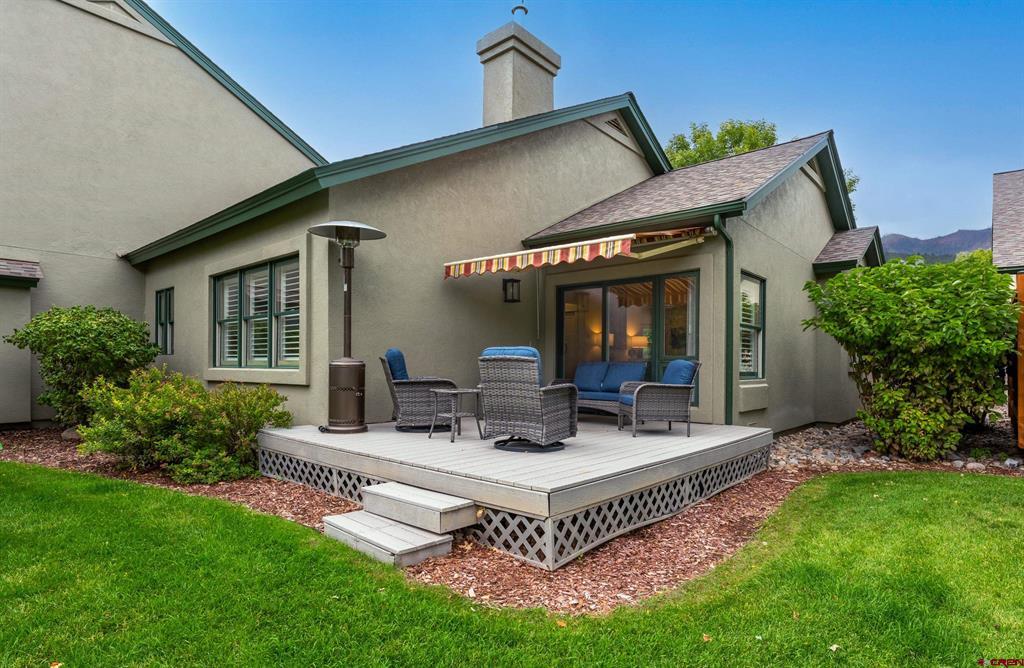
Home’s rear patio with raised deck, striped awning, outdoor seating, and green lawn.
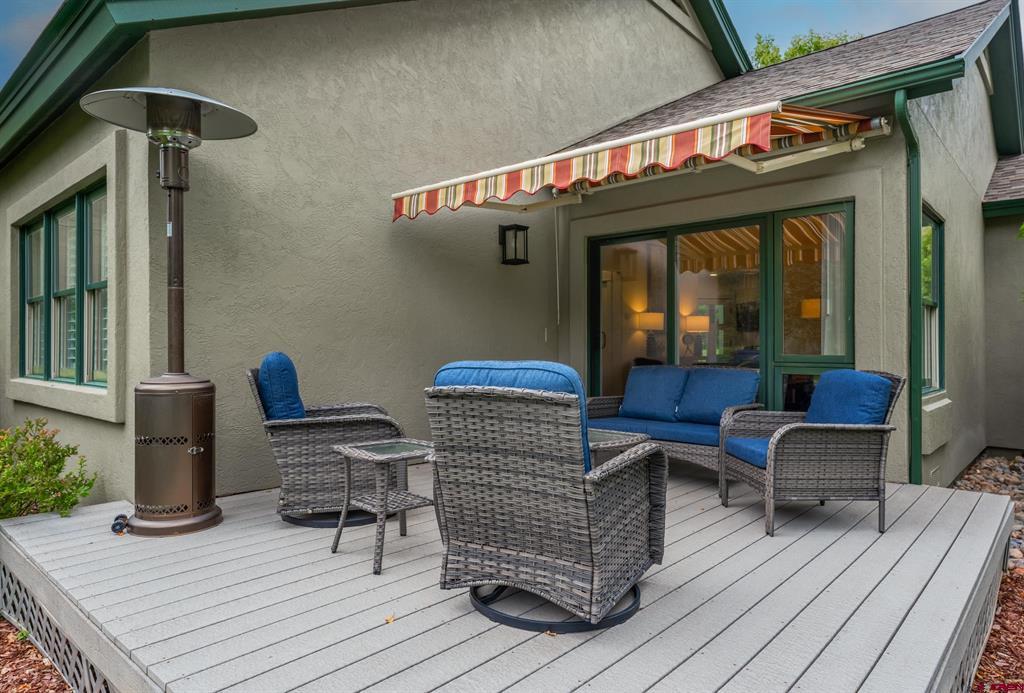
Deck patio with blue-cushioned wicker seating, striped awning, and freestanding heater.
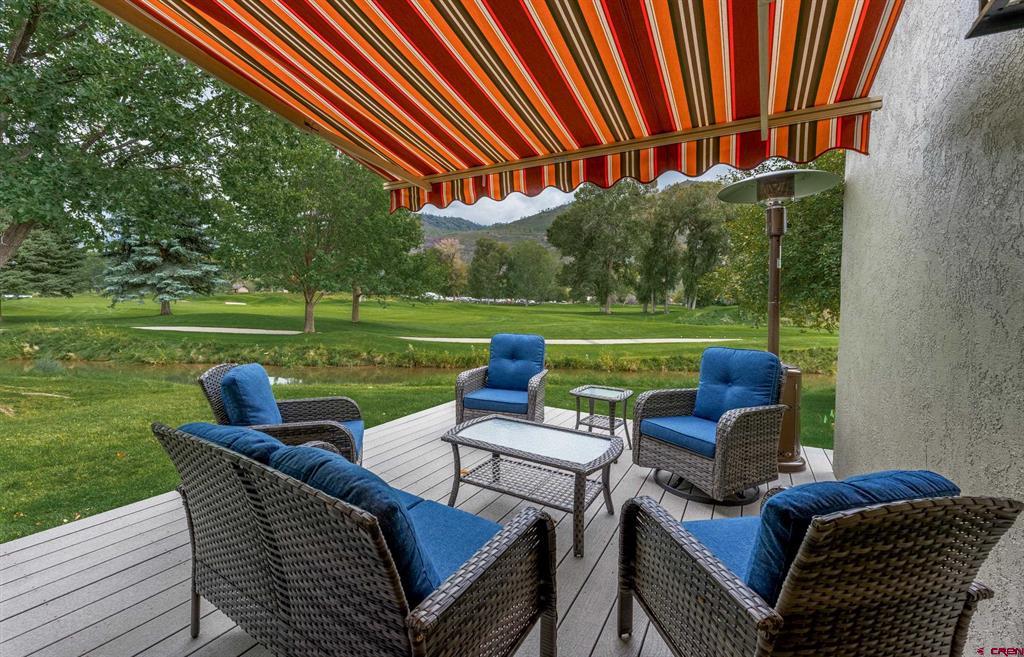
Deck with wicker seating beneath a striped awning, overlooking a manicured green lawn.
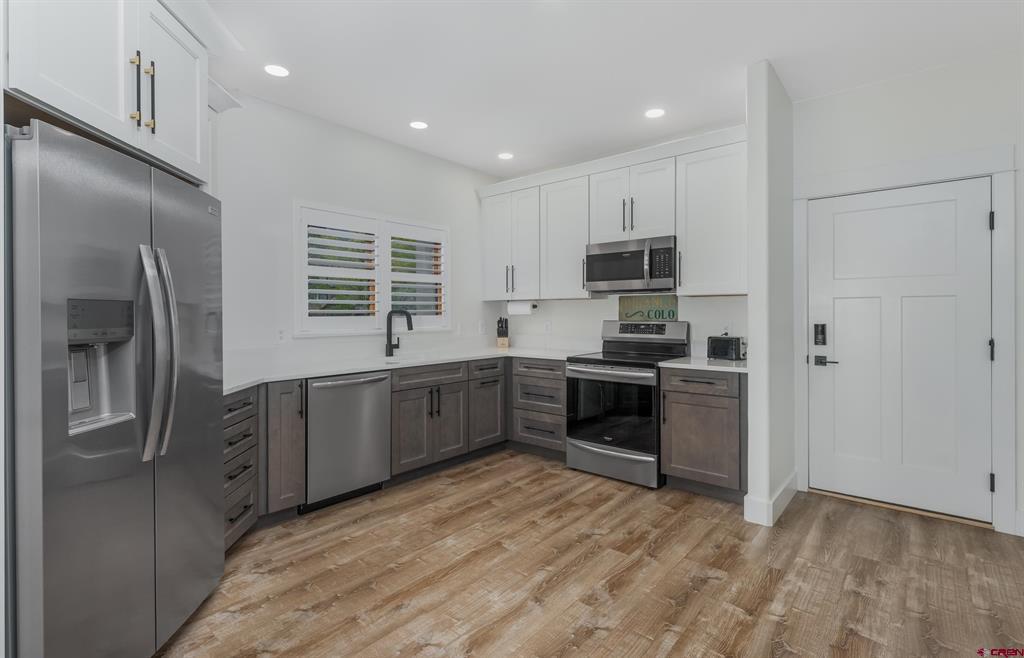
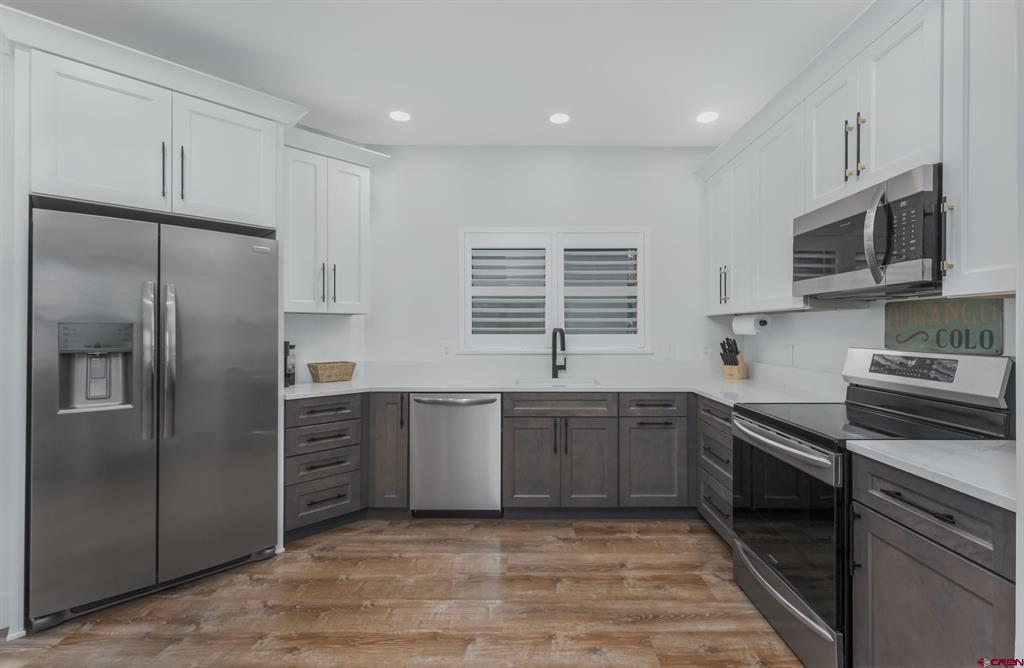
Renovated kitchen with gray cabinets, stainless-steel appliances, white shutters, and wood-look flooring.
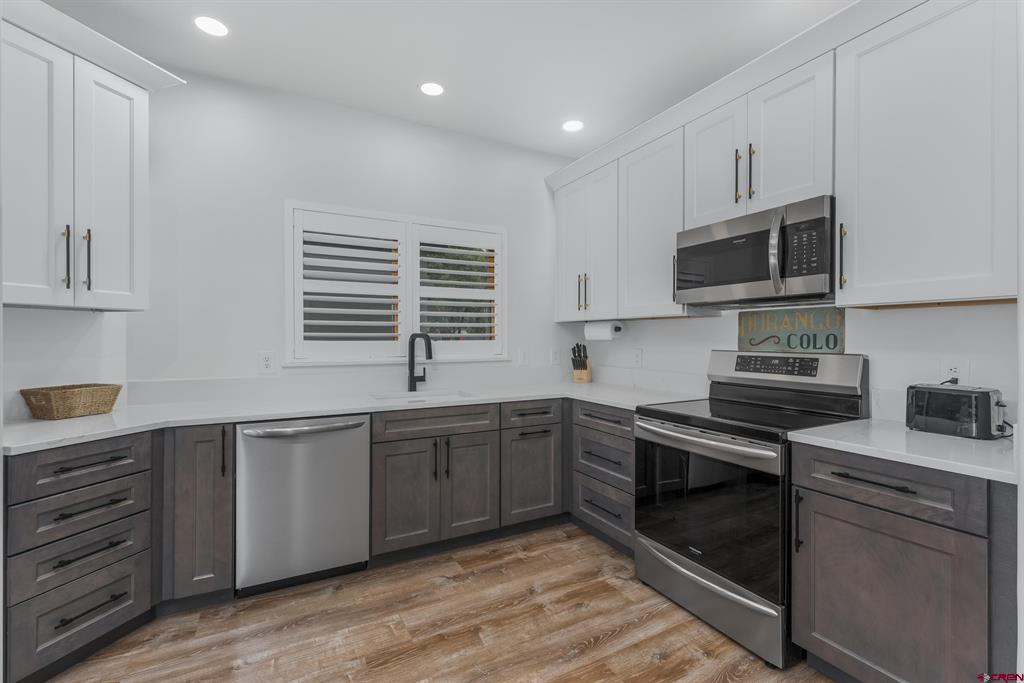
Kitchen with white upper cabinets, dark lower cabinets, stainless appliances, and wood-look flooring.
Modern kitchen with gray lower cabinets, stainless steel appliances, and a sink beneath a shuttered window.
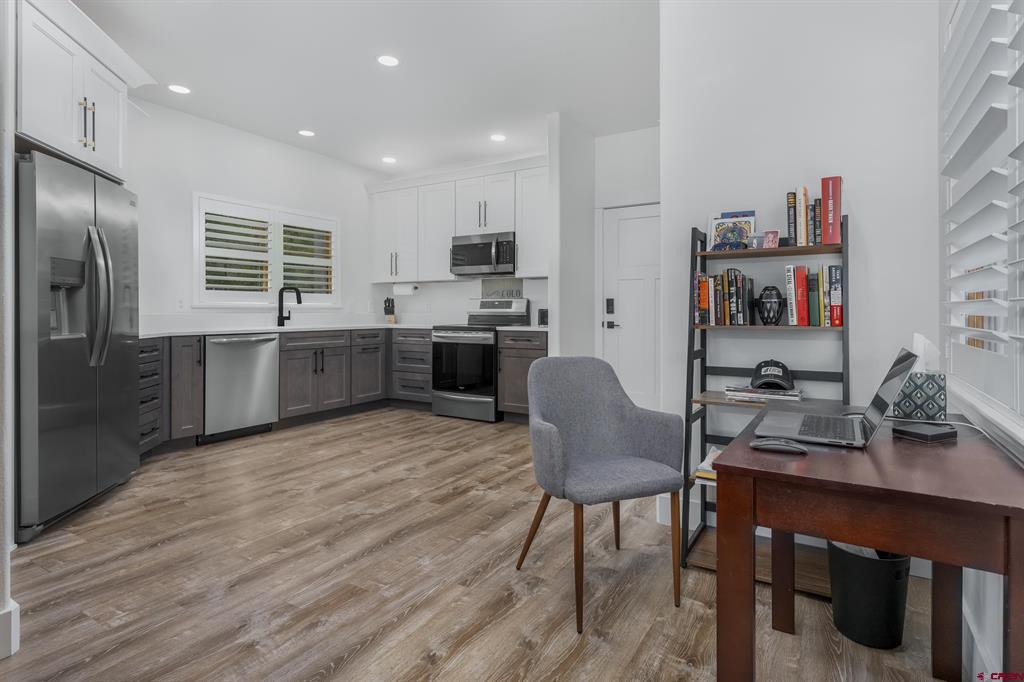
Kitchen with stainless steel appliances, gray cabinetry, wood-look flooring, and an adjoining desk area.
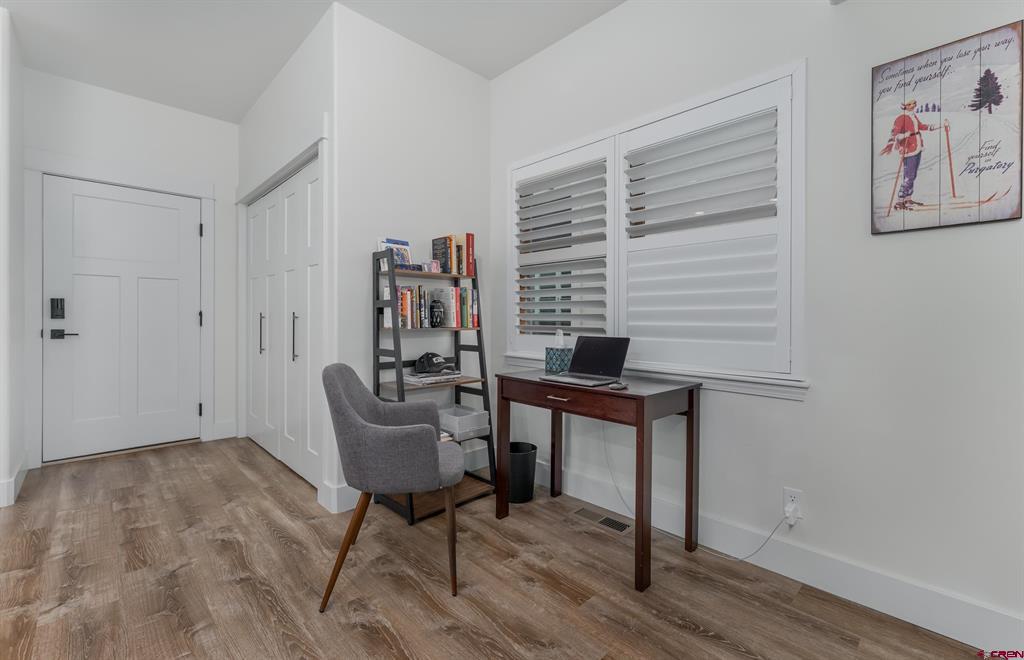
Home office with a wood desk, gray chair, ladder bookshelf, and white plantation shutters.
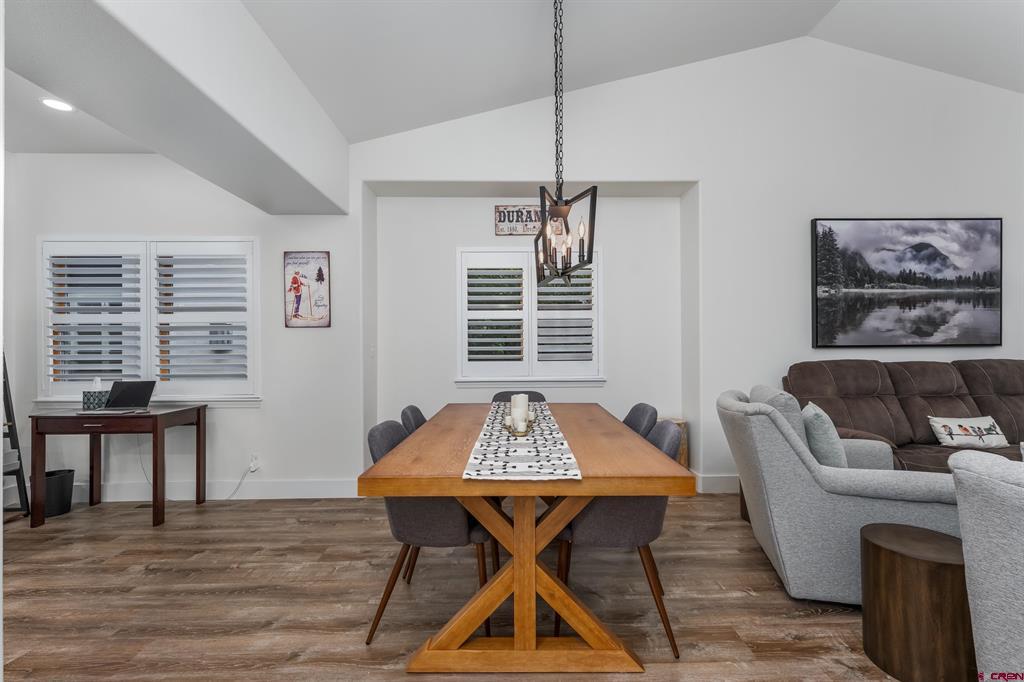
Dining area with a wooden table and pendant light beside a living room with gray seating.
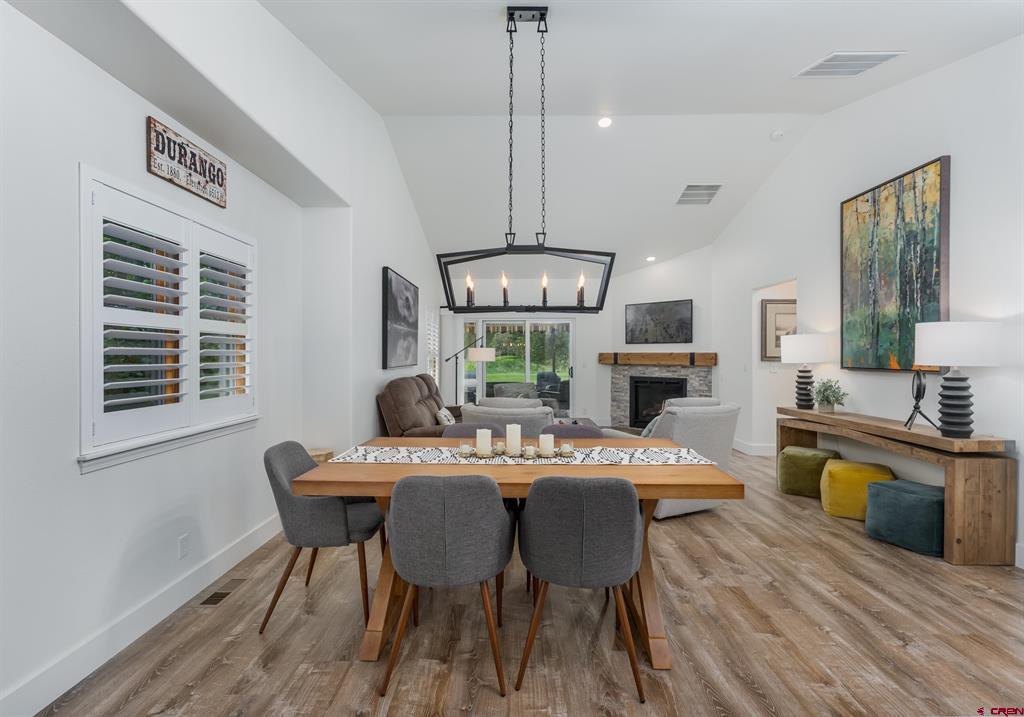
Dining and living room with a wooden table, plantation shutters, and a fireplace beside sliding doors to the yard.
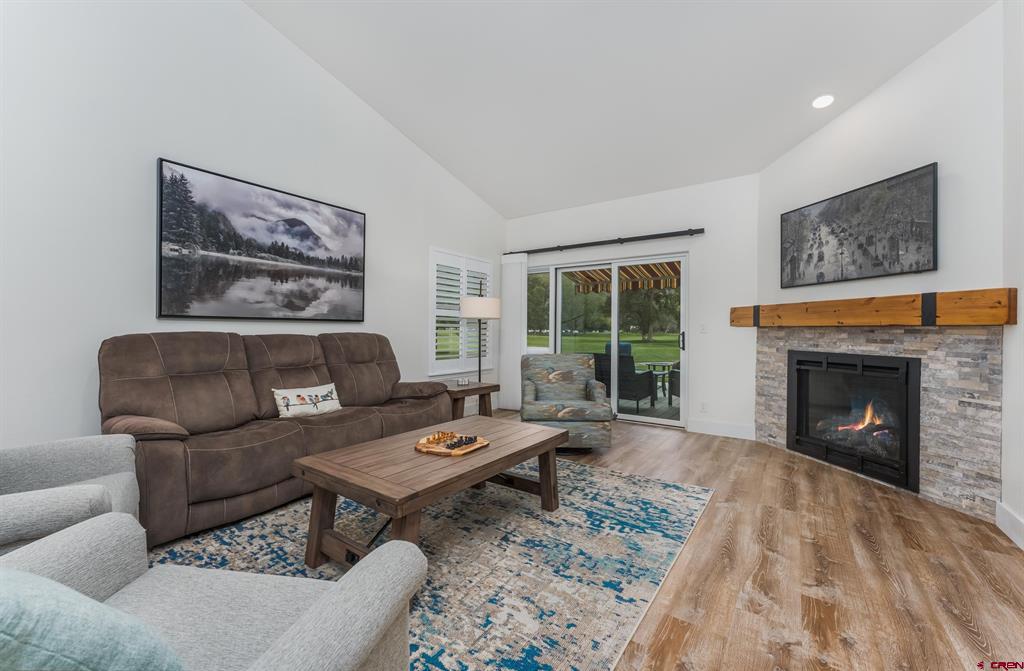
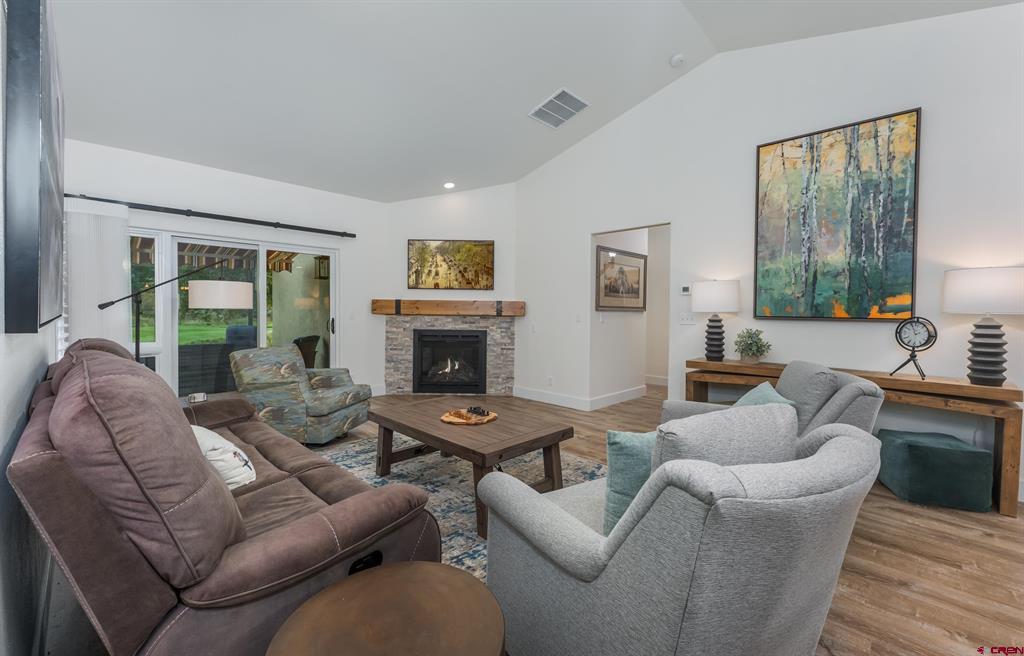
Living room with a stone fireplace, brown sectional, and sliding doors to a green lawn.
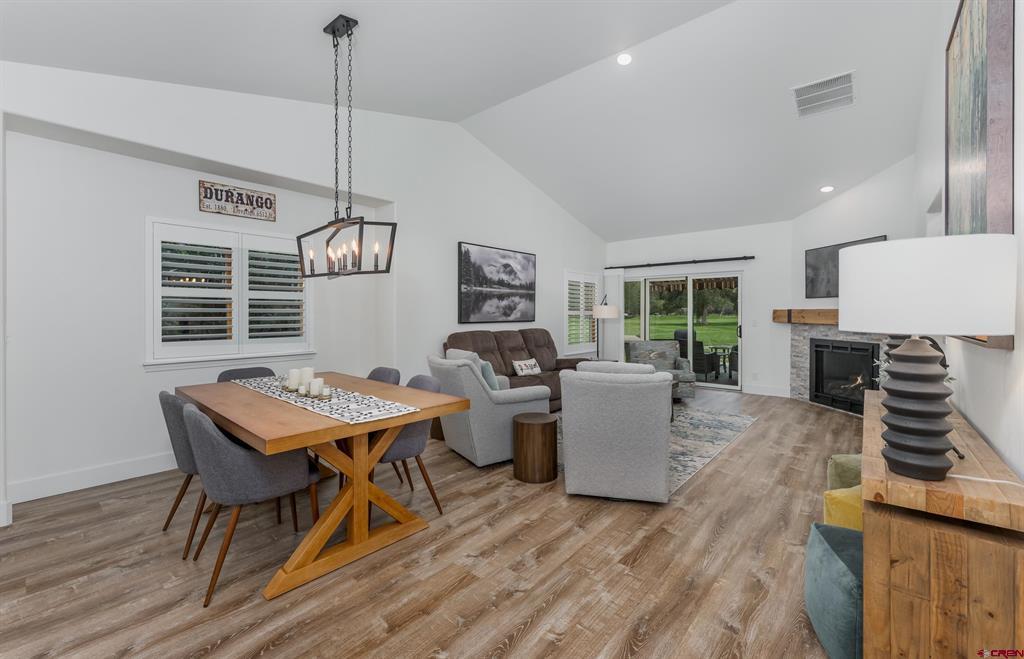
Open-plan living and dining room with gray seating, a fireplace, and sliding doors to a lawn.
Furnished living room with a stone fireplace, sliding glass doors, and large colorful artwork.
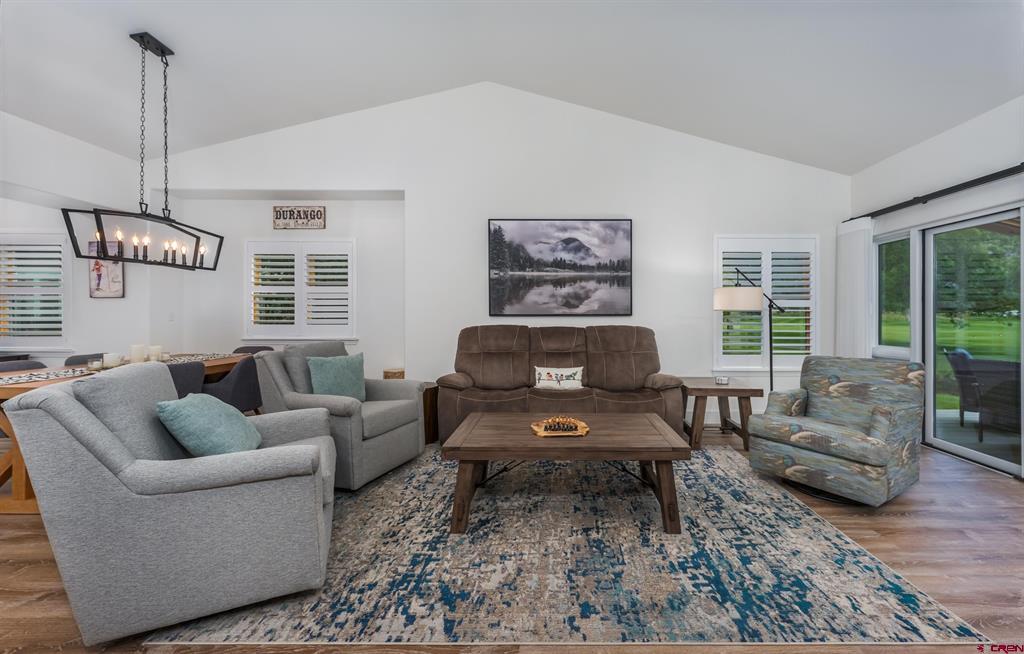
Furnished living room with a brown sofa, blue patterned rug, and sliding glass doors to the lawn.
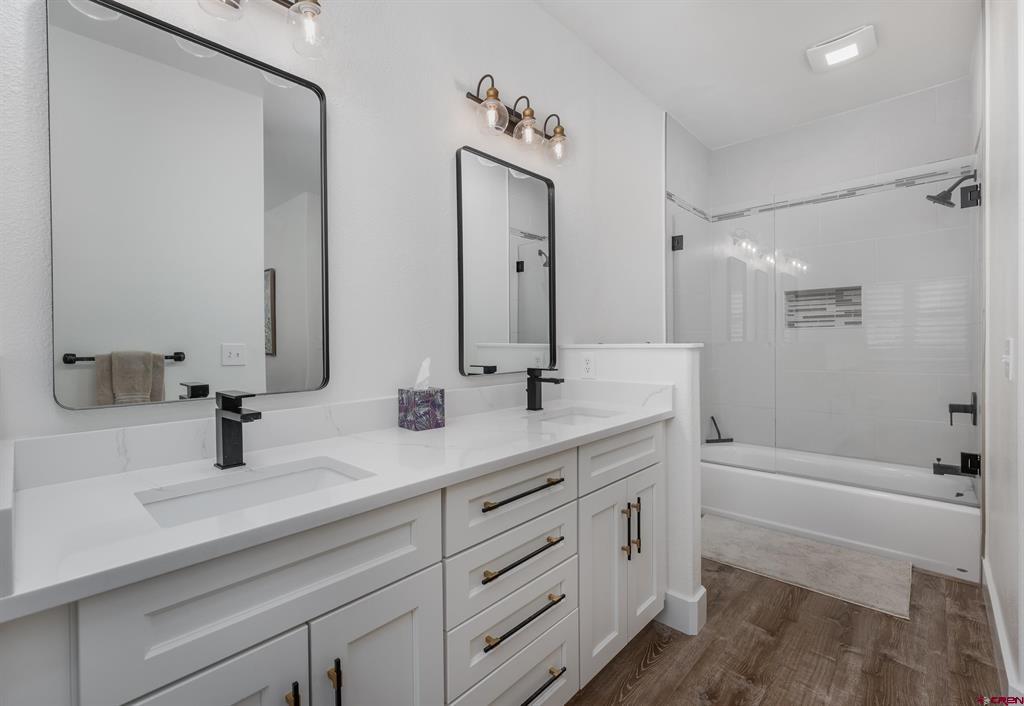
Bathroom with a white double vanity, black-framed mirrors, and a glass-enclosed tub and shower.
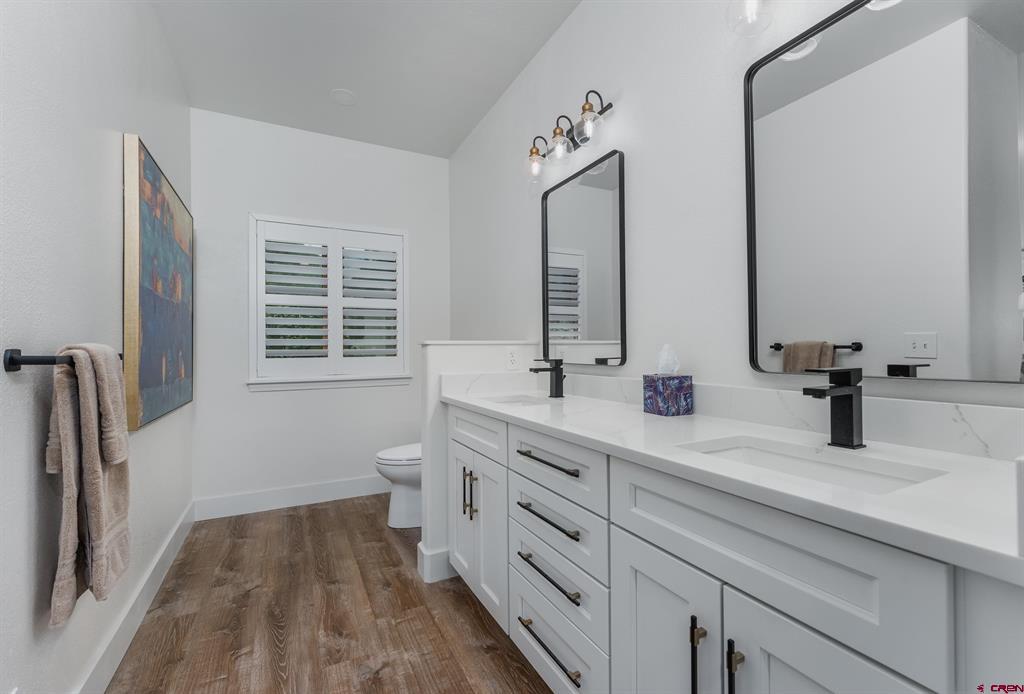
Bathroom with a long white double vanity, black faucets, and wood-look flooring.
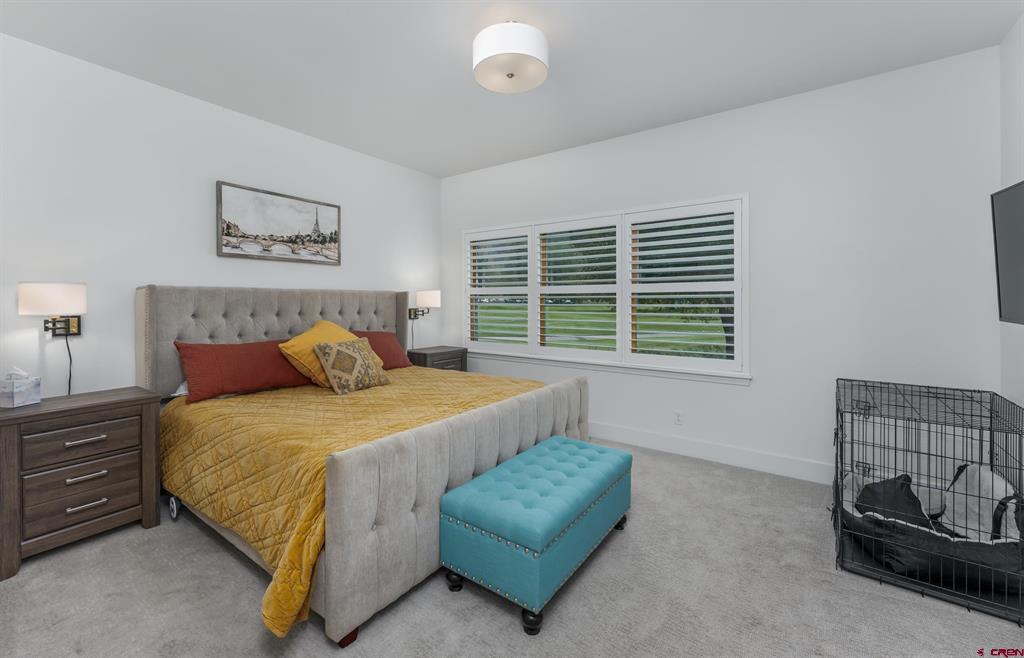
Bedroom with a tufted gray bed, mustard quilt, turquoise bench, and shuttered windows.
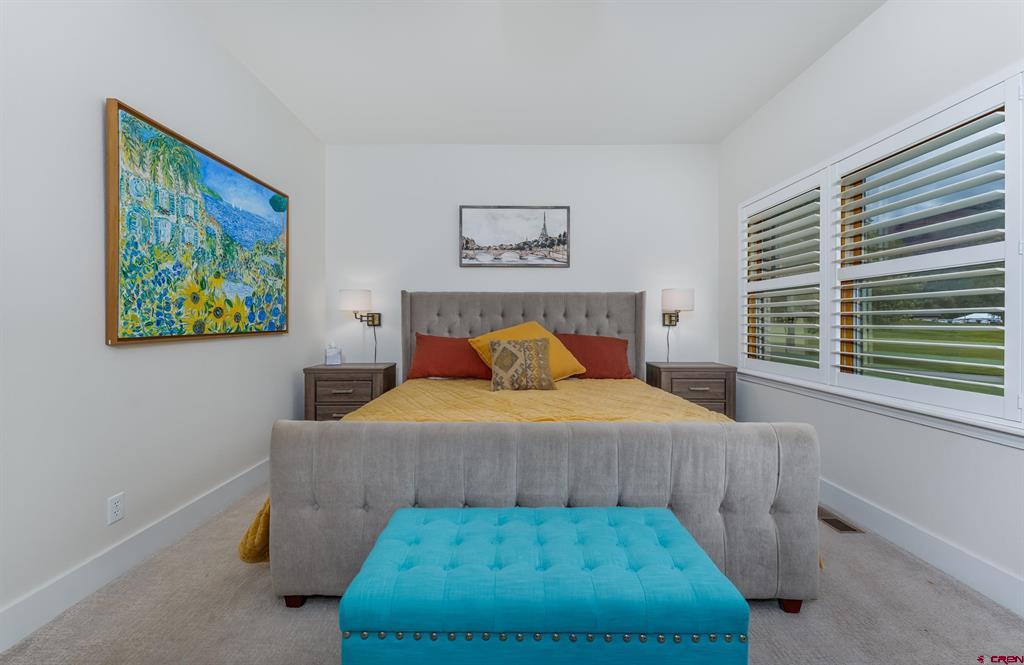
Furnished bedroom with yellow bedding, a blue bench, colorful artwork, and wide windows with blinds.
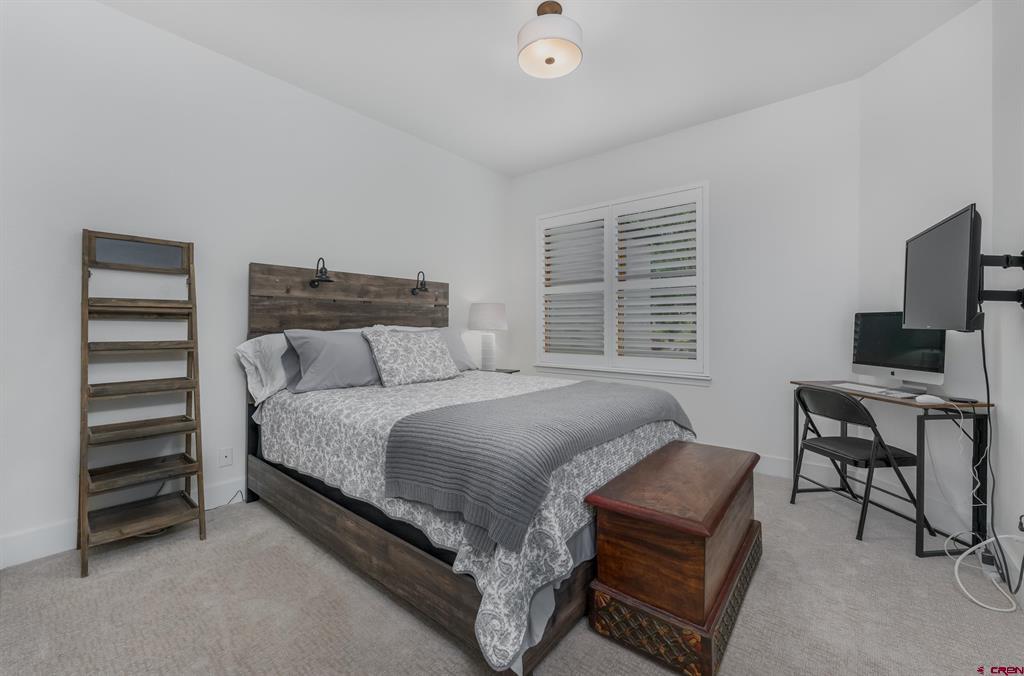
Bedroom with a patterned bed, rustic wood headboard, storage bench, and desk with monitors.
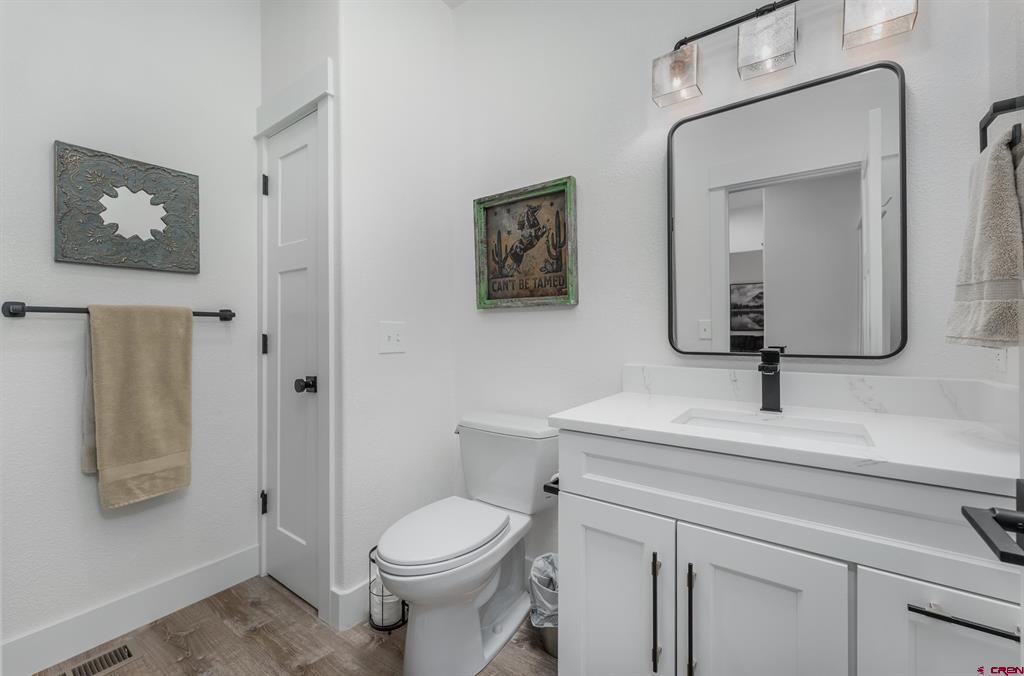
Bathroom with white vanity, black-framed mirror, toilet, and western-themed wall art.
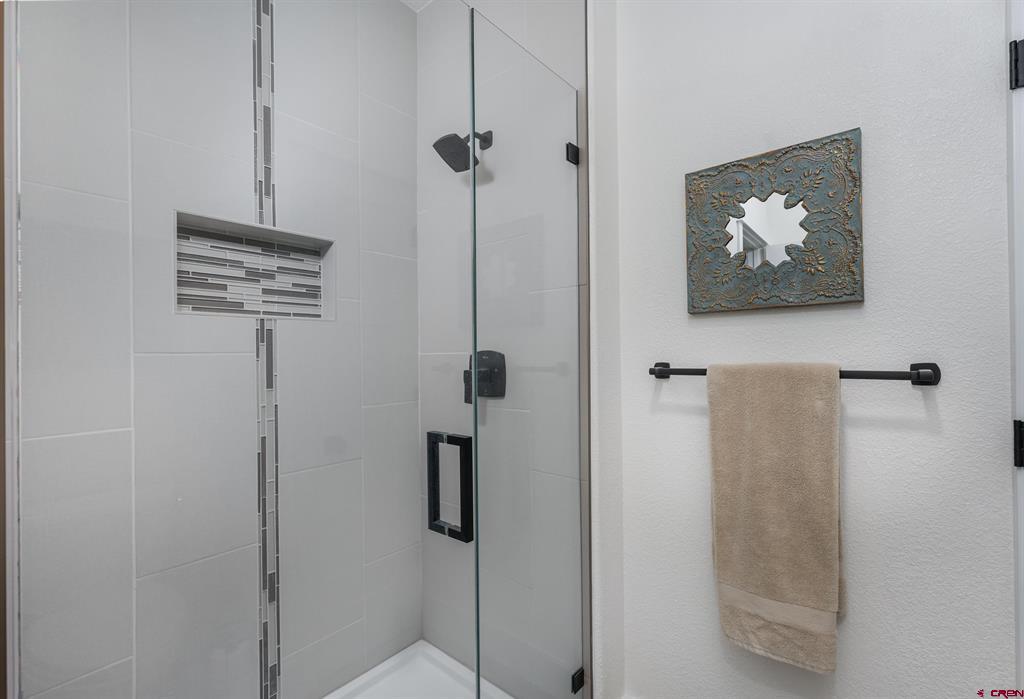
Bathroom with a glass shower, mosaic tile accents, and a beige towel beneath an ornate mirror.
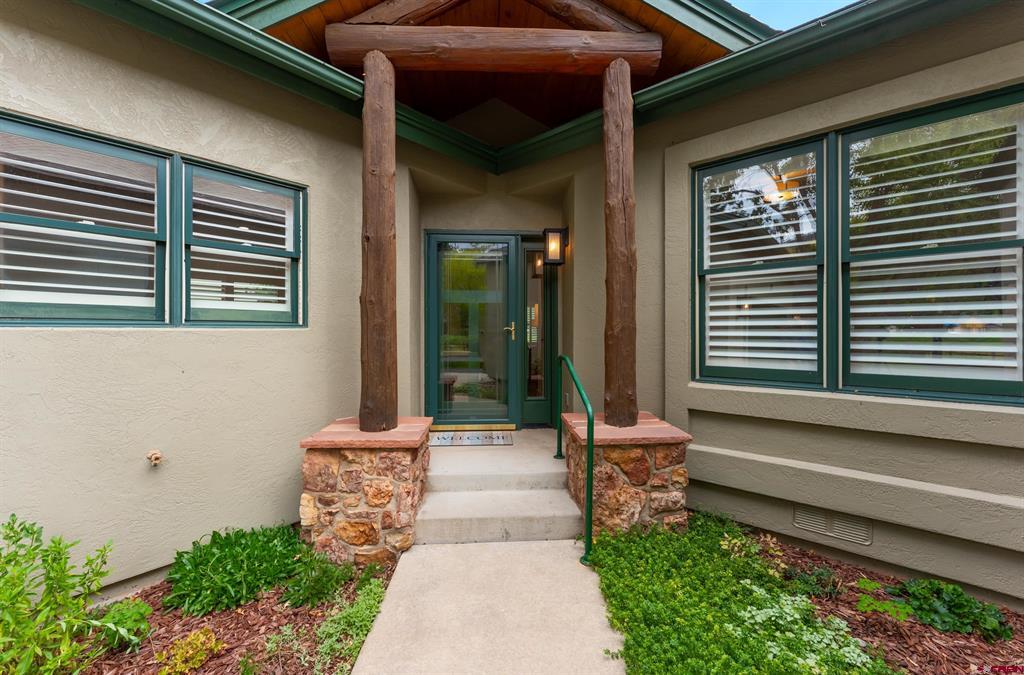
Home entrance with timber posts, stone bases, green-trimmed windows, and a landscaped walkway.
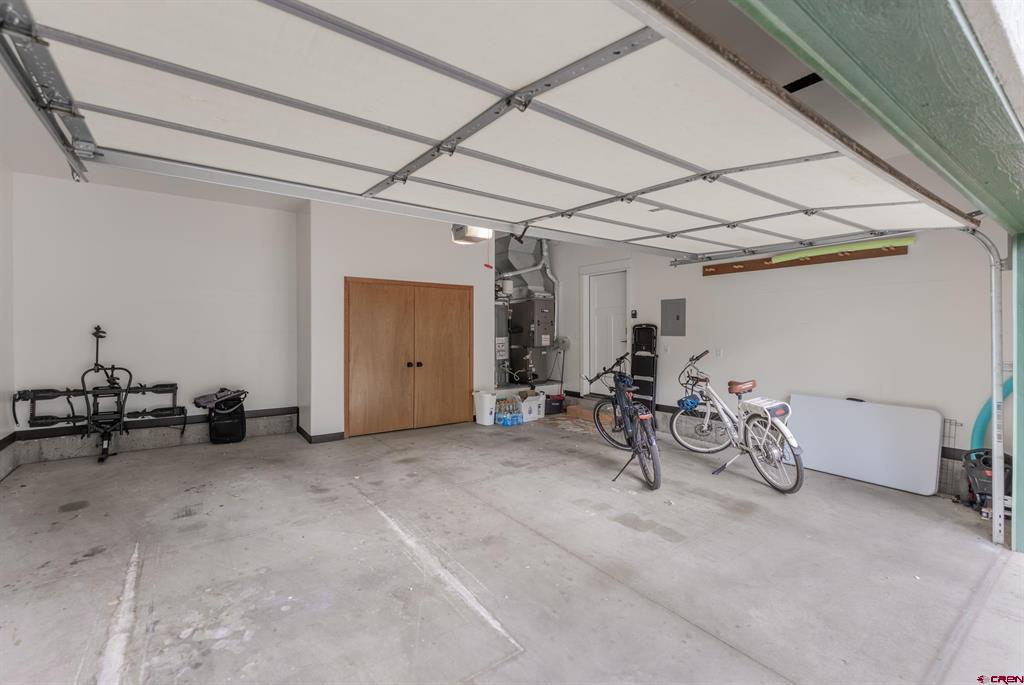
Garage with an open overhead door, bicycles, exercise equipment, and a wooden storage closet.
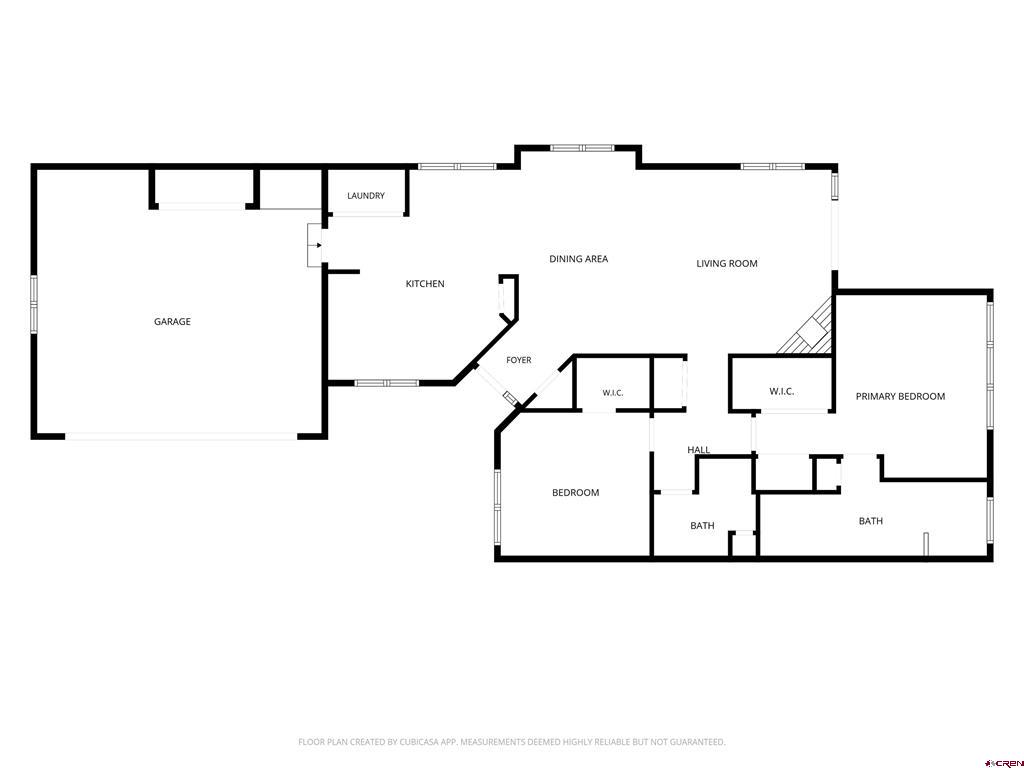
Floor plan showing a garage, open kitchen and living areas, two bedrooms, and two bathrooms.
SEE ALL PHOTOS
Aerial homes beside a golf course, with a winding waterway, mountains, and red location pin.
Home exterior with a dark green double garage door, covered entry, and landscaped garden.
Stucco home with green trim and garage, partly screened by a mature tree and landscaped yard.
Golf course landscape with a stream, mature trees, and distant low mountains.
Aerial view of homes beside a river, with a red pin marking one home and mountains beyond.
Home’s rear patio with raised deck, striped awning, outdoor seating, and green lawn.
Deck patio with blue-cushioned wicker seating, striped awning, and freestanding heater.
Deck with wicker seating beneath a striped awning, overlooking a manicured green lawn.
Renovated kitchen with gray cabinets, stainless-steel appliances, white shutters, and wood-look flooring.
Kitchen with white upper cabinets, dark lower cabinets, stainless appliances, and wood-look flooring.
Modern kitchen with gray lower cabinets, stainless steel appliances, and a sink beneath a shuttered window.
Kitchen with stainless steel appliances, gray cabinetry, wood-look flooring, and an adjoining desk area.
Home office with a wood desk, gray chair, ladder bookshelf, and white plantation shutters.
Dining area with a wooden table and pendant light beside a living room with gray seating.
Dining and living room with a wooden table, plantation shutters, and a fireplace beside sliding doors to the yard.
Living room with a stone fireplace, brown sectional, and sliding doors to a green lawn.
Open-plan living and dining room with gray seating, a fireplace, and sliding doors to a lawn.
Furnished living room with a stone fireplace, sliding glass doors, and large colorful artwork.
Furnished living room with a brown sofa, blue patterned rug, and sliding glass doors to the lawn.
Bathroom with a white double vanity, black-framed mirrors, and a glass-enclosed tub and shower.
Bathroom with a long white double vanity, black faucets, and wood-look flooring.
Bedroom with a tufted gray bed, mustard quilt, turquoise bench, and shuttered windows.
Furnished bedroom with yellow bedding, a blue bench, colorful artwork, and wide windows with blinds.
Bedroom with a patterned bed, rustic wood headboard, storage bench, and desk with monitors.
Bathroom with white vanity, black-framed mirror, toilet, and western-themed wall art.
Bathroom with a glass shower, mosaic tile accents, and a beige towel beneath an ornate mirror.
Home entrance with timber posts, stone bases, green-trimmed windows, and a landscaped walkway.
Garage with an open overhead door, bicycles, exercise equipment, and a wooden storage closet.
Floor plan showing a garage, open kitchen and living areas, two bedrooms, and two bathrooms.
Listed by Jeremiah Aukerman with eXp Realty, LLC 970-769-2407
For Sale

30 Cypress Court

30 Cypress Court, Durango, CO 81301

$875,000
LIKE-NEW, SINGLE-LEVEL TOWNHOME ON THE 9TH FAIRWAY AT DALTON RANCH! Enjoy low-maintenance living, beautiful views, and an exceptional location in The Enclave at Dalton Ranch. This immaculate 2-bedroom, 2-bath end-unit townhome is the only single-level residence in The Enclave, offering a spacious and comfortable floor plan with an attached 2-car garage. Completely remodeled in 2022, the home features updated kitchen cabinetry and appliances, beautifully remodeled bathrooms, new flooring, plantation shutters, furnace, air conditioning, lighting, interior paint, gas fireplace, Samsung Frame TV, garage door opener, and more. Exterior improvements include new paint and lighting completed in 2023, along with a new roof last year. Offered fully furnished, this property is ready to enjoy from day one. Step outside and take in the peaceful golf course setting overlooking the 9th fairway, while remaining close to everything that makes the Durango area such a desirable place to live. Dalton Ranch Golf Club offers golf and social membership opportunities with access to amenities including a pool, pickleball, tennis, fitness facilities, dining, and more. Nearby Trimble Crossing provides convenient shopping and services, while the Animas River, hiking and biking trails, hot springs, fishing, and endless outdoor recreation are all close by. Head north for skiing, snowboarding, mountain biking, and year-round adventure at Purgatory Resort, or travel south to historic Downtown Durango for restaurants, shopping, galleries, entertainment, and the Durango & Silverton Narrow Gauge Railroad. The Durango-La Plata County Airport is also within convenient driving distance for easy regional and national travel. Whether you're looking for a full-time residence, low-maintenance mountain getaway, or a lock-and-leave second home, 30 Cypress Ct offers a rare combination of single-level living, extensive updates, golf course views, and easy access to the best of Southwest Colorado. Contact agent directly today for your tour!

2
beds

2
baths

1,413 Sq.Ft. LIVING AREA

2,613.6 Sq.Ft. lot

Jeremiah Aukerman

Jeremiah Aukerman

Features & Amenities

Interior

  • total bedrooms2
  • Total bathrooms2
  • full bathroom1
  • three quarter bathroom1
  • Fireplace Living Room
  • APPLIANCES Dryer, Dishwasher, Gas Water Heater, Oven, Range, Refrigerator, Water Softener, Washer
  • other interior Features Eat-in Kitchen, Furnished, Granite Counters, Kitchen/Dining Combo, Main Level Primary, Vaulted Ceiling(s)

Area & Lot

  • Status For Sale
  • Living Area1,413 Sq.Ft.
  • Total Area1,413 Sq.Ft.
  • Lot Area2,613.6 Sq.Ft.
  • MLS® ID839358
  • TypeTownhouse
  • YEAR BUILT1997
  • Water FrontagePond
  • View DescriptionMountain(s), Water
  • Elementary SchoolOpen Enrollment
  • Middle SchoolOpen Enrollment
  • High SchoolOpen Enrollment

Exterior

  • STORIES1
  • Garage Space2.0
  • water SourcePublic
  • utilitiesCellular Phone Reception, Electricity Available, Fiber Optic Available, Natural Gas Available, Phone Available
  • roofArchitectural, Shingle
  • lot featuresAdjacent To Open Space, Backs to Greenbelt/Park, On Golf Course
  • parkingAttached, Garage
  • HEAT TYPEForced Air, Natural Gas
  • AIR CONDITIONINGCentral Air
  • sewerPublic Sewer
  • other exterior FeaturesDeck, Sprinkler/Irrigation, Landscaping

Financial

  • Sales Price$875,000
  • Real Estate Tax $2,354/yr
  • HOA $638/mo
Home exterior with a dark green double garage door, covered entry, and landscaped garden.

Schedule a Showing

I would love to show you this beautiful property. Please select your preferred date and time below. I will be in touch shortly to confirm your appointment.

Schedule a Showing

I would love to show you this beautiful property. Please select your preferred date and time below. I will be in touch shortly to confirm your appointment.

Thank you for your interest in 30 Cypress Court, Durango, CO 81301. We are reviewing your request and will be in touch shortly!

Mortgage Calculator

Estimate your monthly mortgage payment, including the principal and interest, property taxes, and HOA. Adjust the values to generate a more accurate rate.

All estimates are provided for informational purposes only. Actual amounts may vary.
$0,000 Your Payment 20 15 65
$0,000 Your Payment

Work With Jeremiah

Looking for your dream home or ready to sell? Reach out to me, Jeremiah Aukerman, your dedicated real estate agent. I look forward to helping you make your next real estate move a success!

Follow Me on Instagram