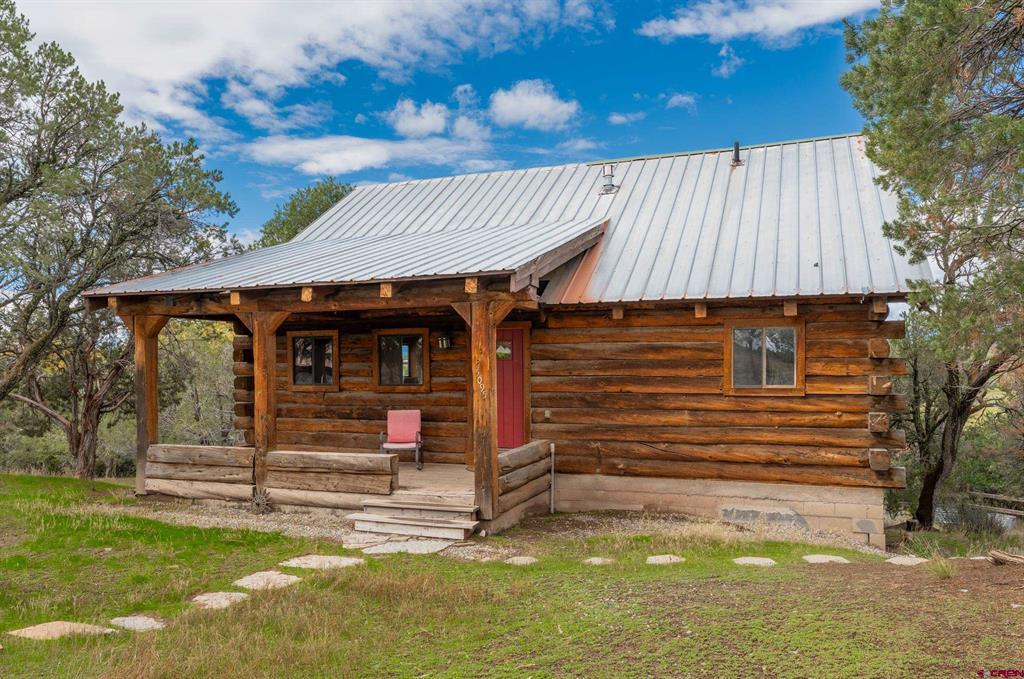
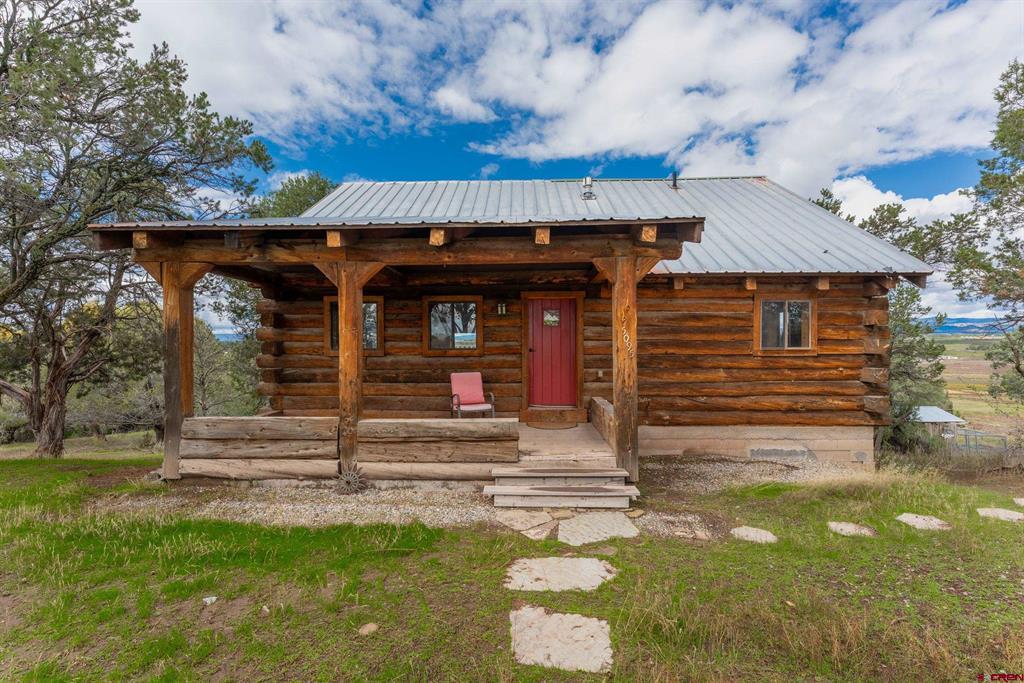
Log cabin with a metal roof, covered porch, and red front door among trees.
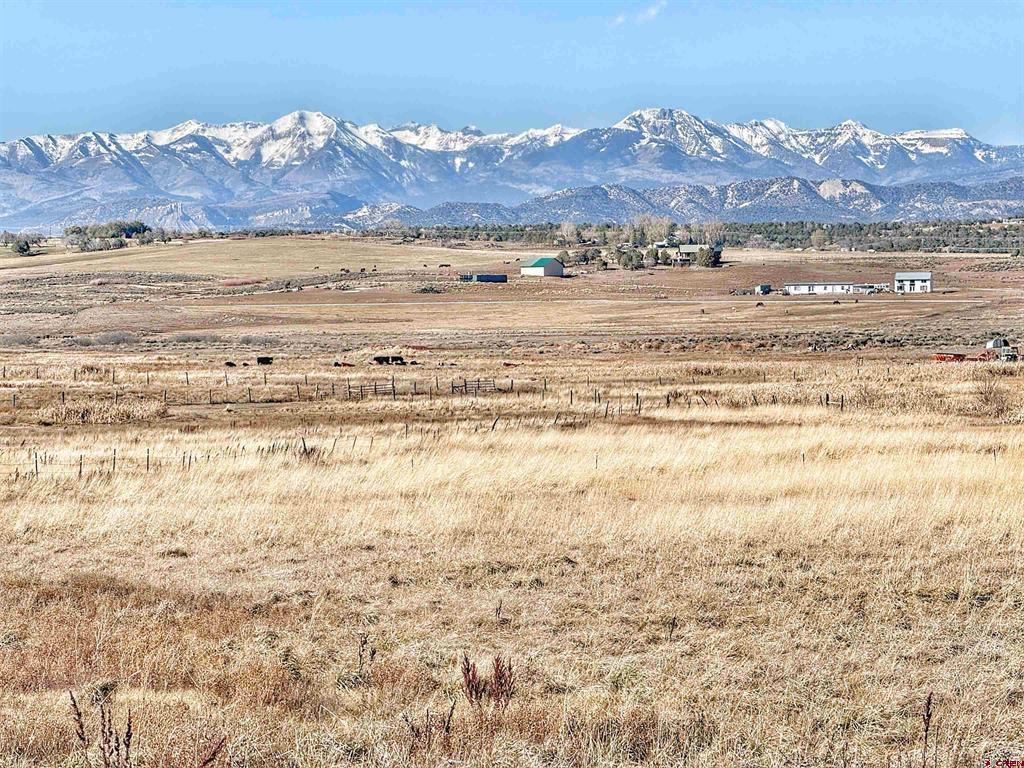
Open grassland and ranch buildings with a snow-covered mountain range in the background.
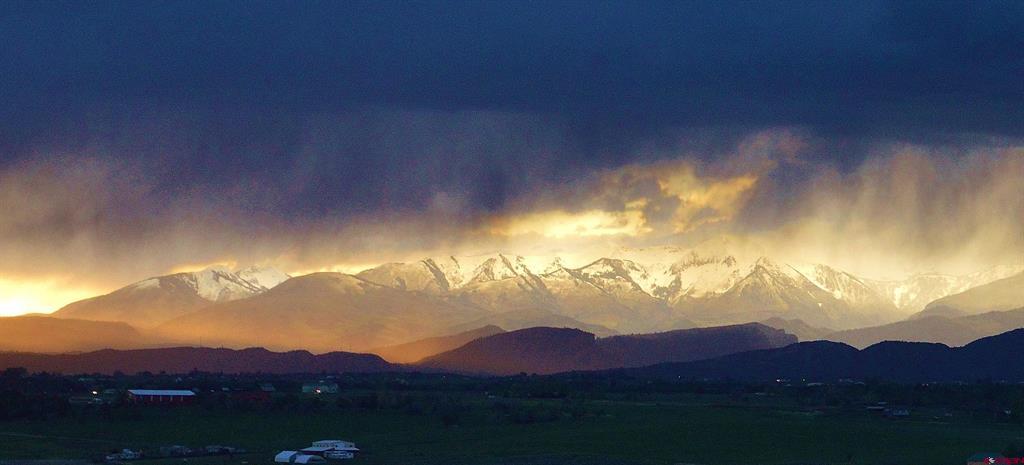
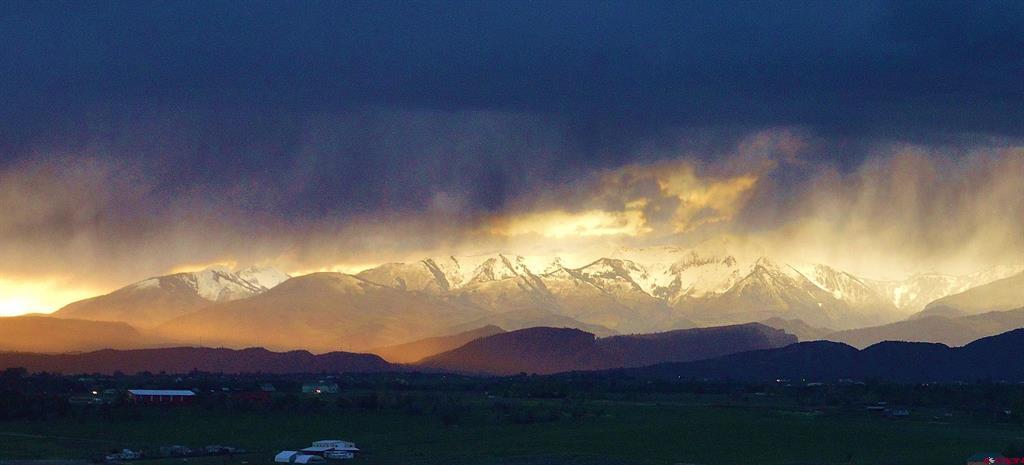
Snow-covered mountains glow above a rural valley beneath dramatic dark clouds.
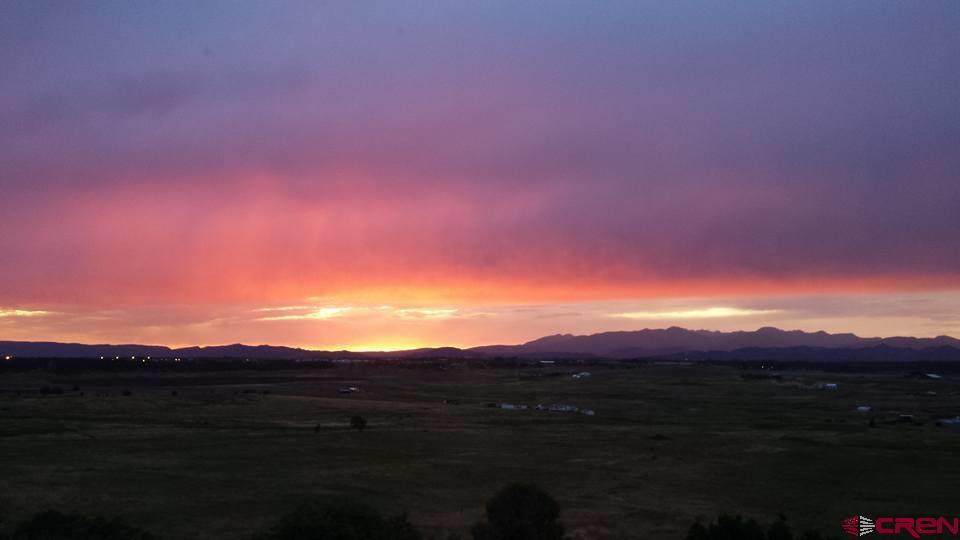
Open rural land and distant mountains beneath a vivid pink and orange sunset sky.
Log cabin with a deep covered porch, red front door, and distant mountain views.
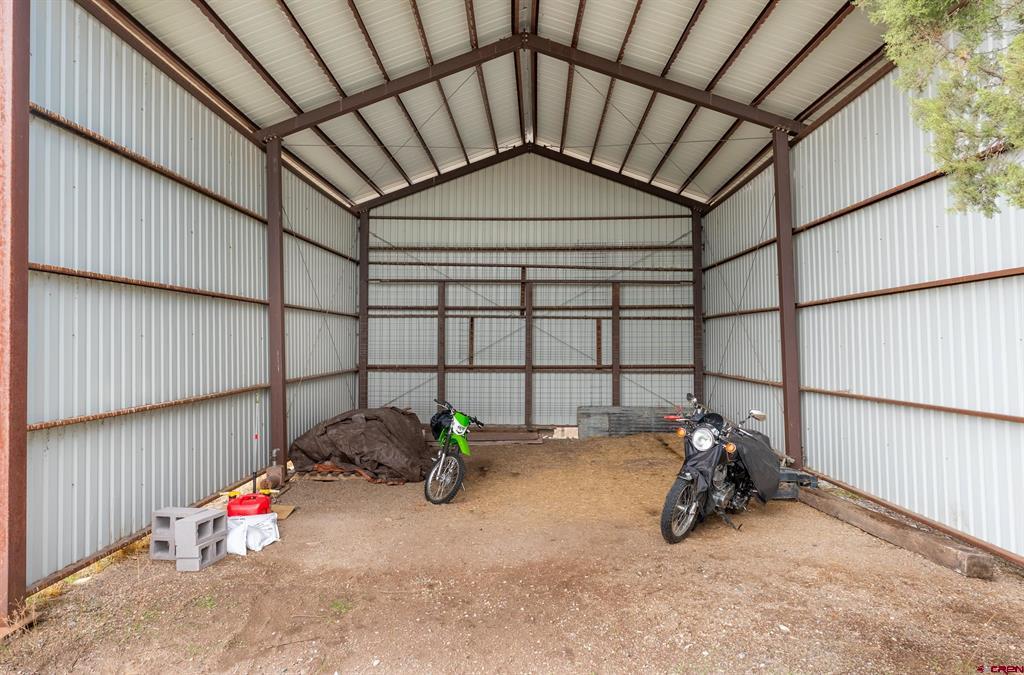
Metal pole barn interior with exposed roof trusses, a dirt floor, and two motorcycles.
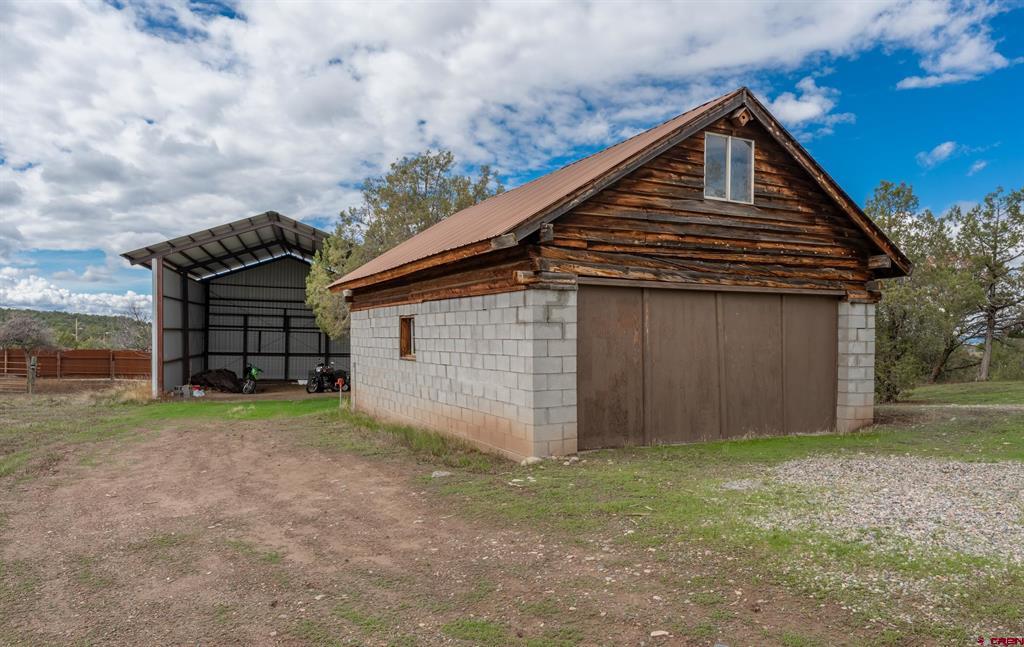
Detached block garage with wooden gable beside an open-sided metal equipment shelter.
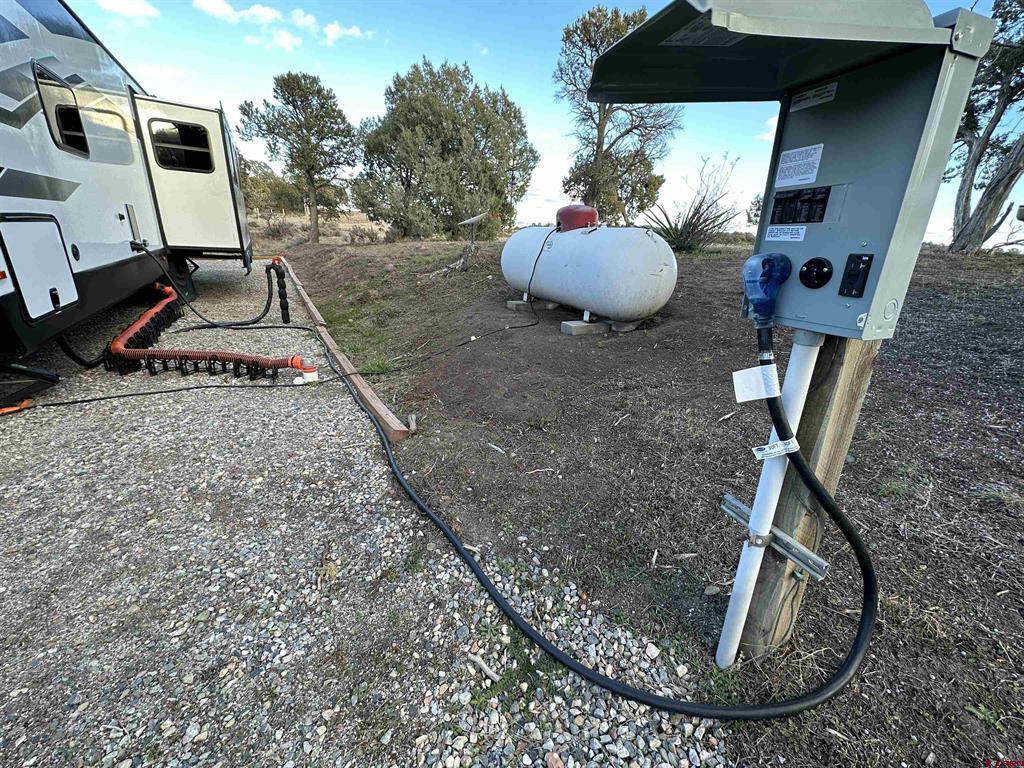
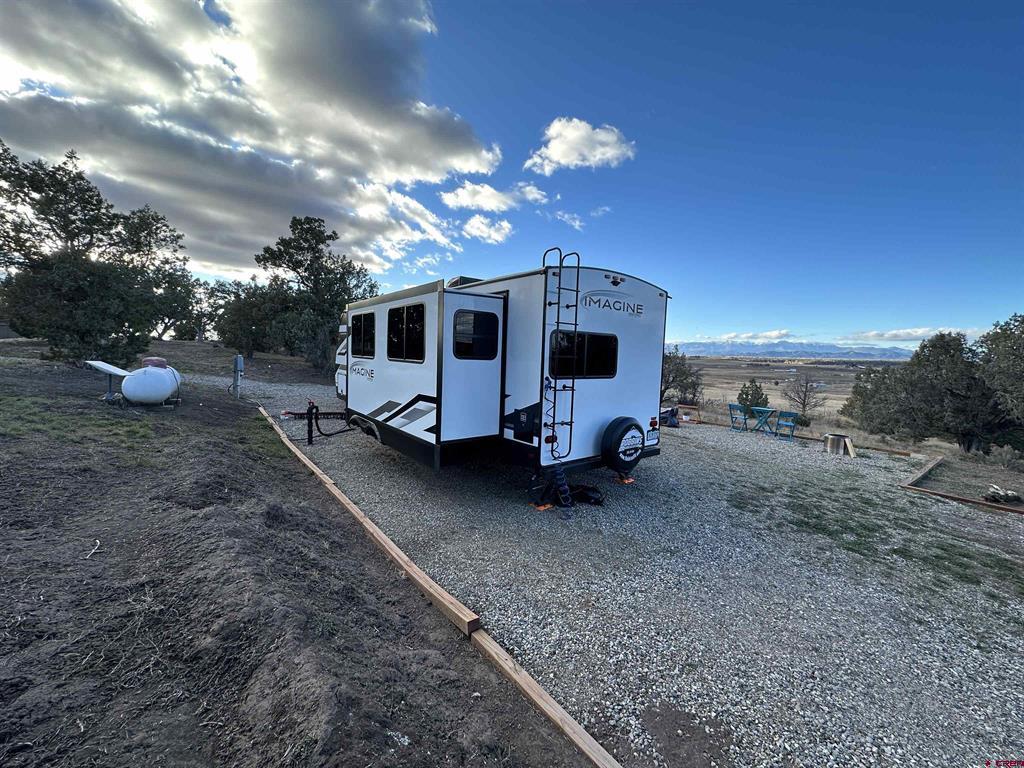
RV hookup area with an electrical pedestal, propane tank, and travel trailer.
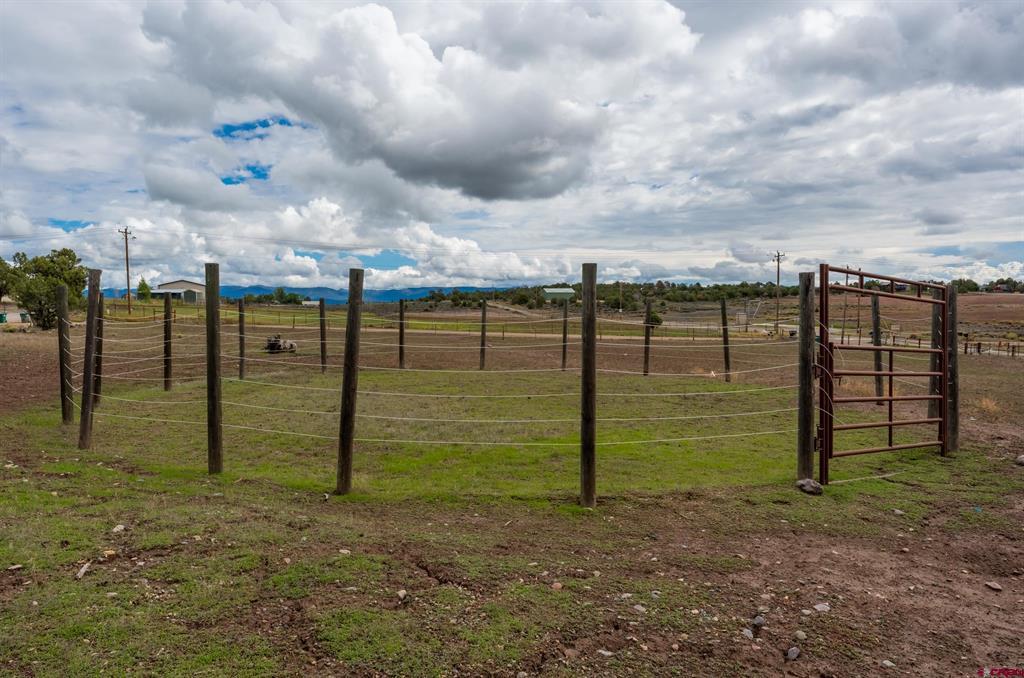
Fenced rural pasture with a metal gate and distant hills beneath a cloudy sky.
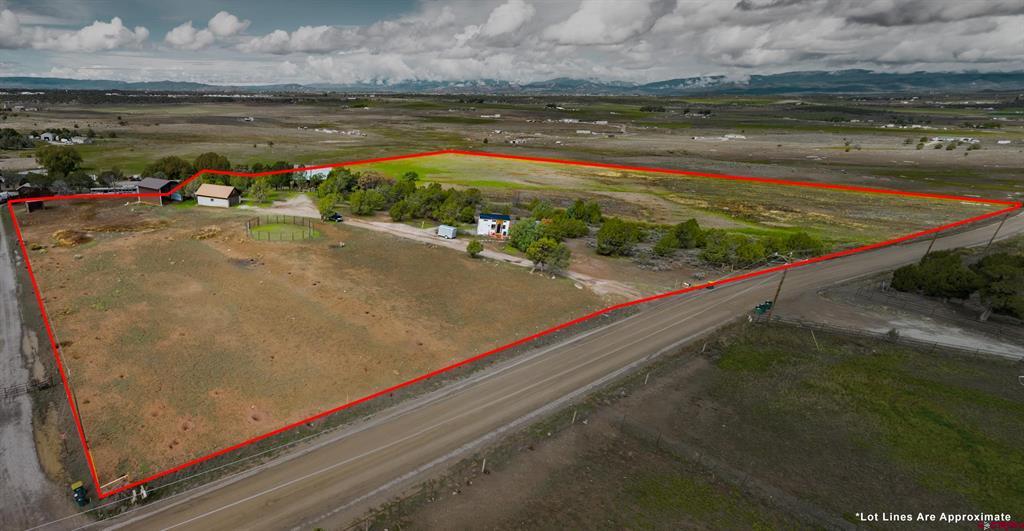
Aerial view of a rural property outlined in red, with open fields, small buildings, and distant mountains.
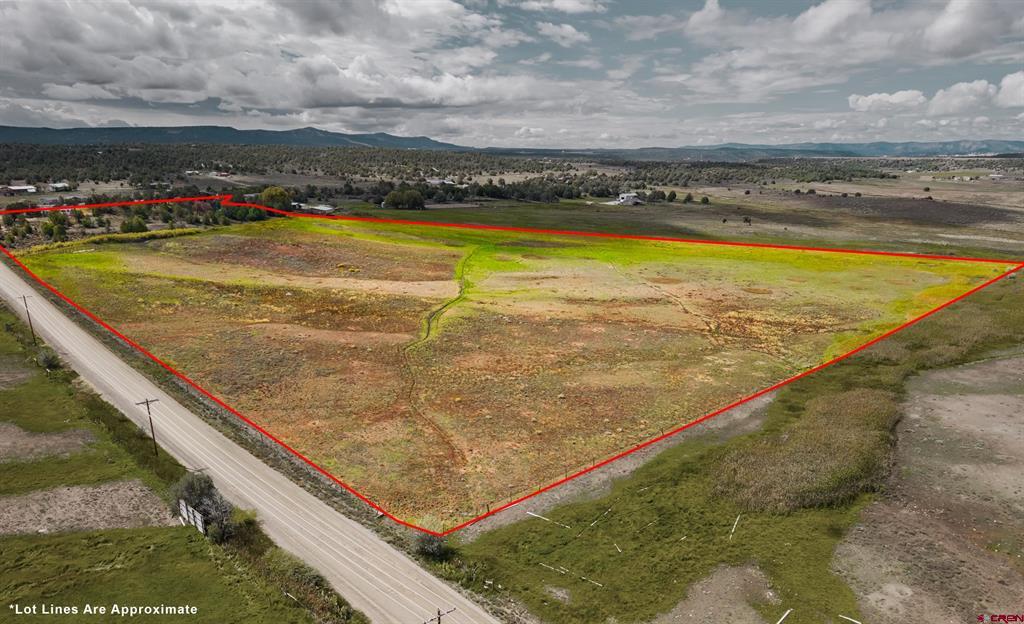
Aerial view of a rural parcel outlined in red beside a road, with distant mountains.
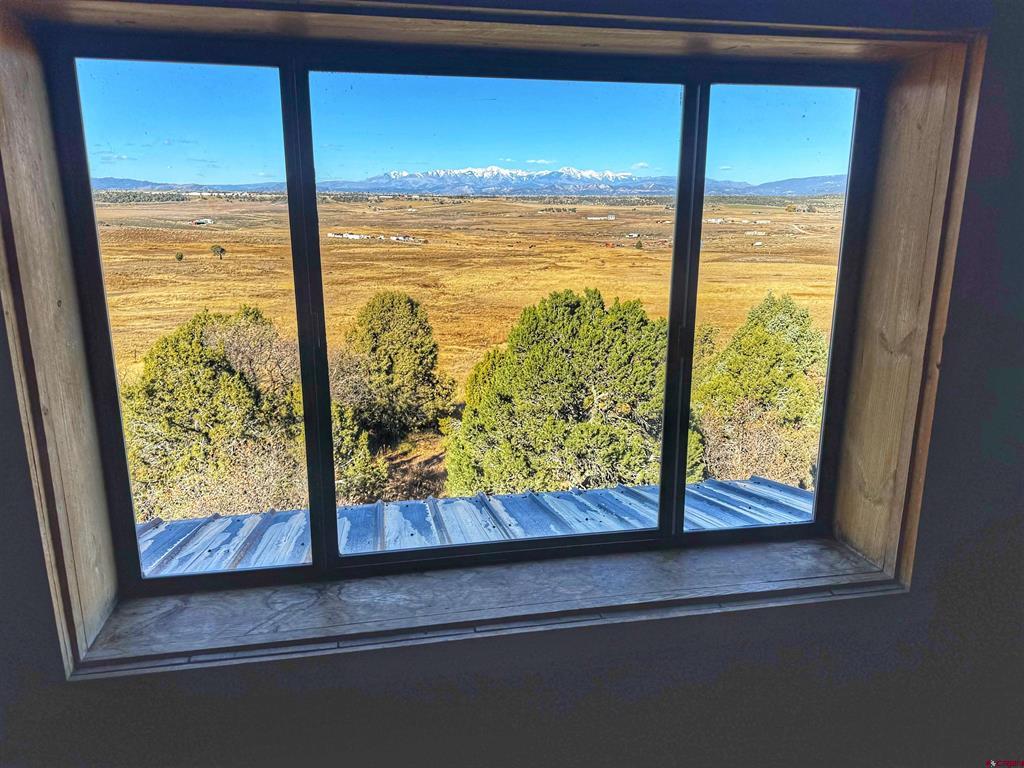
Window overlooking golden fields, scattered trees, and snow-capped mountains.
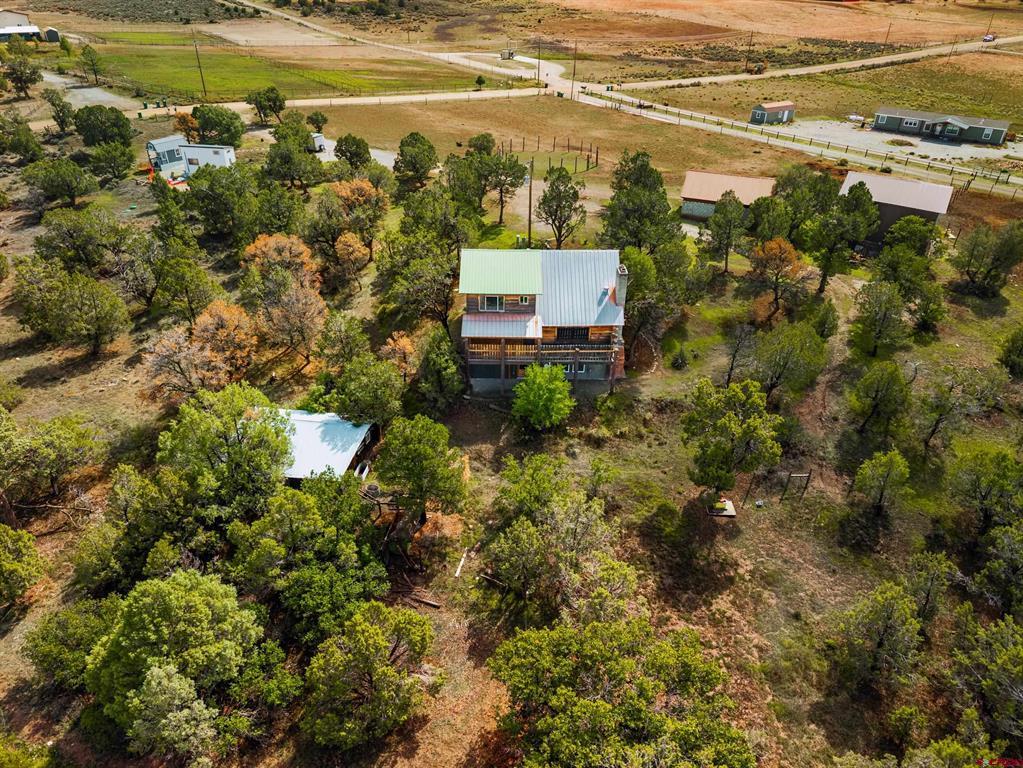
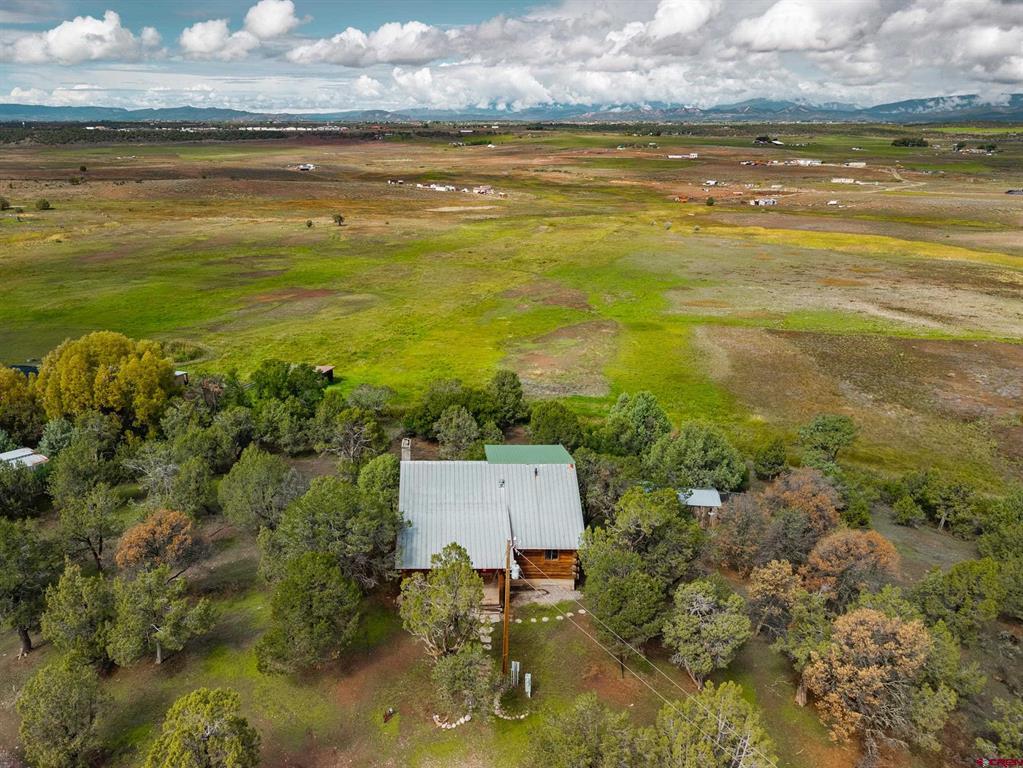
Aerial view of a rural home among mature trees, with outbuildings and open acreage.
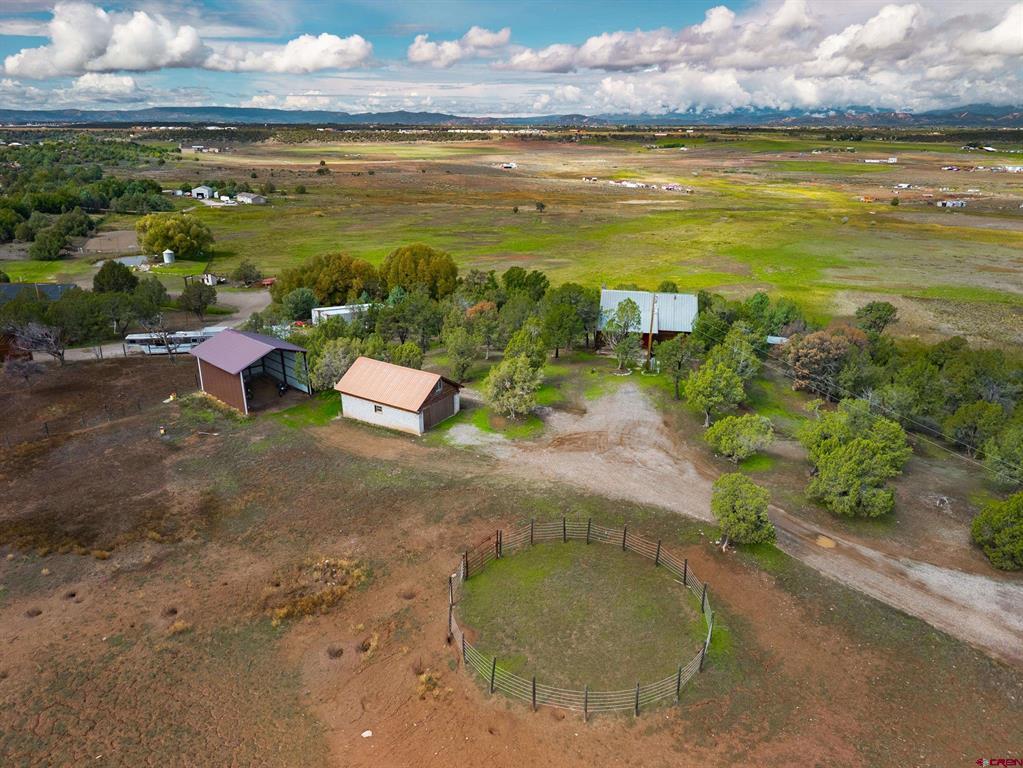
Rural property with several outbuildings, a fenced circular enclosure, and distant mountains.
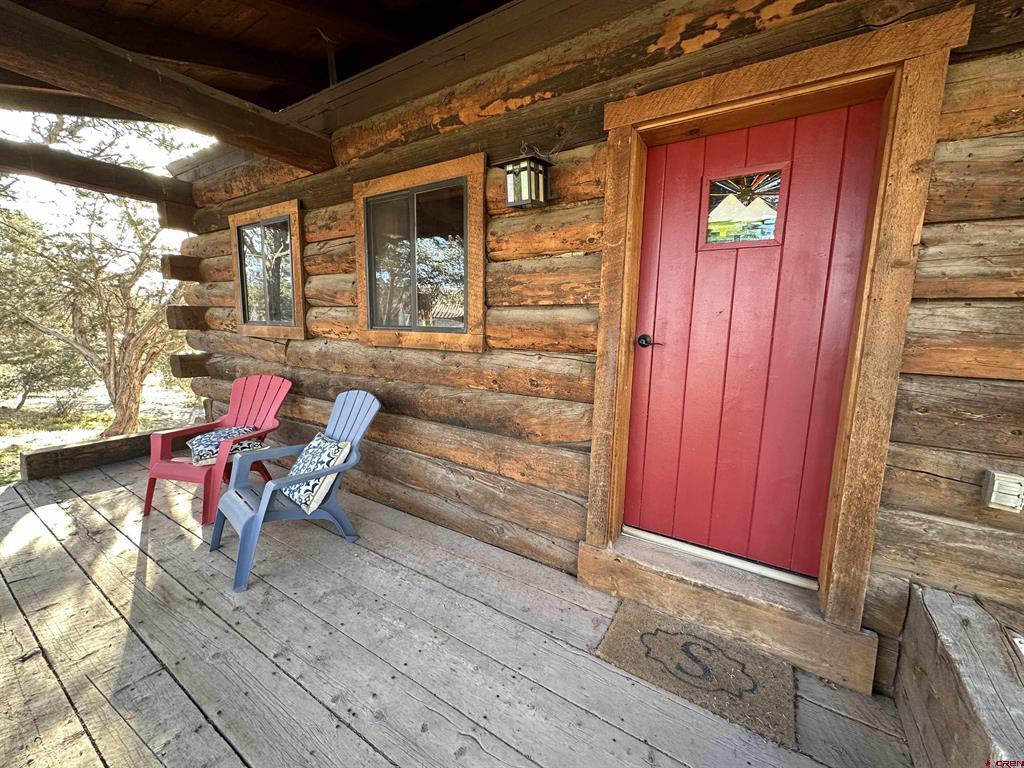
Log cabin porch with a red front door and two Adirondack chairs on a weathered deck.
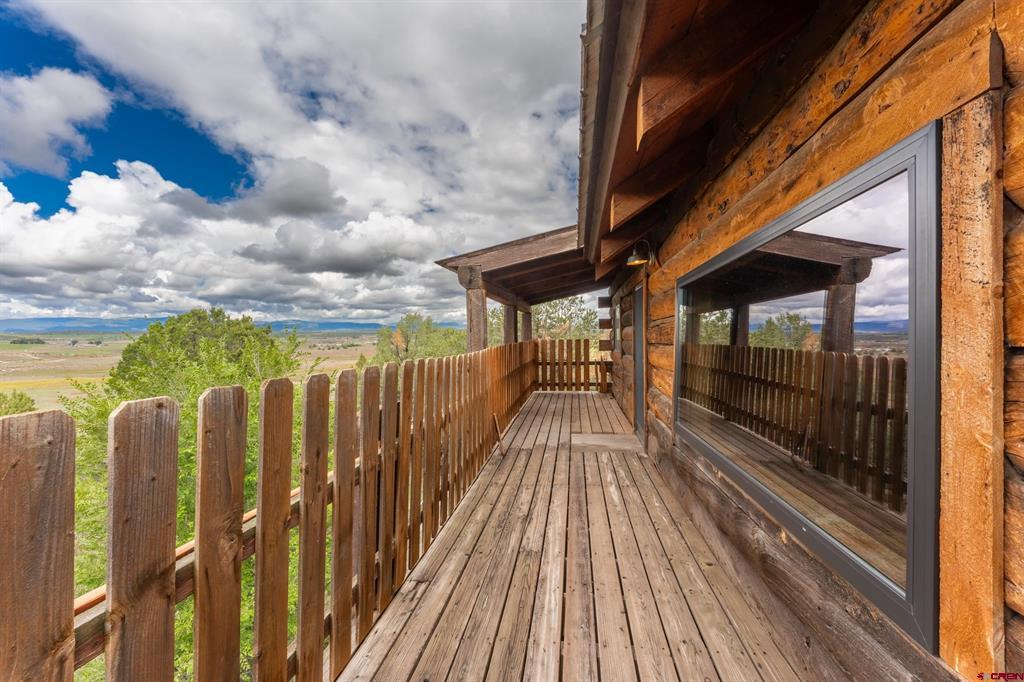
Wooden deck beside a log-sided home overlooks a broad valley and distant mountains.
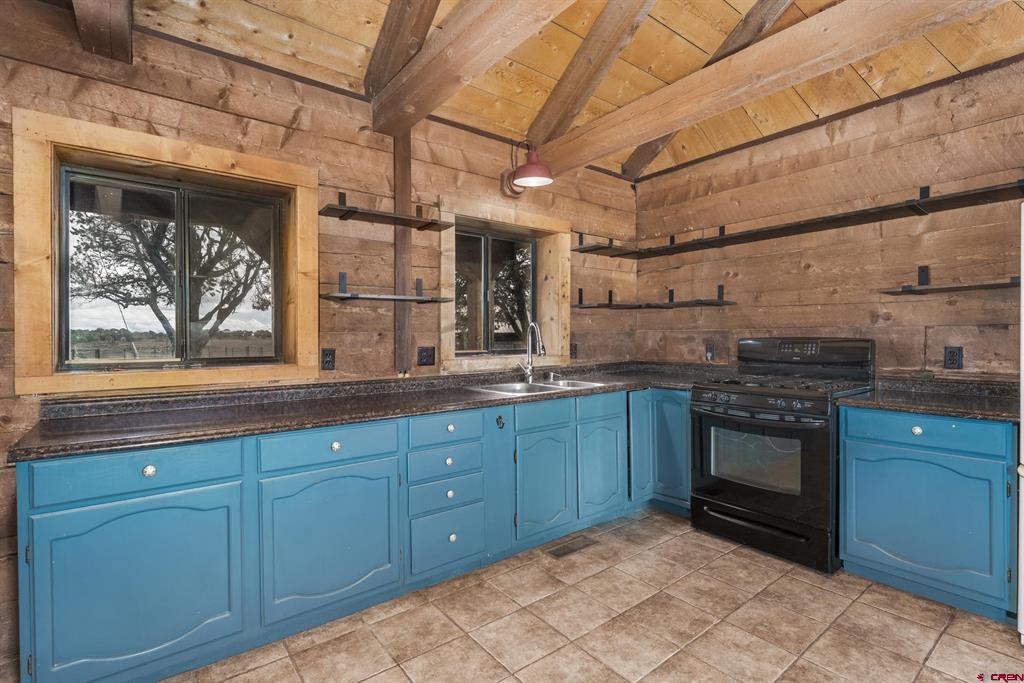
Kitchen with blue cabinets, a black range, and rustic wood walls and ceiling.
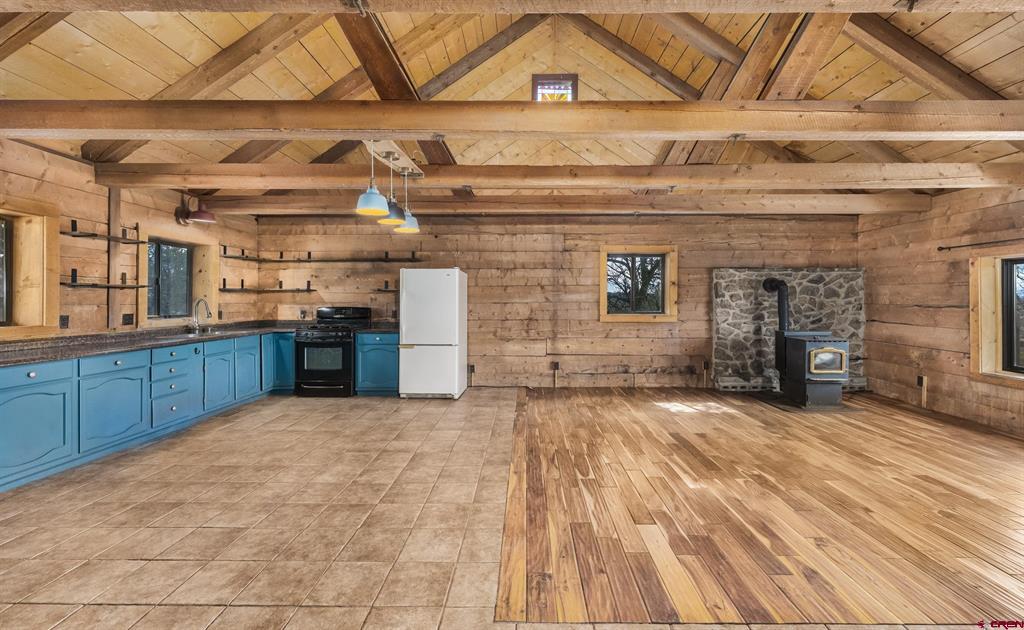
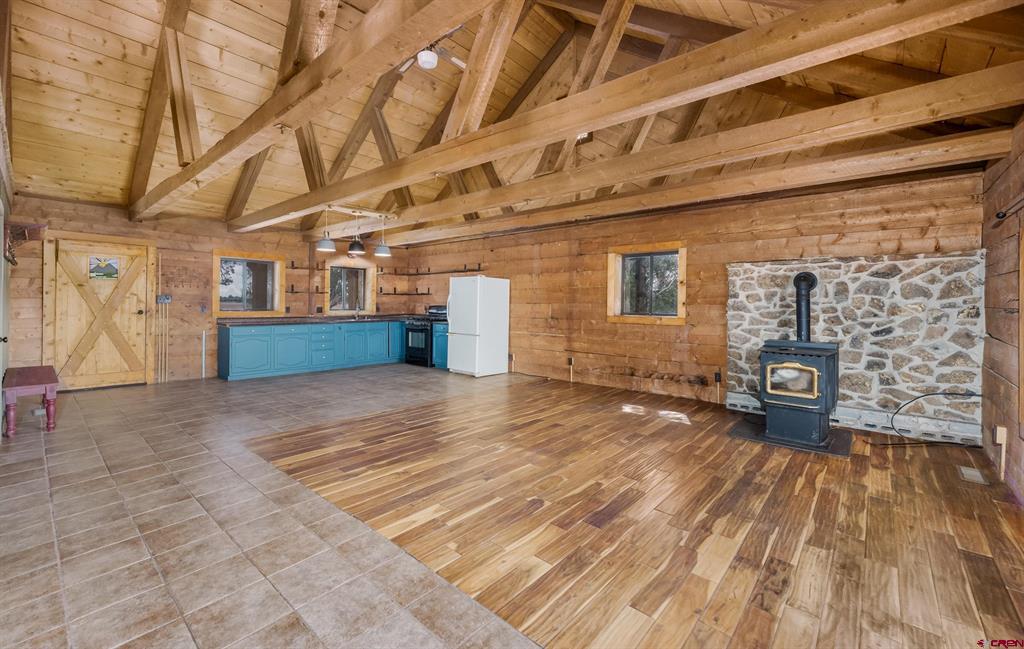
Rustic open kitchen and living area with blue cabinets, exposed timber beams, and a stone hearth with wood stove.
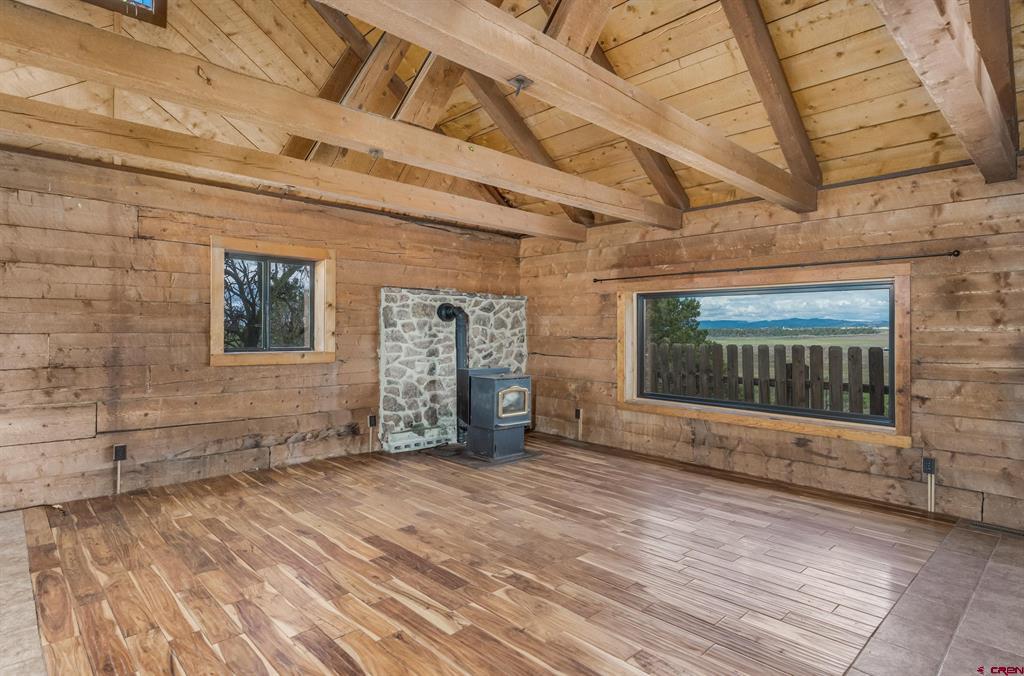
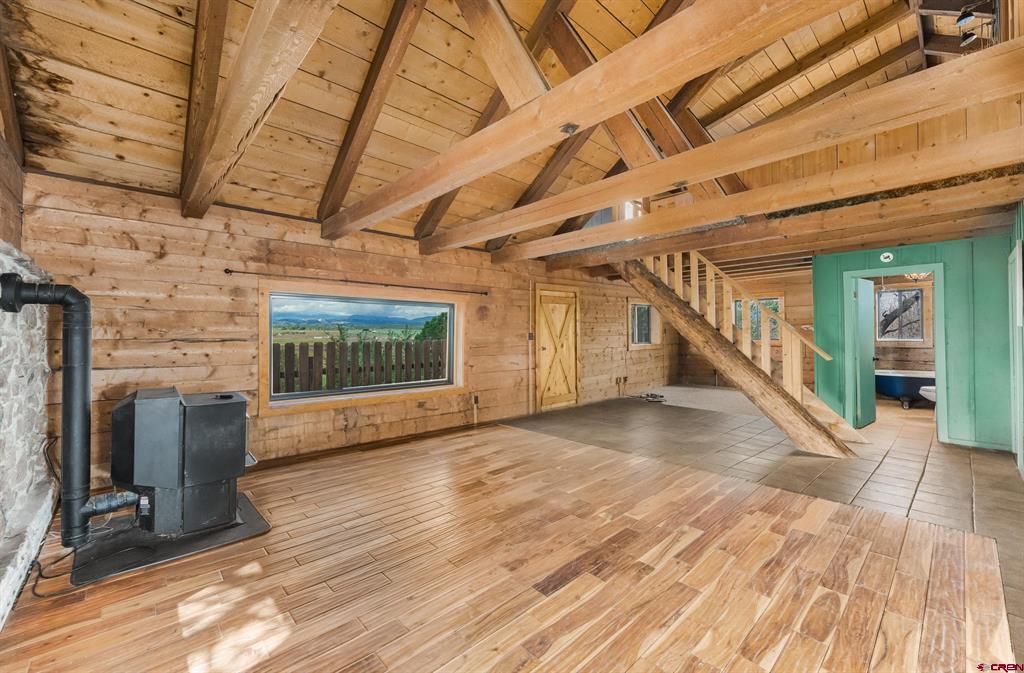
Wood-paneled living room with vaulted beams, a freestanding stove, and mountain views through a large window.
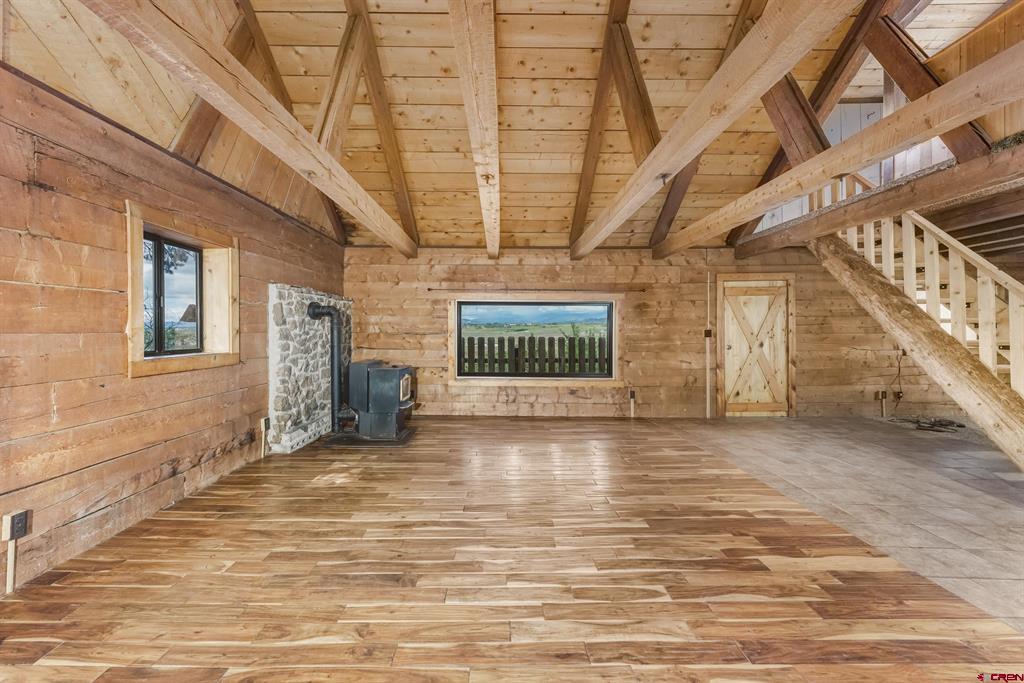
Rustic wood interior with exposed beams, a stone-backed stove, and stairs.
Rustic cabin interior with exposed timber beams, a black wood stove, and a window overlooking the countryside.
Rustic kitchen and open living area with exposed timber beams, turquoise cabinets, and a wood stove against stone.
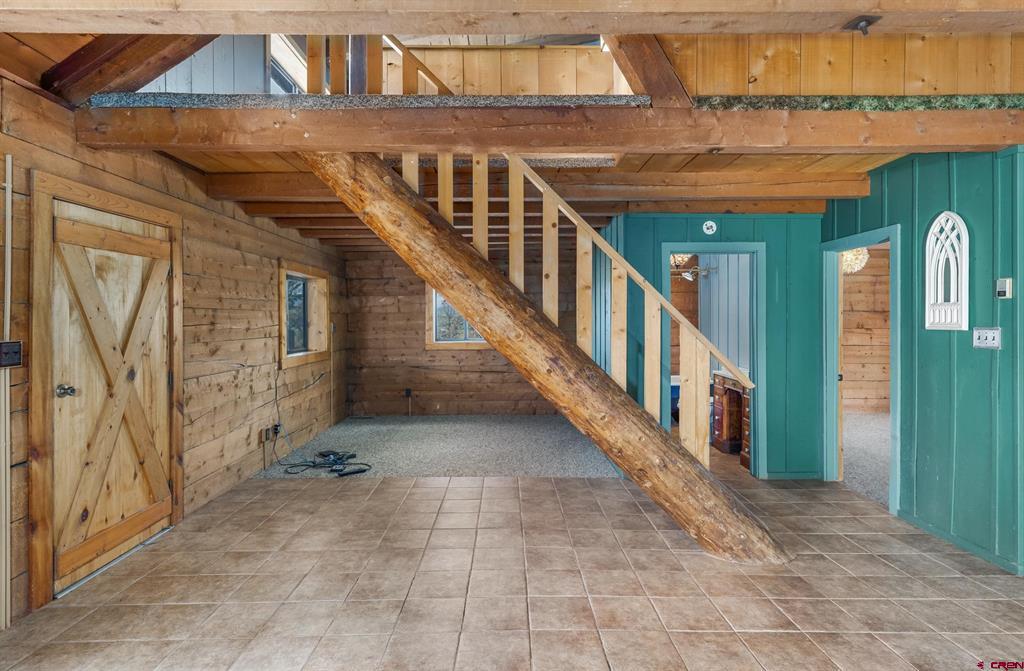
Rustic interior with exposed timber beams, a diagonal log support, tiled floor, and teal wall.
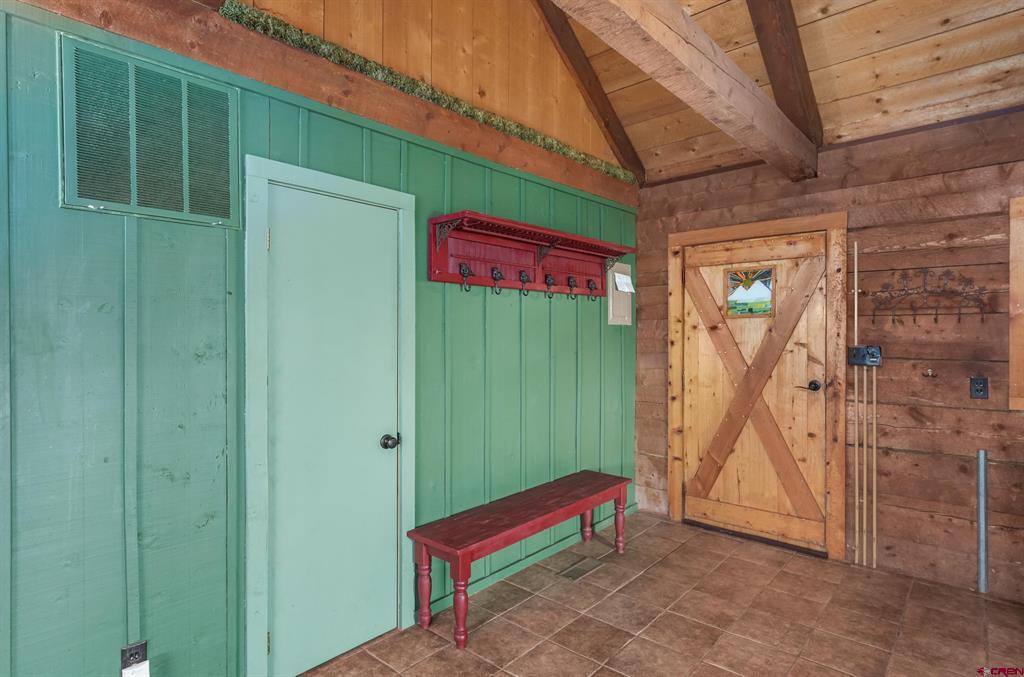
Rustic entryway with green paneled walls, a red bench and coat hooks, and a wooden barn door.
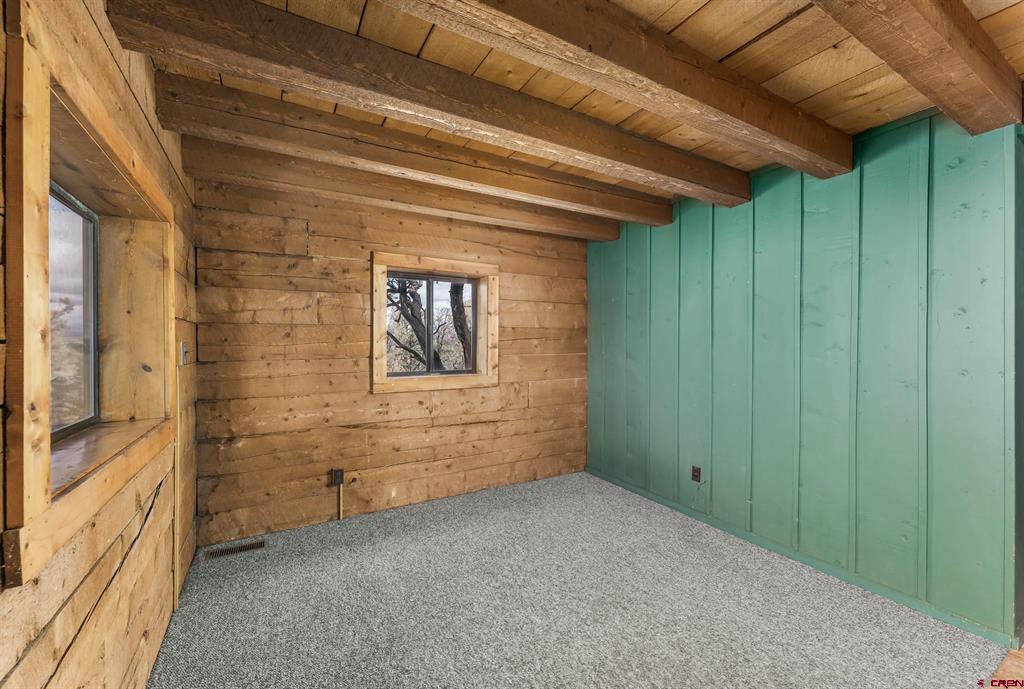
Empty carpeted room with exposed timber beams, wood-plank walls, and a turquoise paneled wall.
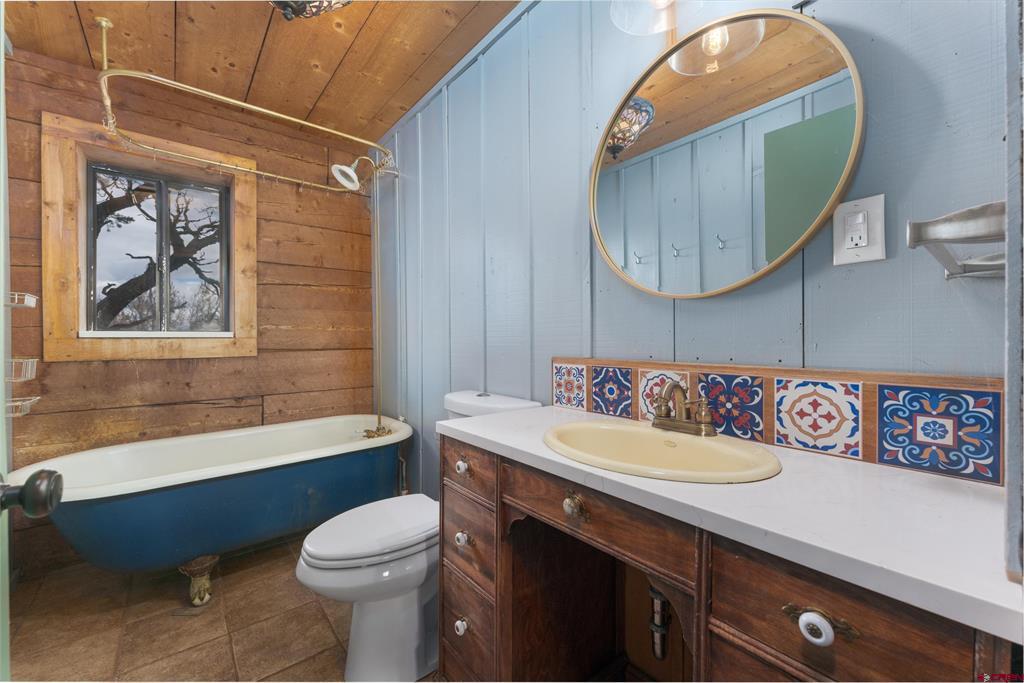
Bathroom with a blue clawfoot tub, wood-paneled walls, and colorful patterned tile behind the sink.
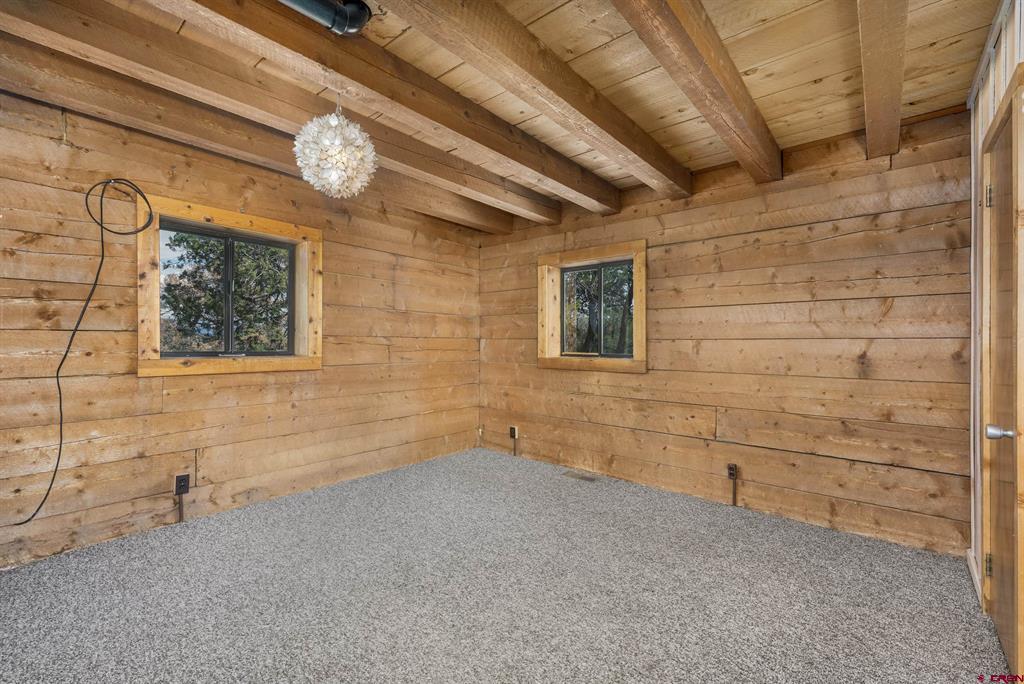
Empty wood-paneled room with exposed ceiling beams, gray carpet, and two windows.
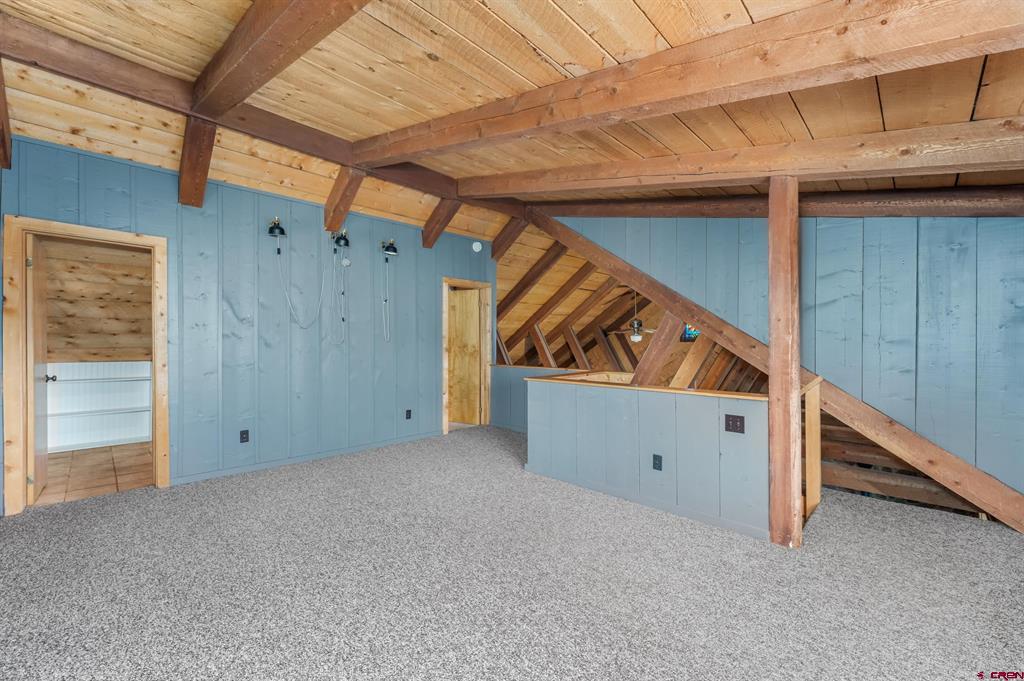
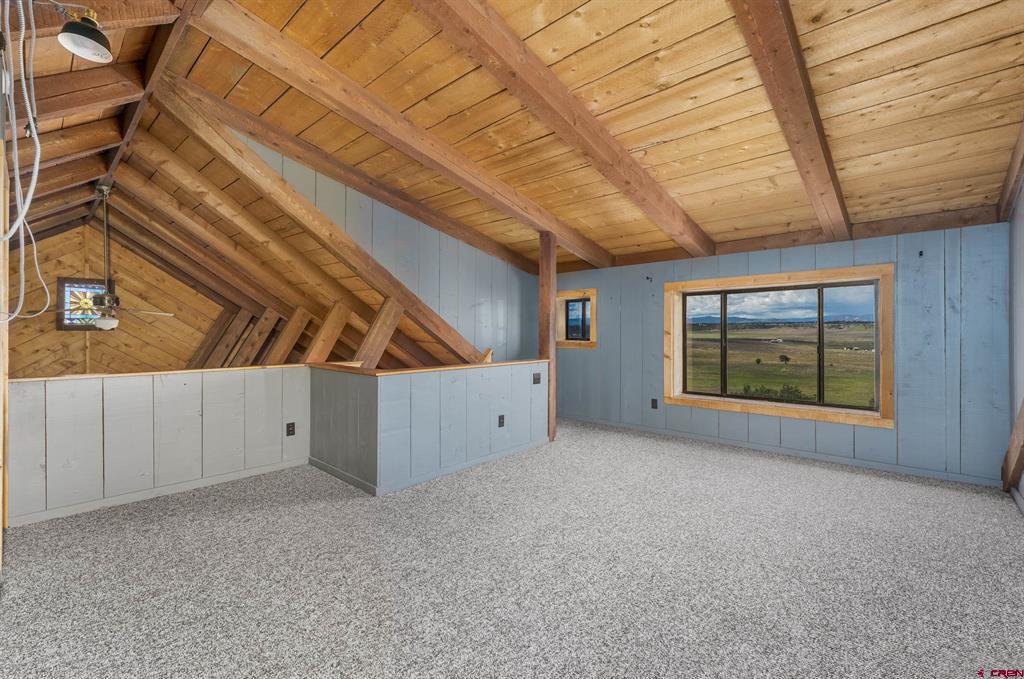
Finished loft with gray carpet, blue paneled walls, and exposed wooden beams.
Empty loft with a vaulted timber ceiling and a large window overlooking open countryside.
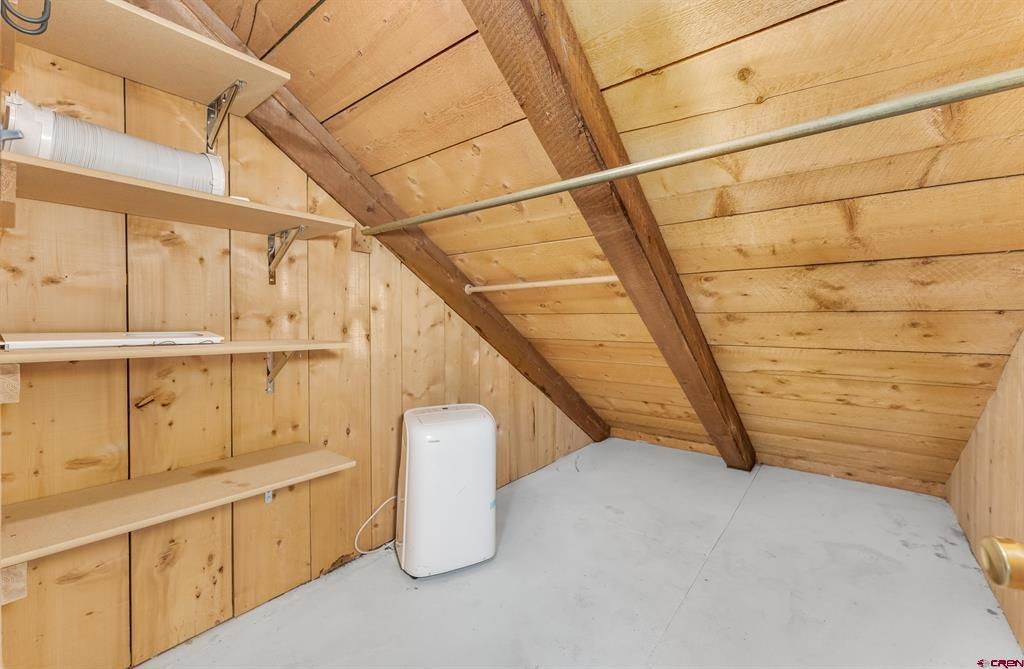
Wood-paneled storage space with built-in shelves, exposed beams, and a portable dehumidifier.
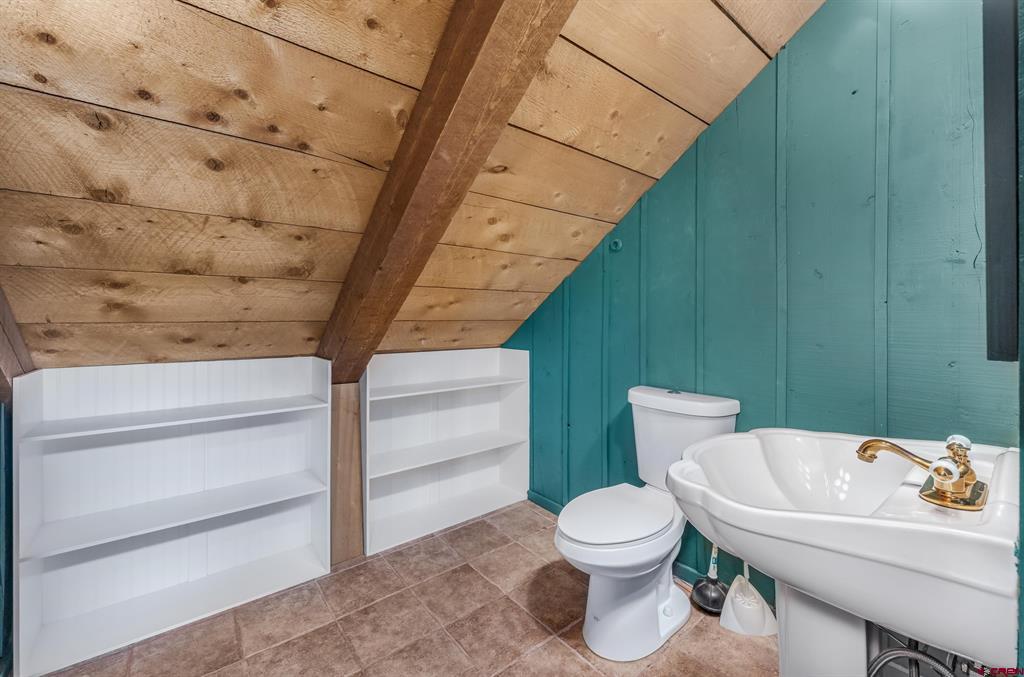
Bathroom with teal plank walls, built-in shelving, and a sloped wood ceiling.
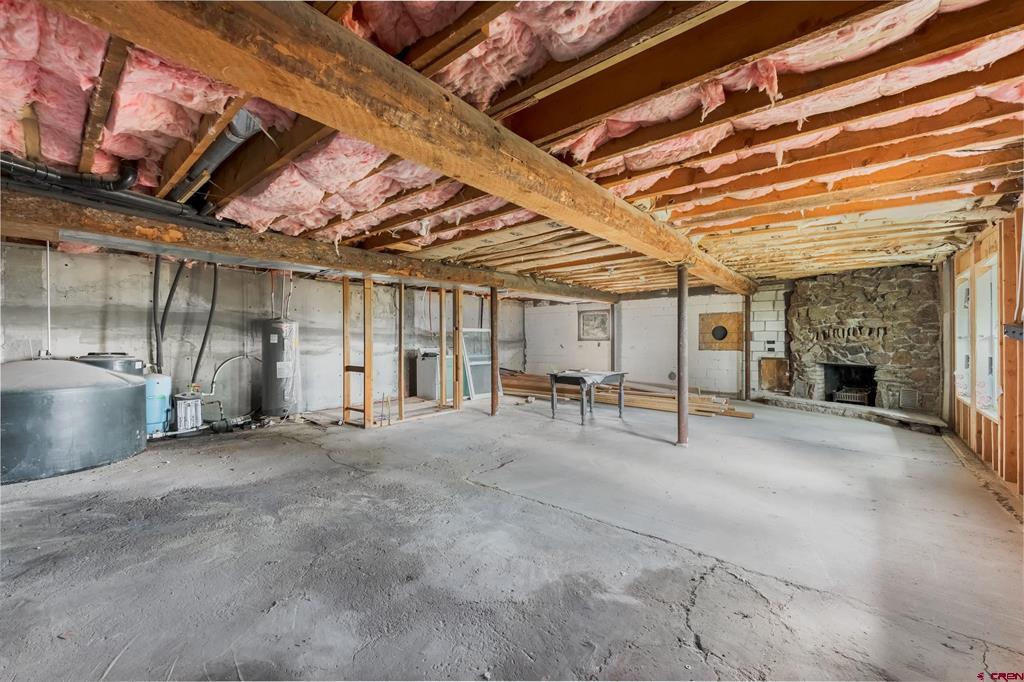
Unfinished basement with exposed ceiling insulation, concrete floor, utility tanks, and stone fireplace.
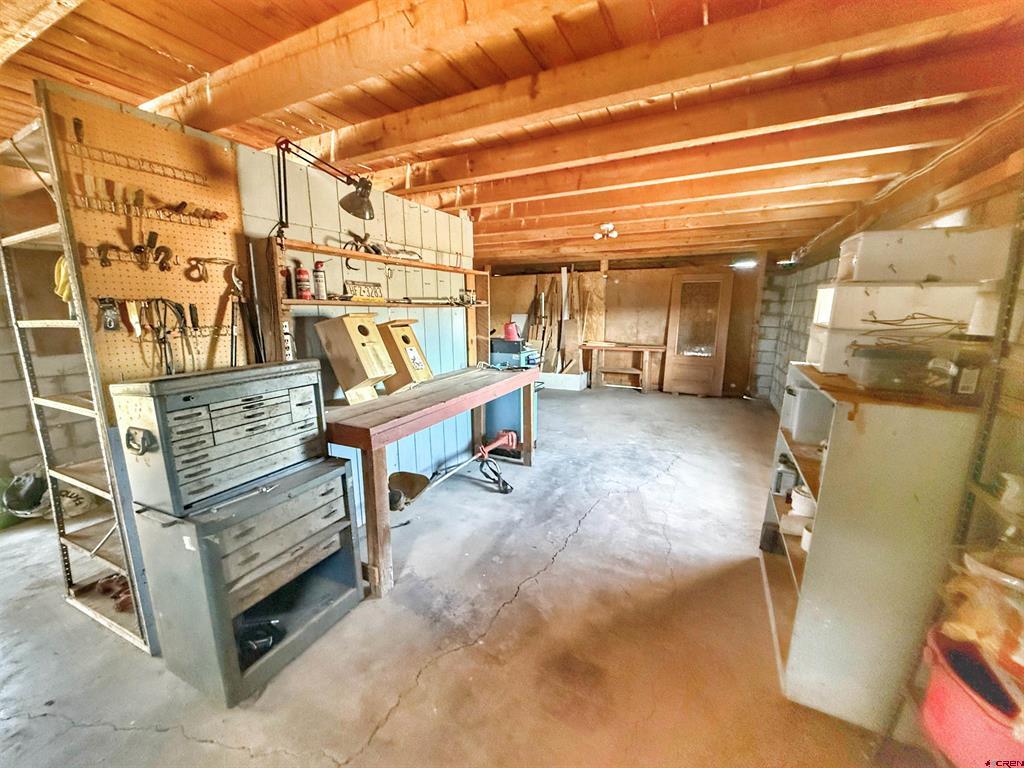
Workshop with exposed wood ceiling, tool benches, pegboards, and storage cabinets.
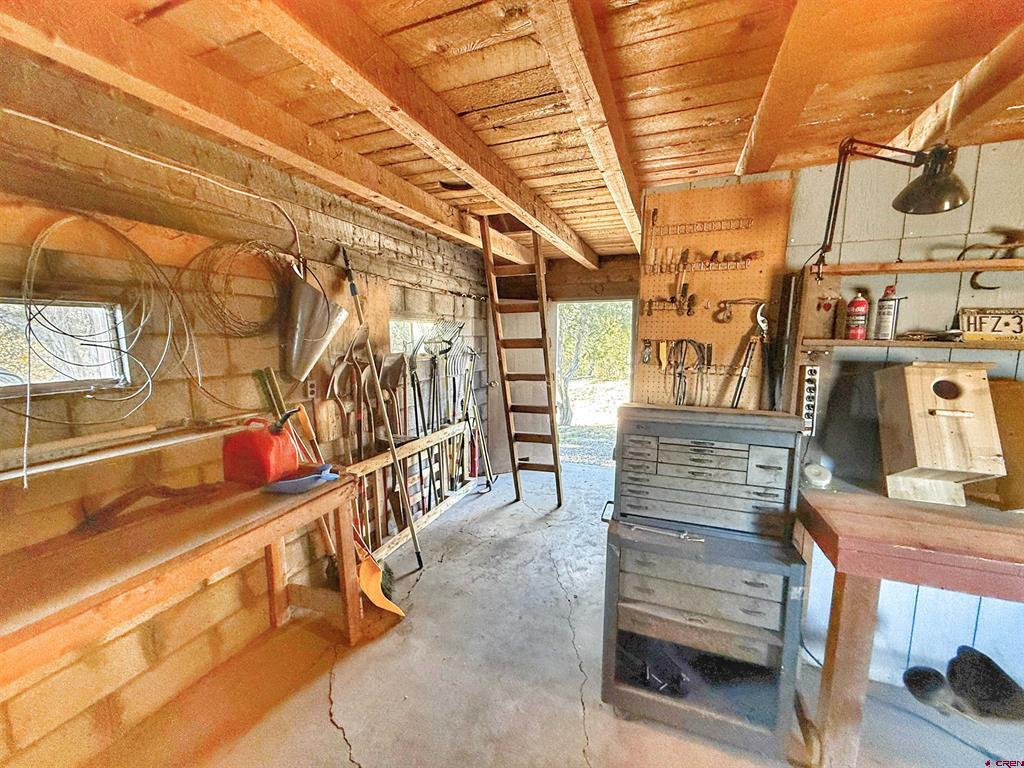
Workshop garage with exposed timber ceiling, tool-lined walls, a workbench, and an open doorway.
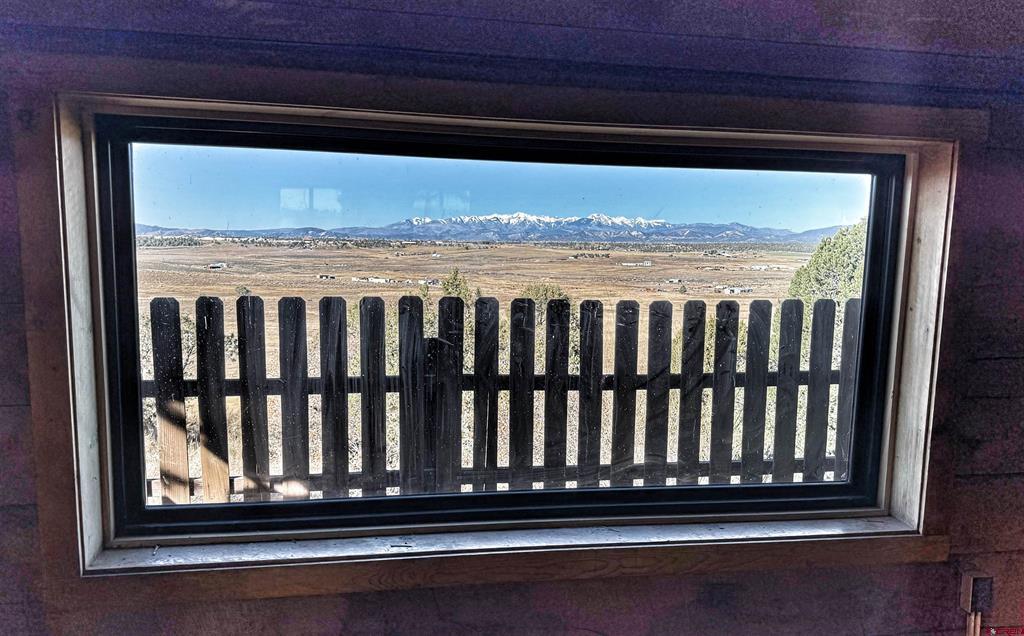
Snow-dusted mountains and open fields viewed through a window above a wooden fence.
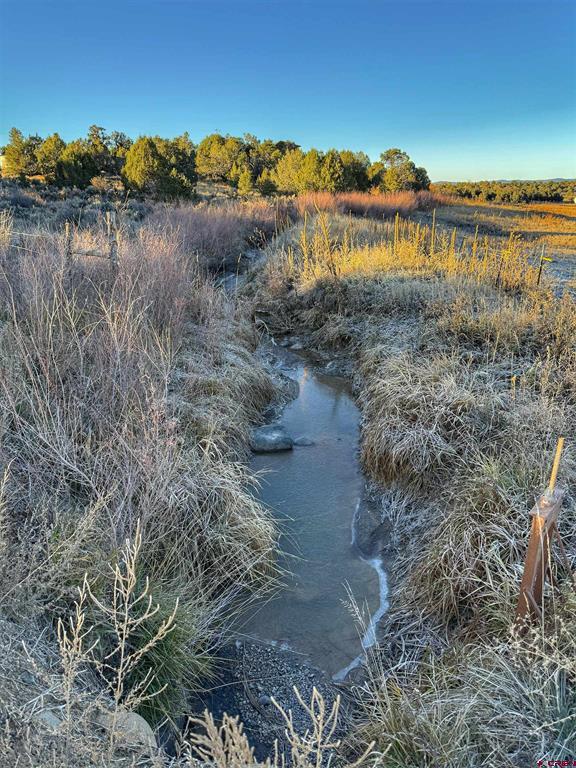
A creek winds through tall grasses toward yellow autumn trees.
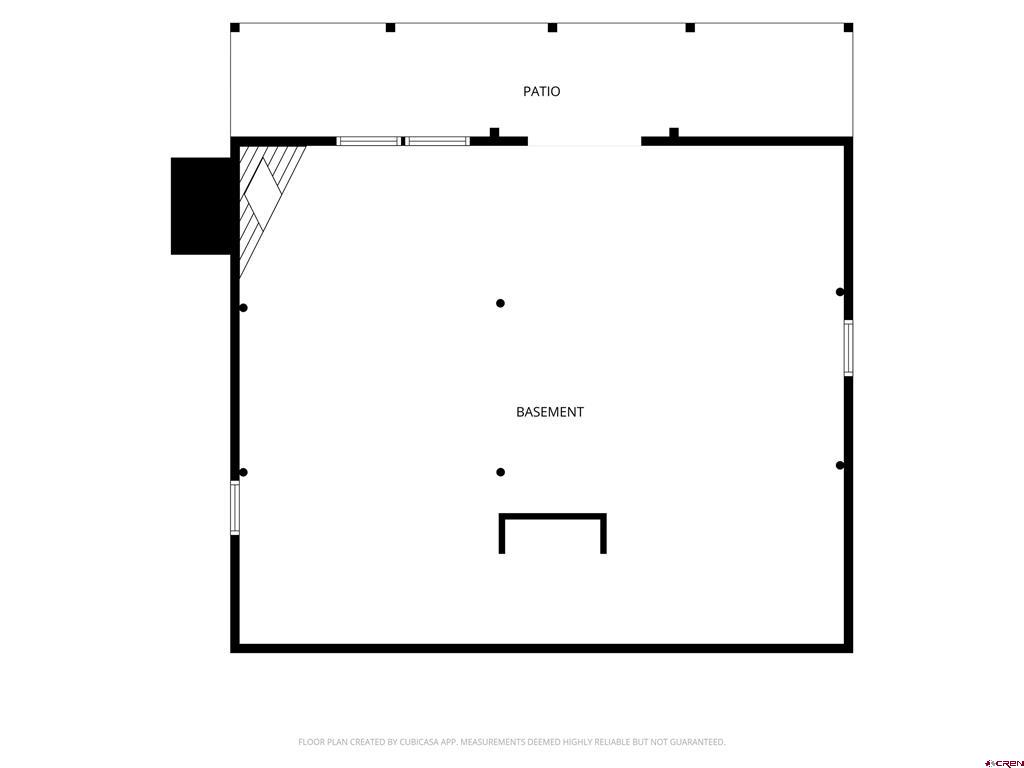
Basement floor plan with a patio along one side.
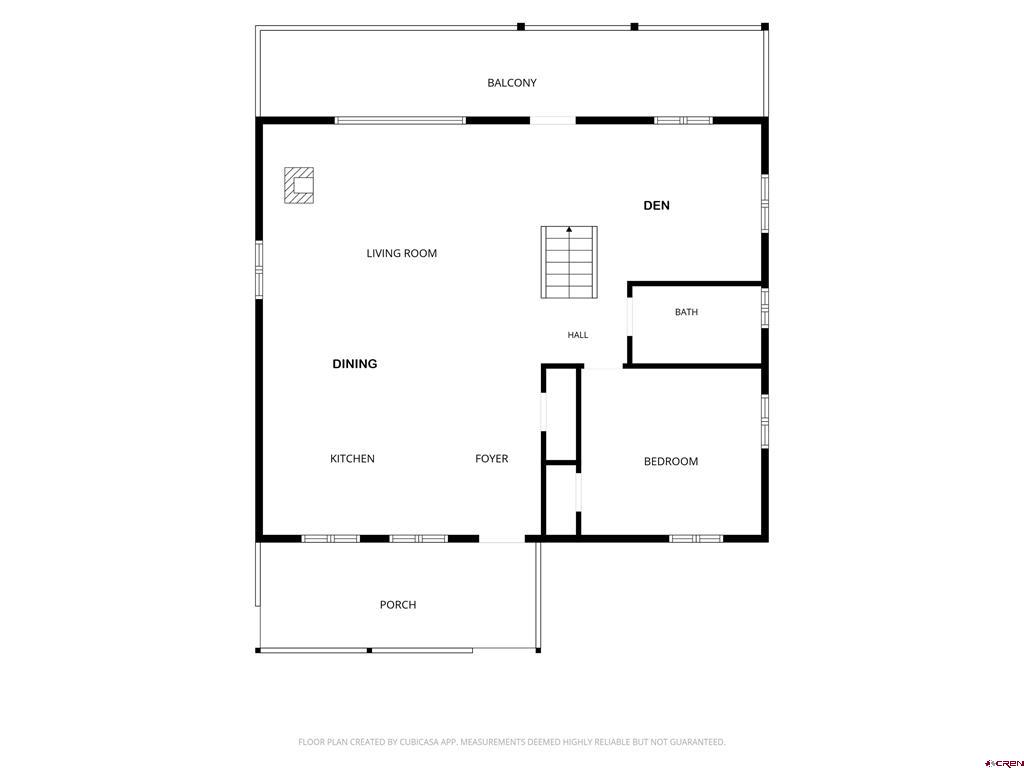
Floor plan with living room, den, kitchen, bedroom, bath, balcony, and porch.
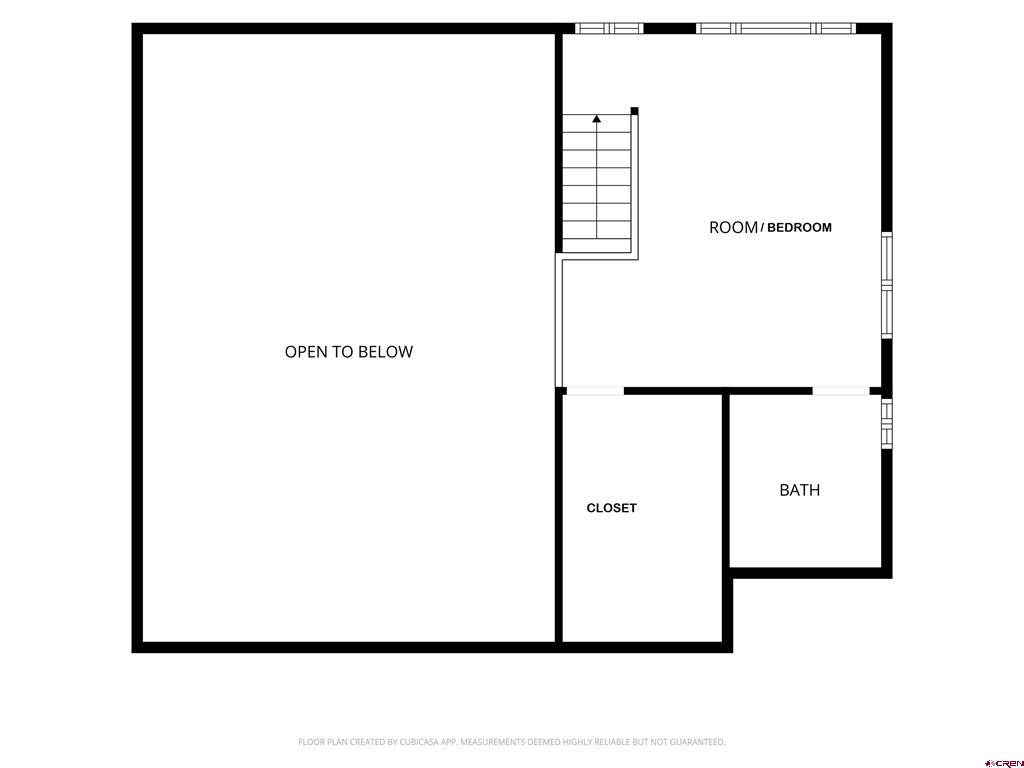
Upper-level floor plan with a bedroom, closet, bath, staircase, and open-to-below area.
Snow-capped mountains glow beneath storm clouds above open fields at sunset.
Aerial view of a rural house amid trees, open fields, and distant mountains.
Imagine travel trailer on a gravel pad overlooking open fields and distant mountains.
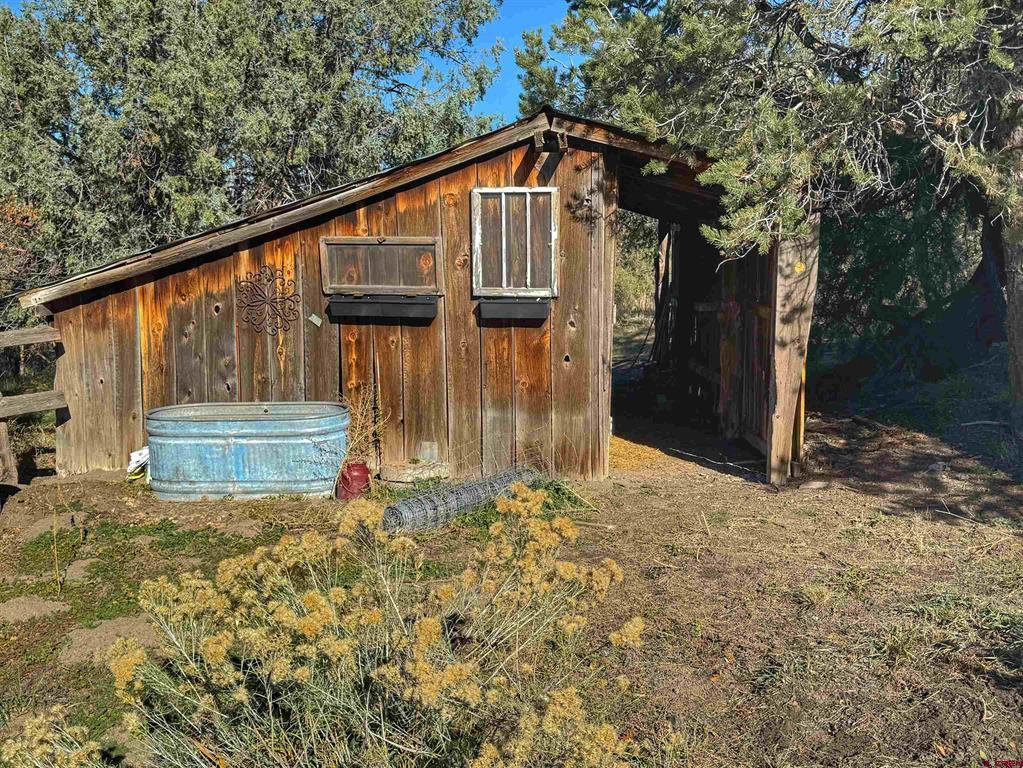
Weathered wooden outbuilding with a covered passage and galvanized trough among evergreen trees.
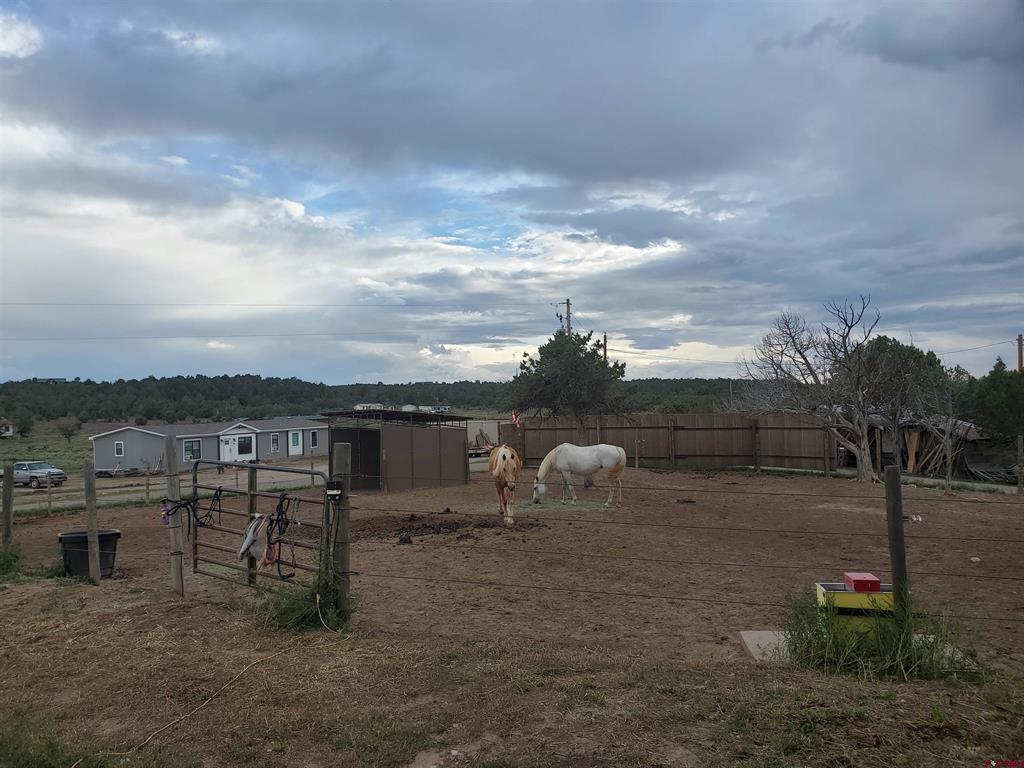
Fenced horse paddock with two horses, a manufactured home, and outbuildings.
SEE ALL PHOTOS
Log cabin with a metal roof, covered porch, and red front door among trees.
Open grassland and ranch buildings with a snow-covered mountain range in the background.
Snow-covered mountains glow above a rural valley beneath dramatic dark clouds.
Open rural land and distant mountains beneath a vivid pink and orange sunset sky.
Log cabin with a deep covered porch, red front door, and distant mountain views.
Metal pole barn interior with exposed roof trusses, a dirt floor, and two motorcycles.
Detached block garage with wooden gable beside an open-sided metal equipment shelter.
RV hookup area with an electrical pedestal, propane tank, and travel trailer.
Fenced rural pasture with a metal gate and distant hills beneath a cloudy sky.
Aerial view of a rural property outlined in red, with open fields, small buildings, and distant mountains.
Aerial view of a rural parcel outlined in red beside a road, with distant mountains.
Window overlooking golden fields, scattered trees, and snow-capped mountains.
Aerial view of a rural home among mature trees, with outbuildings and open acreage.
Rural property with several outbuildings, a fenced circular enclosure, and distant mountains.
Log cabin porch with a red front door and two Adirondack chairs on a weathered deck.
Wooden deck beside a log-sided home overlooks a broad valley and distant mountains.
Kitchen with blue cabinets, a black range, and rustic wood walls and ceiling.
Rustic open kitchen and living area with blue cabinets, exposed timber beams, and a stone hearth with wood stove.
Wood-paneled living room with vaulted beams, a freestanding stove, and mountain views through a large window.
Rustic wood interior with exposed beams, a stone-backed stove, and stairs.
Rustic cabin interior with exposed timber beams, a black wood stove, and a window overlooking the countryside.
Rustic kitchen and open living area with exposed timber beams, turquoise cabinets, and a wood stove against stone.
Rustic interior with exposed timber beams, a diagonal log support, tiled floor, and teal wall.
Rustic entryway with green paneled walls, a red bench and coat hooks, and a wooden barn door.
Empty carpeted room with exposed timber beams, wood-plank walls, and a turquoise paneled wall.
Bathroom with a blue clawfoot tub, wood-paneled walls, and colorful patterned tile behind the sink.
Empty wood-paneled room with exposed ceiling beams, gray carpet, and two windows.
Finished loft with gray carpet, blue paneled walls, and exposed wooden beams.
Empty loft with a vaulted timber ceiling and a large window overlooking open countryside.
Wood-paneled storage space with built-in shelves, exposed beams, and a portable dehumidifier.
Bathroom with teal plank walls, built-in shelving, and a sloped wood ceiling.
Unfinished basement with exposed ceiling insulation, concrete floor, utility tanks, and stone fireplace.
Workshop with exposed wood ceiling, tool benches, pegboards, and storage cabinets.
Workshop garage with exposed timber ceiling, tool-lined walls, a workbench, and an open doorway.
Snow-dusted mountains and open fields viewed through a window above a wooden fence.
A creek winds through tall grasses toward yellow autumn trees.
Basement floor plan with a patio along one side.
Floor plan with living room, den, kitchen, bedroom, bath, balcony, and porch.
Upper-level floor plan with a bedroom, closet, bath, staircase, and open-to-below area.
Snow-capped mountains glow beneath storm clouds above open fields at sunset.
Aerial view of a rural house amid trees, open fields, and distant mountains.
Imagine travel trailer on a gravel pad overlooking open fields and distant mountains.
Weathered wooden outbuilding with a covered passage and galvanized trough among evergreen trees.
Fenced horse paddock with two horses, a manufactured home, and outbuildings.
Listed by Jeremiah Aukerman with eXp Realty, LLC 970-769-2407
For Sale

5095 & 5093 County Road 311

5095 & 5093 County Road 311, Ignacio, CO 81137

$599,900
Welcome to White Peaks Ranch, a versatile 24-acre Durango Rural property offering an impressive combination of irrigated acreage, equestrian improvements, rental income potential, and sweeping views of the La Plata and San Juan Mountains, all in a convenient location just 15 minutes from Durango. The charming main residence was constructed with locally sourced logs and offers the warmth and character you would expect from a Colorado mountain home. The 2-bedroom, 1.5-bath layout includes a spacious loft bedroom, traditional bedroom, open living area, and vaulted ceilings. Large windows capture the surrounding La Plata Mountain views, which can be enjoyed from throughout the home and property. For horse owners, livestock, or agricultural use, the ranch is well equipped. Approximately 18 acres of irrigated pasture are supported by 1.125 shares of the Morrison Ditch and 16 PRID acres. The pasture is fenced with barbed and hot wire and includes a run-in shed, while the upper dry lot features another run-in shed and coated smooth-wire fencing with an energizer. A large hay barn provides plenty of room for hay, a tractor, horse trailer, RV, or equipment. An additional electrified outbuilding has been used as a tack and feed room, workshop, and extra storage. The property also features three automatic livestock waterers, four frost-free hydrants, an additional house spigot, a round pen, and a large level riding area that is nearly ready for a future arena. An older barn behind the home has been repurposed as a chicken coop and garden shed, adding to the property's appeal for anyone looking for a more self-sufficient rural lifestyle. A separate RV/tiny-home pad with it's own address and mailbox adds another valuable dimension to the property, complete with full hookups, water, its own electric meter, 50-amp, 30-amp and two 20-amp outlets, plus a separate 1,500 gallon septic tank. The site is currently rented for $650 per month, providing an established source of additional income. White Peaks Ranch offers the space and privacy of country living without giving up convenience. Durango-La Plata County Airport and Sky Ute Casino Resort are both approximately 10 minutes away, while Downtown Durango and Bayfield are each about 15 minutes from the property. Easy access to Highway 172 puts shopping, dining, schools, entertainment, and everyday services within a short drive. Outdoor recreation is abundant throughout the area, with nearby access to the Animas and Pine Rivers, Vallecito Reservoir, Navajo Lake, National Forest, hiking, biking, fishing, boating, hunting, skiing, and everything else Southwest Colorado is known for. There is no HOA and with irrigated pasture, horse setup, multiple outbuildings, well and irrigation water, an income-producing RV/tiny-home site, and beautiful mountain views, White Peaks Ranch is a unique Durango Rural offering. Whether you're looking for a horse property, hobby farm, small ranch, or simply more room to enjoy the Southwest Colorado lifestyle, this property delivers an exceptional combination of acreage, versatility, and location. Contact agent directly today to schedule your tour!

2
beds

2
baths

1,432 Sq.Ft. LIVING AREA

23.95 Acres lot

Jeremiah Aukerman

Jeremiah Aukerman

Features & Amenities

Interior

  • total bedrooms2
  • Total bathrooms2
  • full bathroom1
  • half bathroom1
  • Flooring Hardwood, Tile
  • Fireplace Basement, Living Room, Pellet Stove, Wood Burning Stove
  • APPLIANCES Dryer, Gas Water Heater, Oven, Range, Refrigerator, Washer
  • other interior Features Eat-in Kitchen, Kitchen/Dining Combo, Main Level Primary, Vaulted Ceiling(s)

Area & Lot

  • Status For Sale
  • Living Area1,432 Sq.Ft.
  • Total Area2,512 Sq.Ft.
  • Lot Area23.95 Acres
  • MLS® ID839438
  • TypeResidential
  • YEAR BUILT1979
  • Architecture StylesCabin
  • View DescriptionMountain(s)
  • Elementary SchoolOpen Enrollment
  • Middle SchoolOpen Enrollment
  • High SchoolOpen Enrollment

Exterior

  • STORIES2
  • Garage Space2.0
  • water SourceWell
  • utilitiesElectricity Available, Propane
  • roofMetal
  • parkingDetached, Garage, RV Access/Parking
  • HEAT TYPEForced Air, Propane
  • sewerEngineered Septic
  • other exterior FeaturesSprinkler/Irrigation, RV Hookup, Propane Tank - Owned

Financial

  • Sales Price$599,900
  • Real Estate Tax $1,229/yr
Open grassland and ranch buildings with a snow-covered mountain range in the background.

Schedule a Showing

I would love to show you this beautiful property. Please select your preferred date and time below. I will be in touch shortly to confirm your appointment.

Schedule a Showing

I would love to show you this beautiful property. Please select your preferred date and time below. I will be in touch shortly to confirm your appointment.

Thank you for your interest in 5095 & 5093 County Road 311, Ignacio, CO 81137. We are reviewing your request and will be in touch shortly!

Mortgage Calculator

Estimate your monthly mortgage payment, including the principal and interest, property taxes, and HOA. Adjust the values to generate a more accurate rate.

All estimates are provided for informational purposes only. Actual amounts may vary.
$0,000 Your Payment 20 15 65
$0,000 Your Payment

Work With Jeremiah

Looking for your dream home or ready to sell? Reach out to me, Jeremiah Aukerman, your dedicated real estate agent. I look forward to helping you make your next real estate move a success!

Follow Me on Instagram