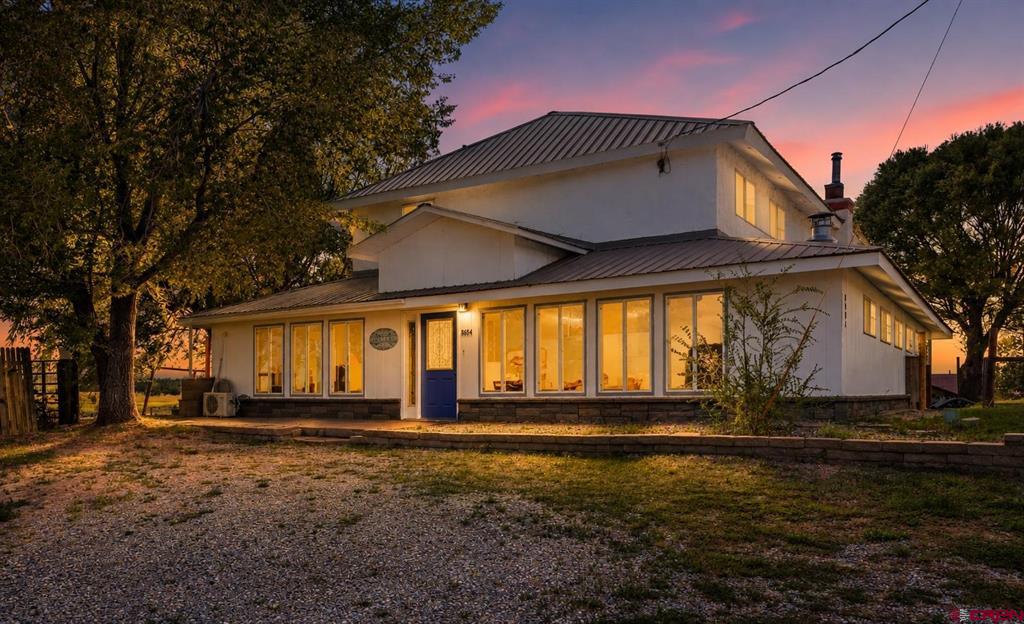
White two-story home with a blue front door and warmly lit windows at dusk.
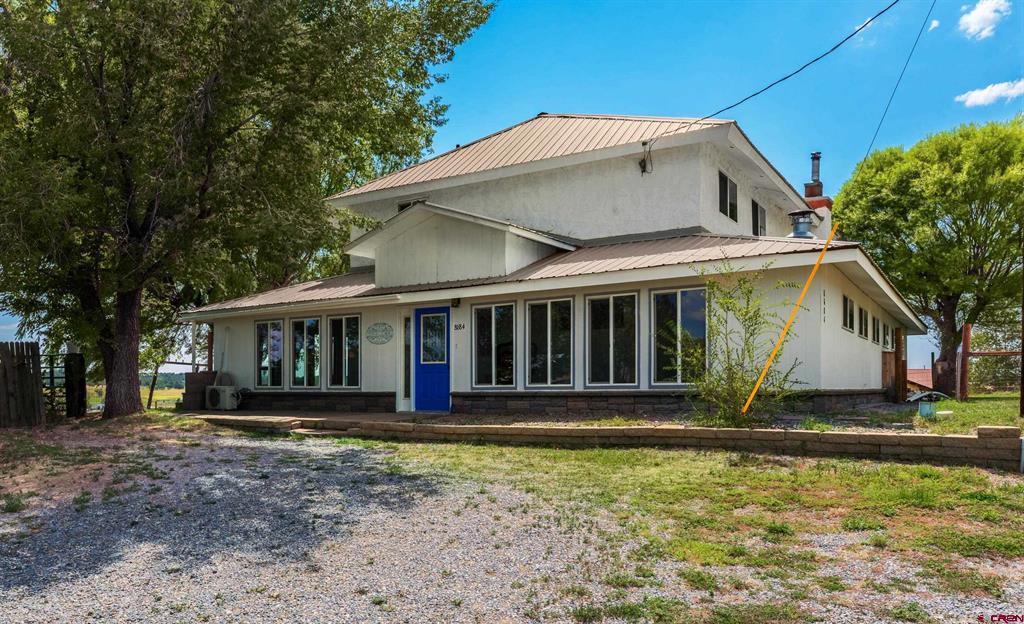
White two-story house with a blue front door, metal roof, and gravel driveway.
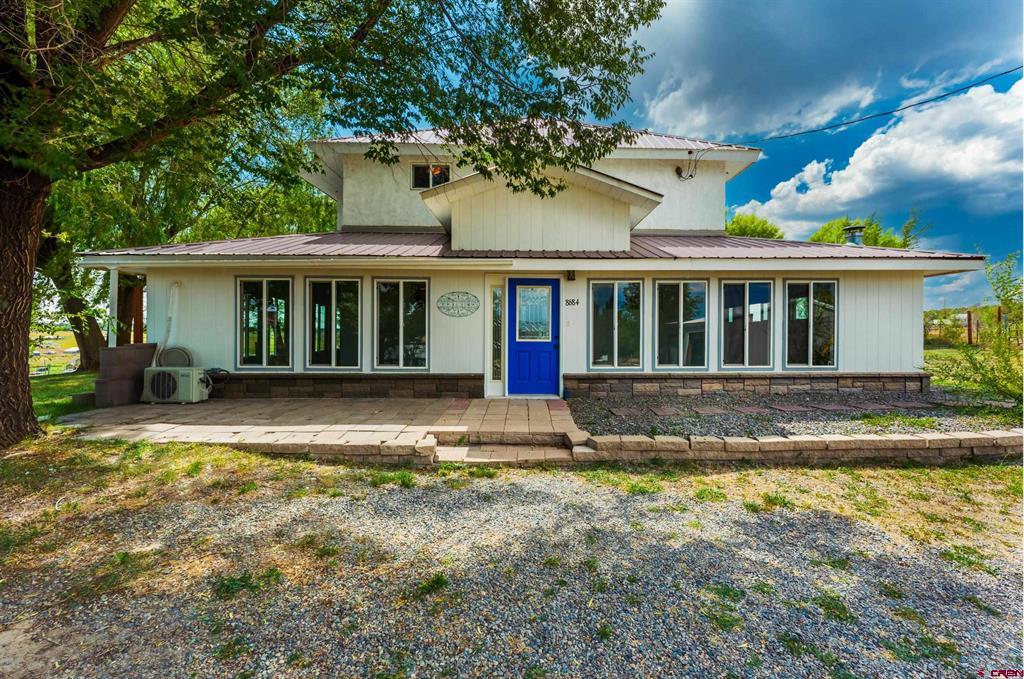
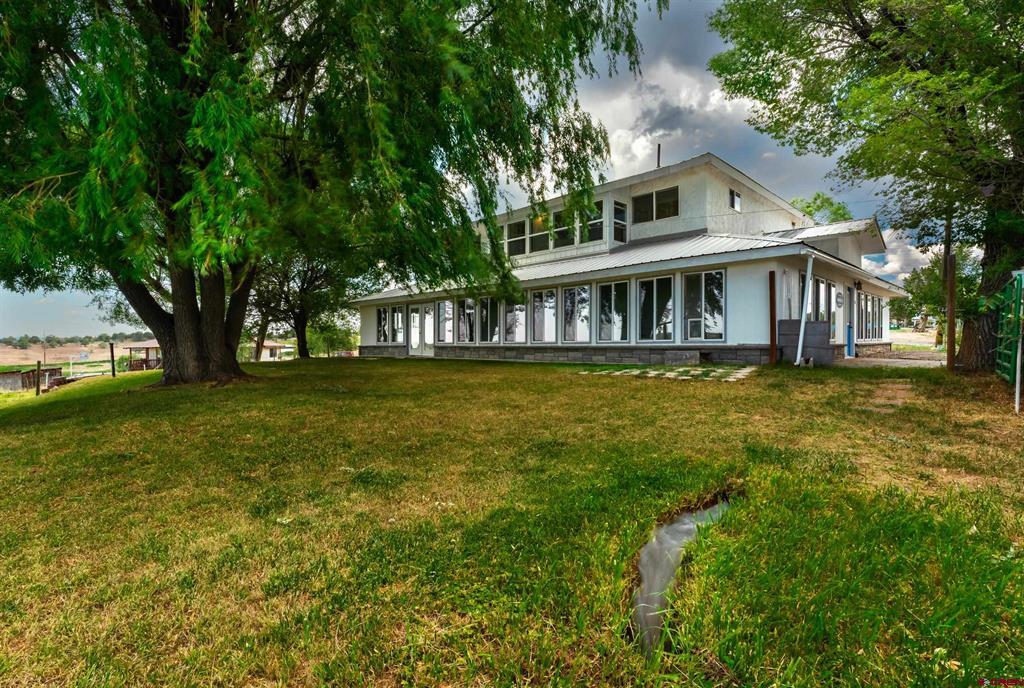
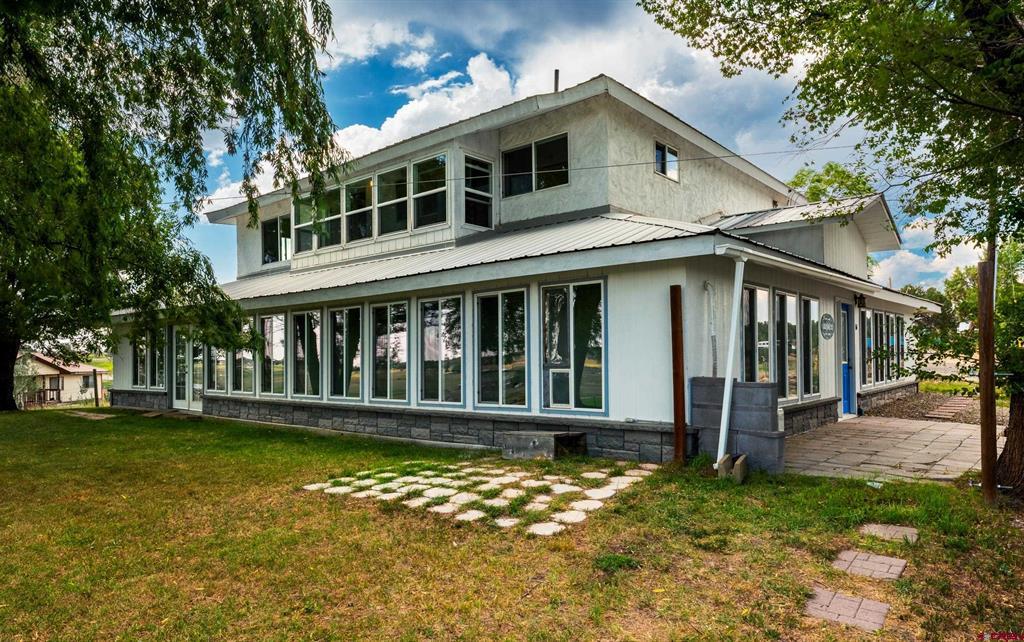
White two-story home with a bright blue front door, metal roof, and broad windows beneath mature trees.
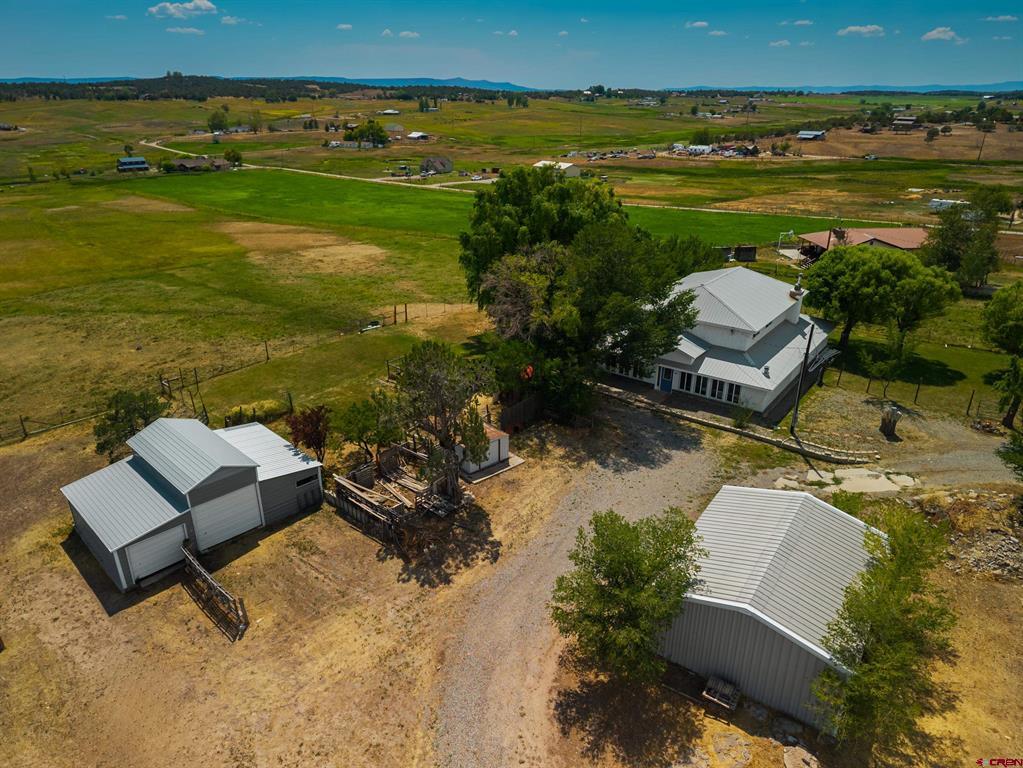
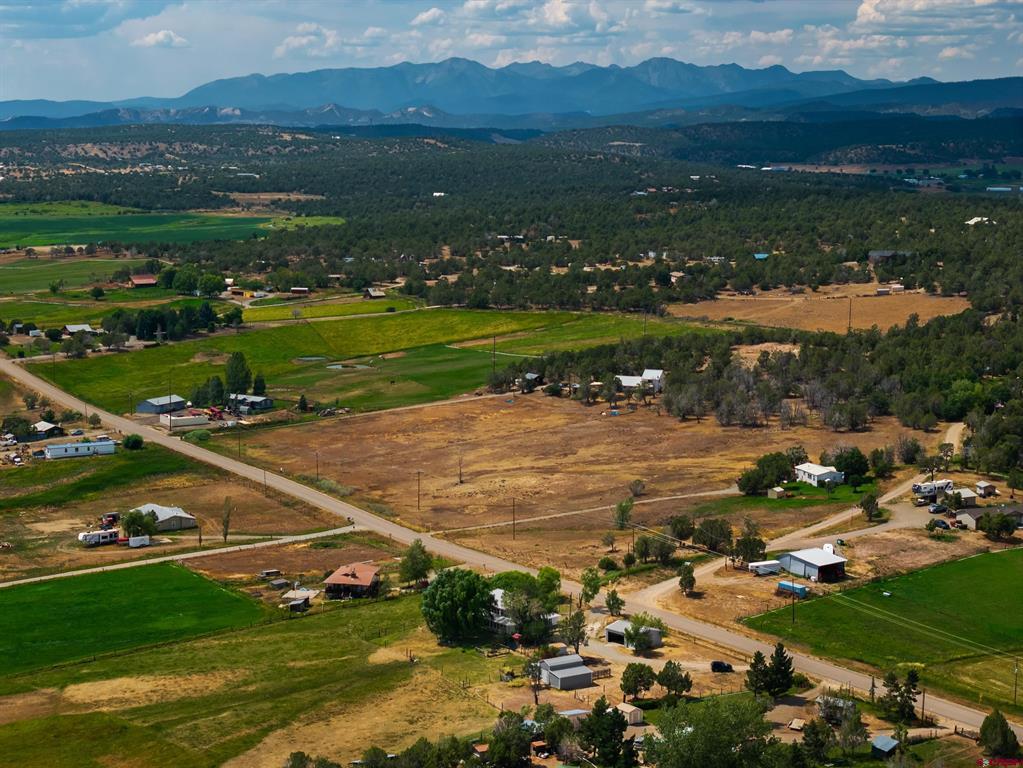
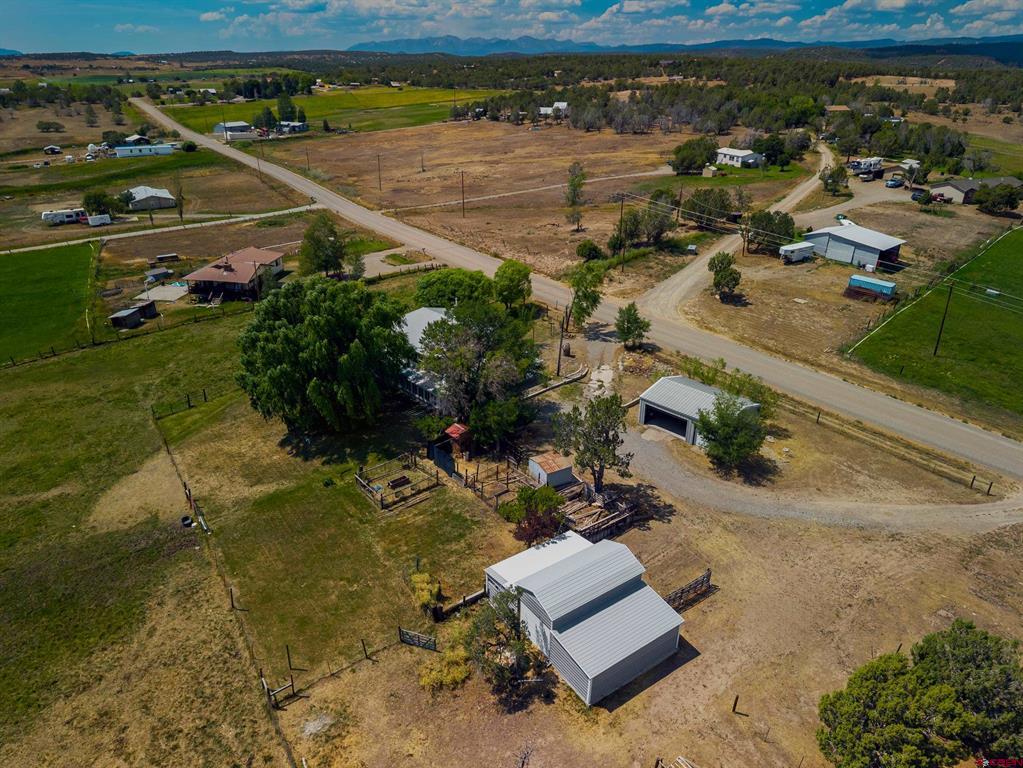
Aerial view of a rural home, outbuildings, gravel drive, and open fields.
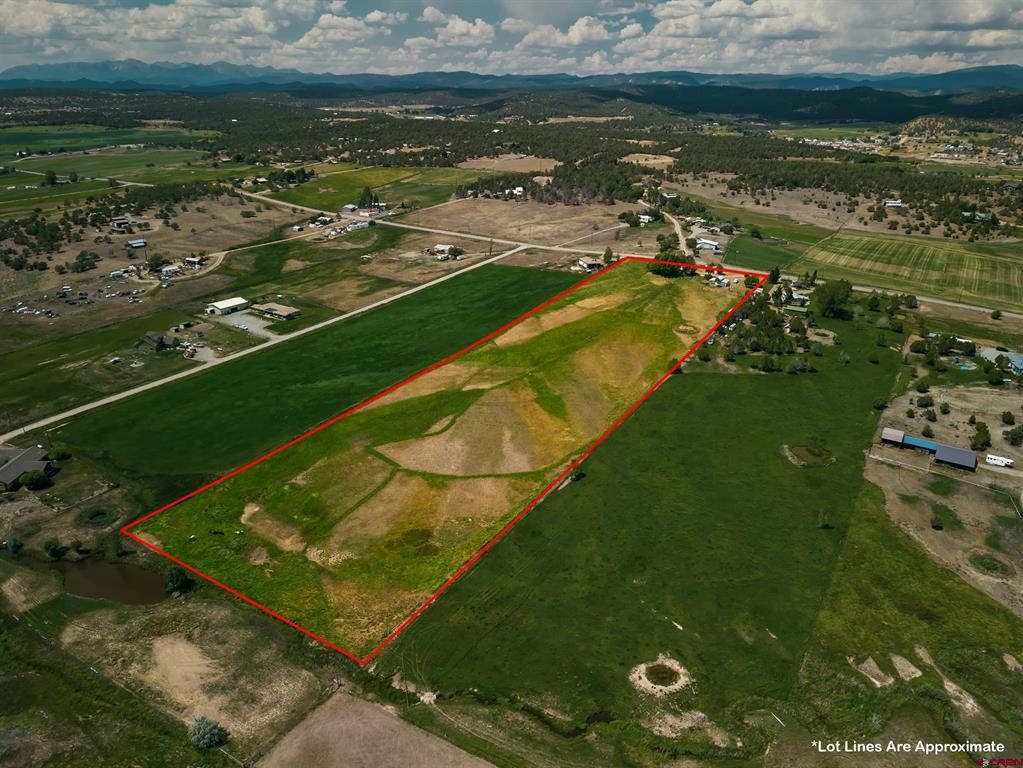
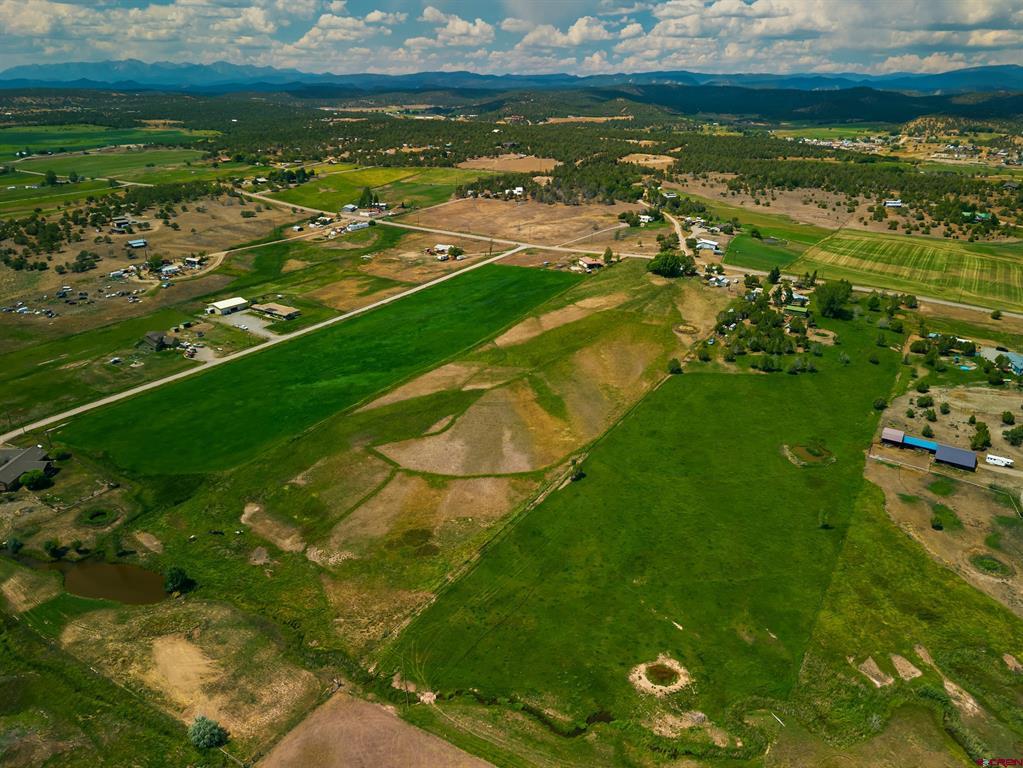
Aerial view of a rural field parcel outlined in red, with farms and mountains in the distance.
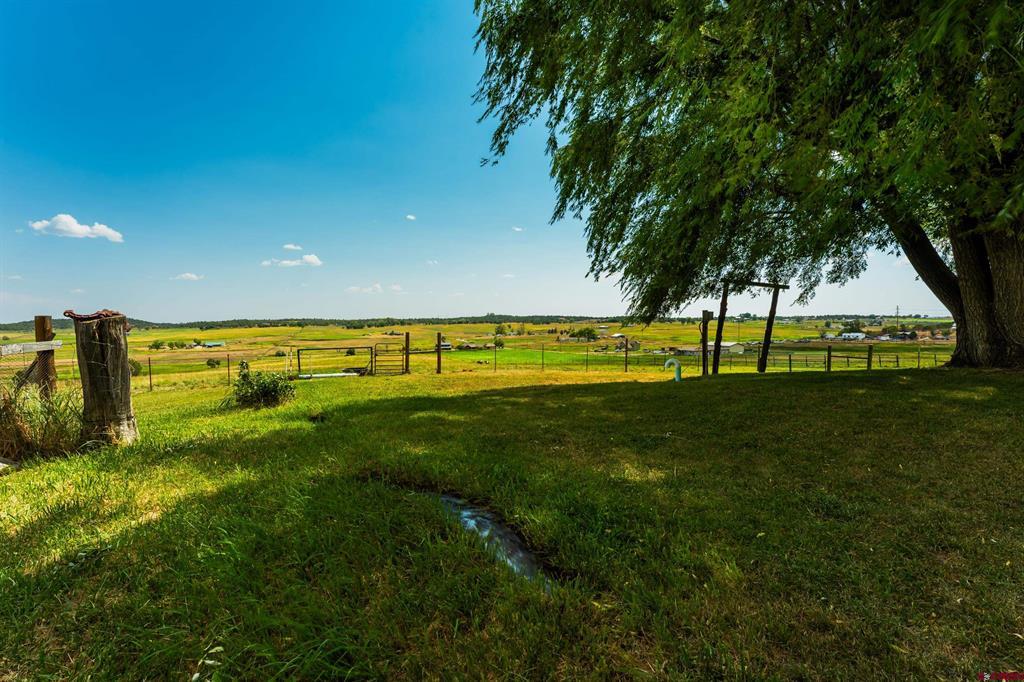
Rural property lawn beneath a large shade tree, overlooking fenced pasture and open fields.
White two-story home with broad windows beneath mature trees and a grassy lawn.
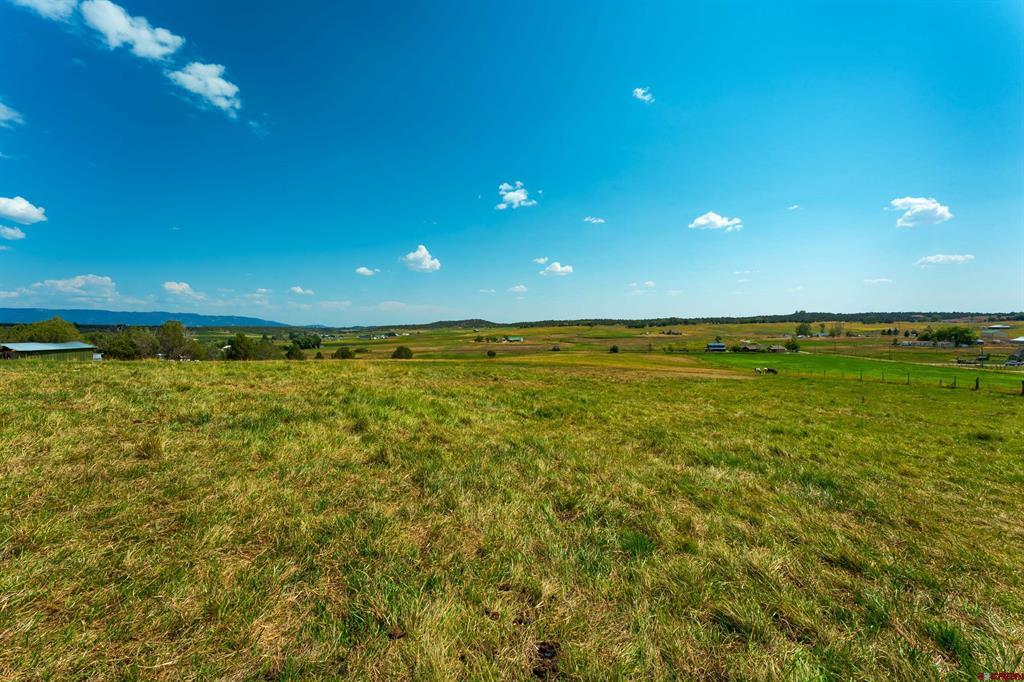
Open grassy acreage stretches across a rural valley toward distant hills beneath a blue sky.
Aerial view of rural acreage with fields, scattered homes, and a distant mountain range.
Two-story white home with extensive windows, a metal roof, and a stone path through the lawn.
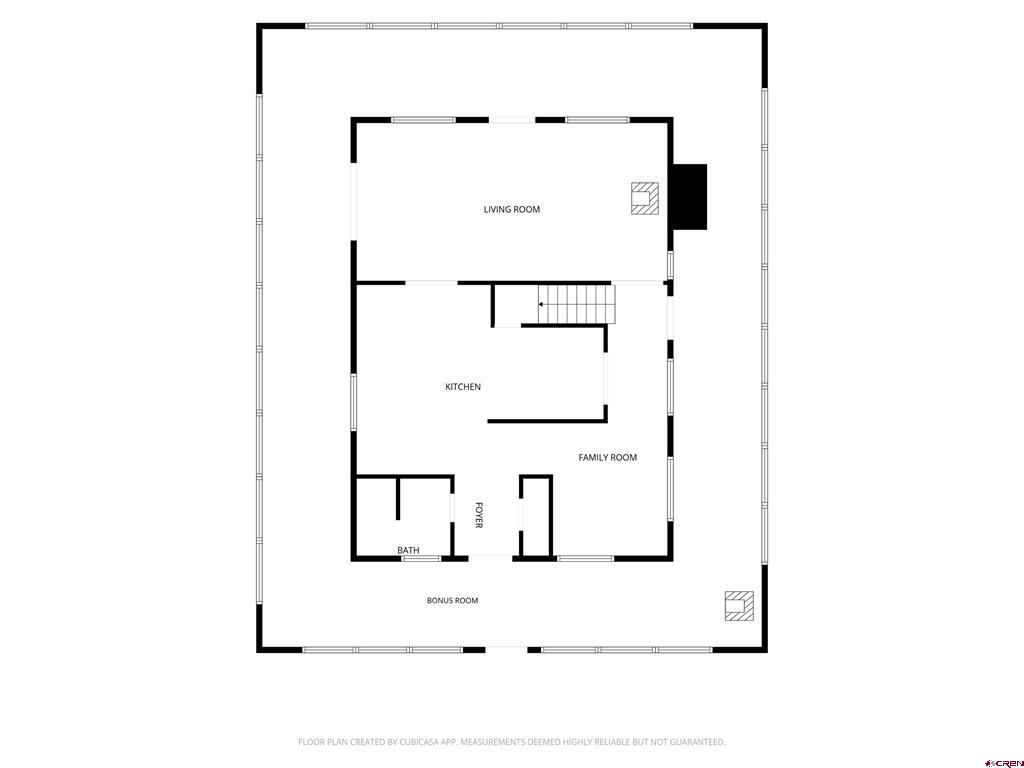
Floor plan with living room, kitchen, family room, foyer, bath, and bonus room.
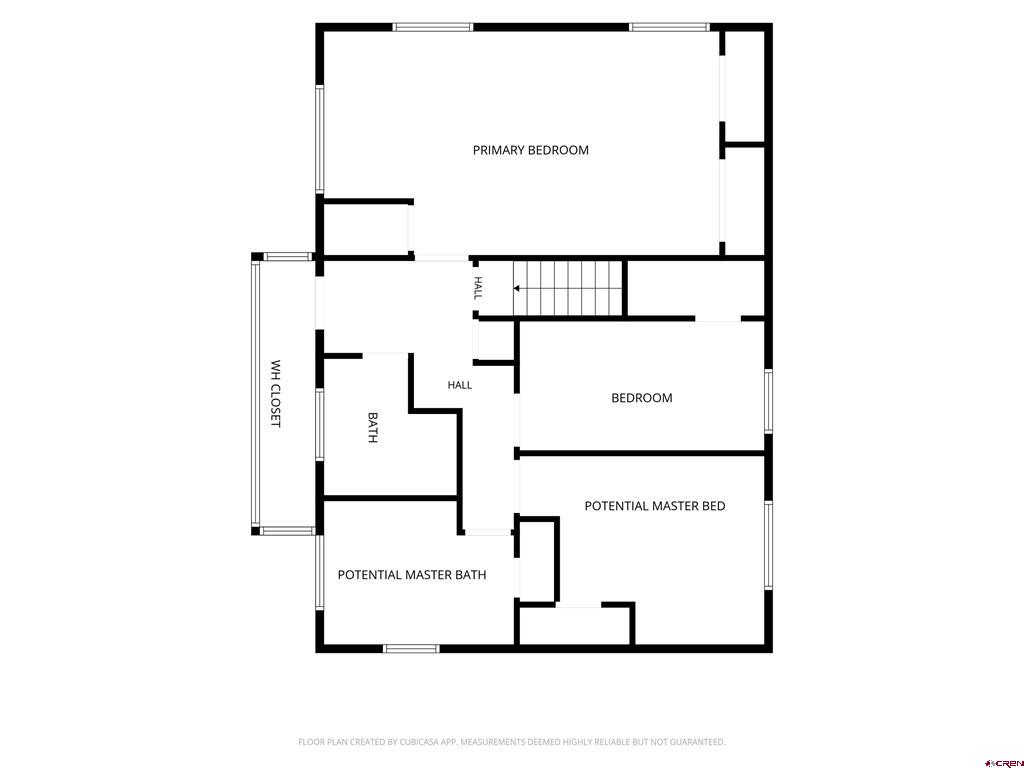
Floor plan for 8684 CR 510, with a primary bedroom, bedroom, bath, and potential master suite.
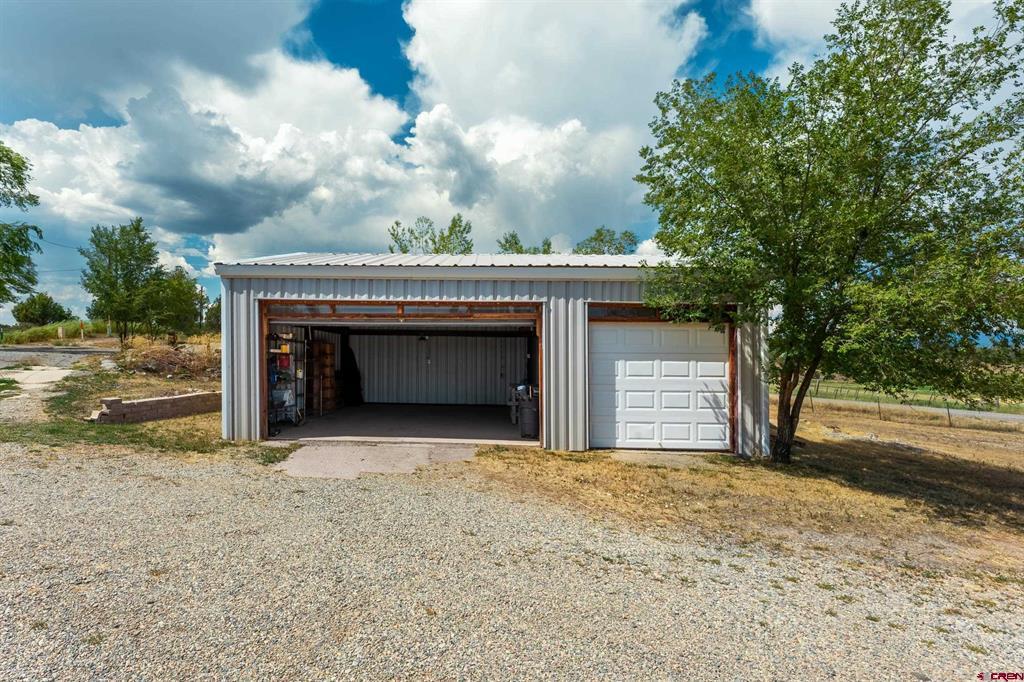
Metal garage with one open bay and one closed white door beside a gravel driveway.
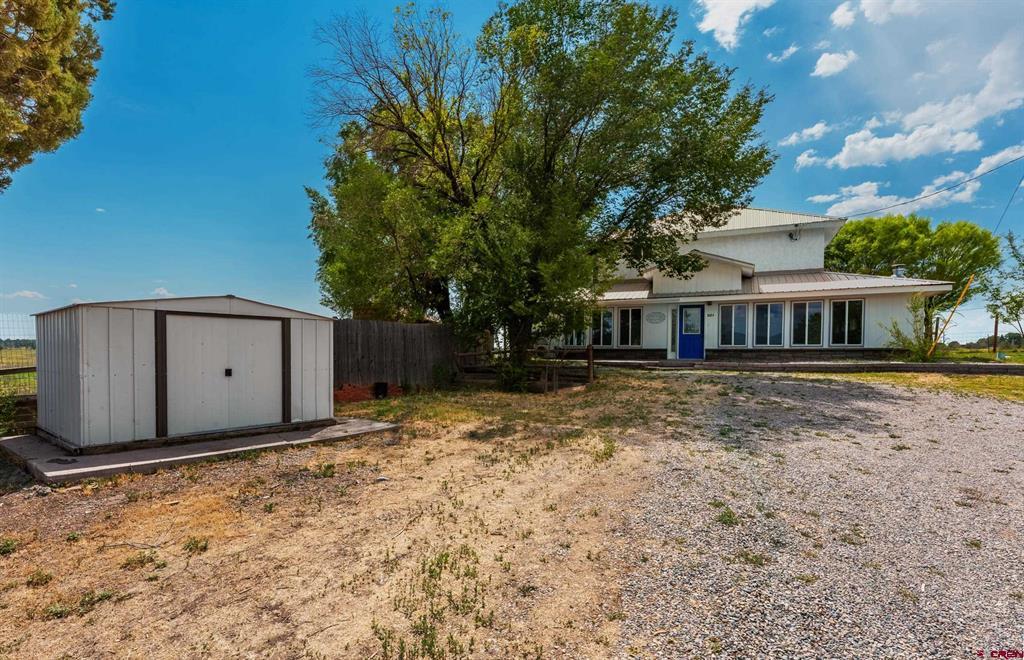
Rural home with a blue front door, gravel driveway, and detached white metal shed.
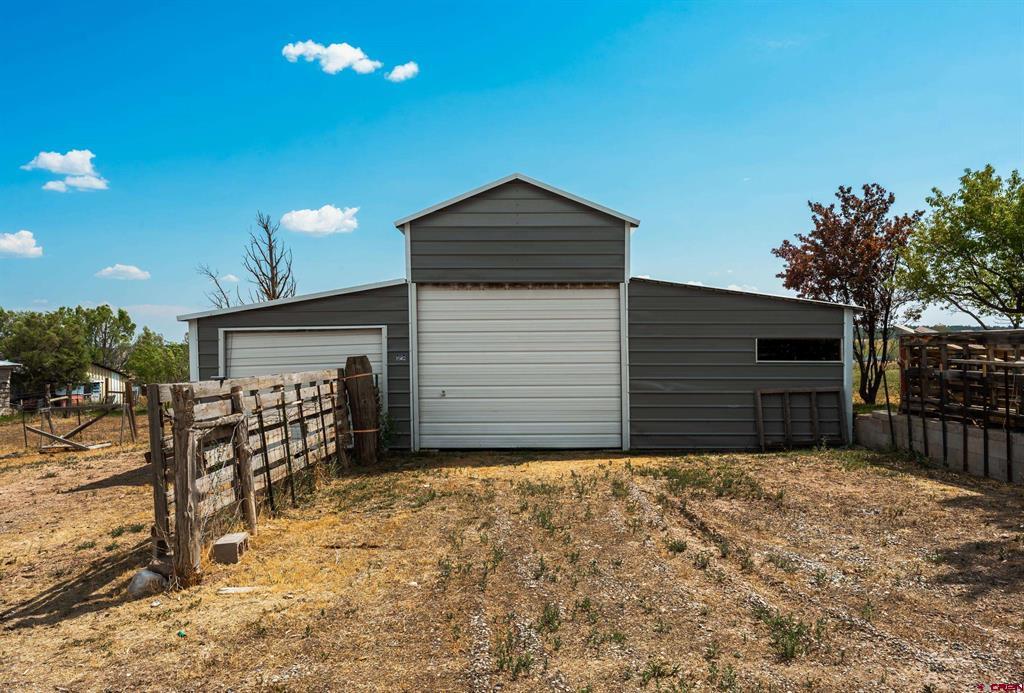
Gray metal barn with wide roll-up doors behind a weathered wooden fence.
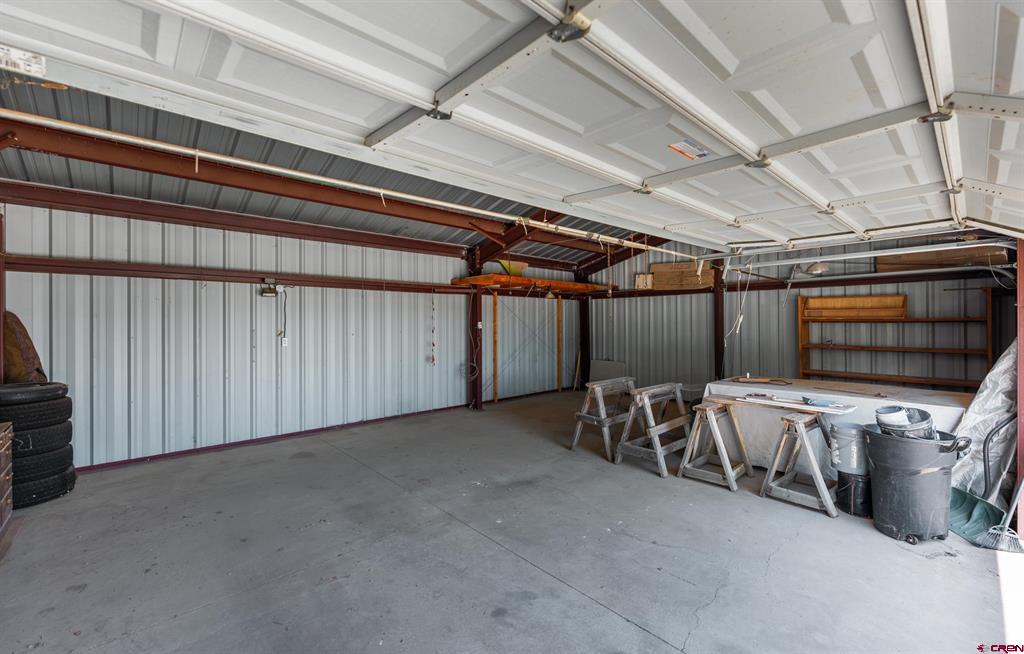
Metal workshop with a concrete floor, raised overhead door, and worktable on sawhorses.
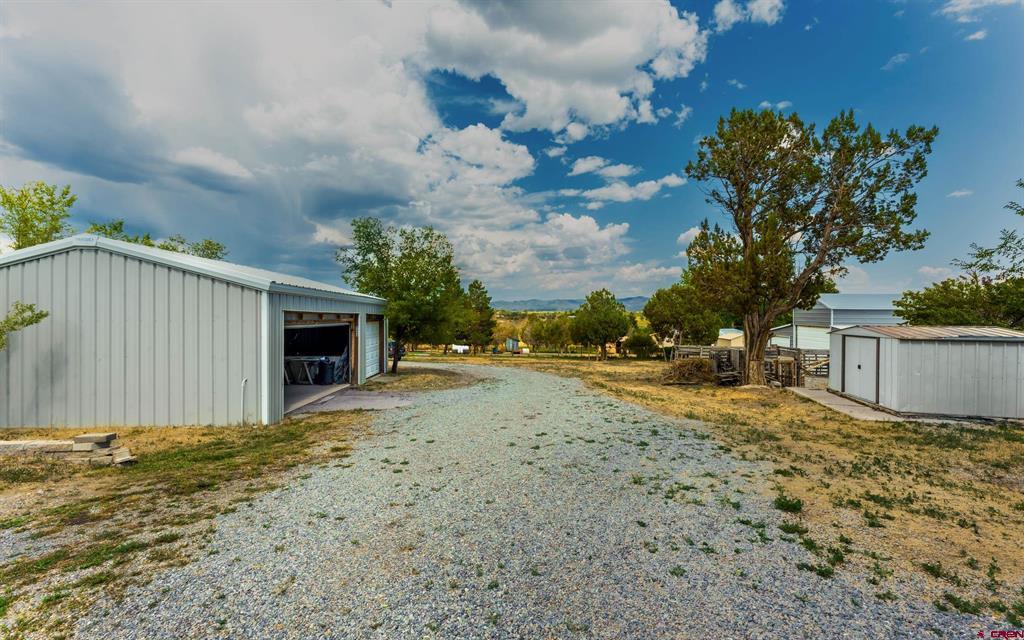
Rural property with metal outbuildings beside a broad gravel driveway and distant mountain ridges.
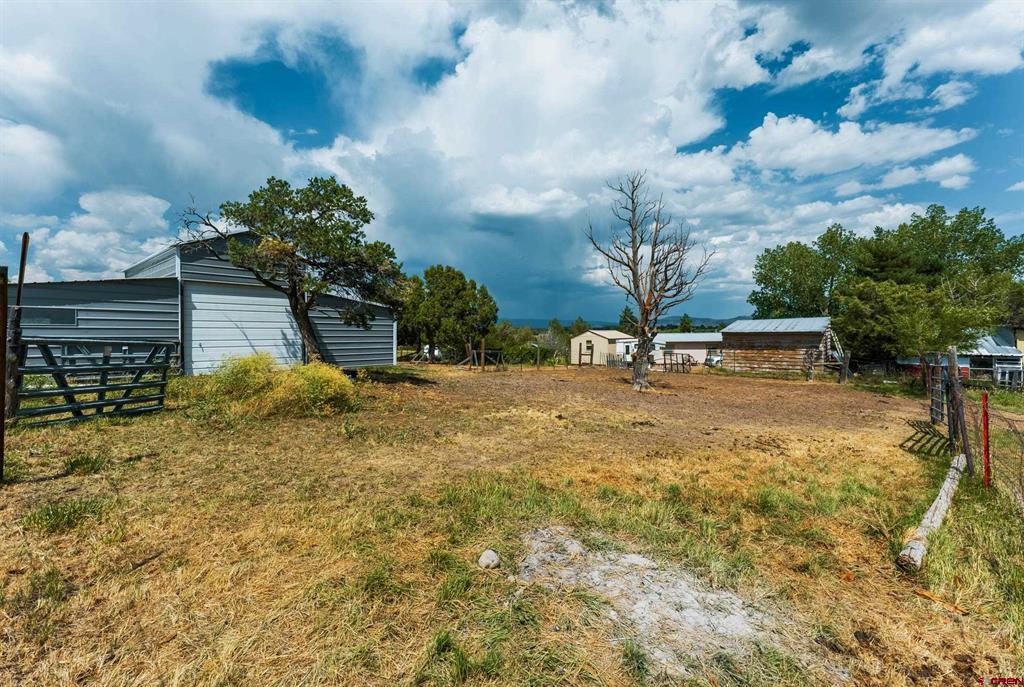
Rural yard with metal-sided buildings, fencing, and a leafless tree beneath a cloudy sky.
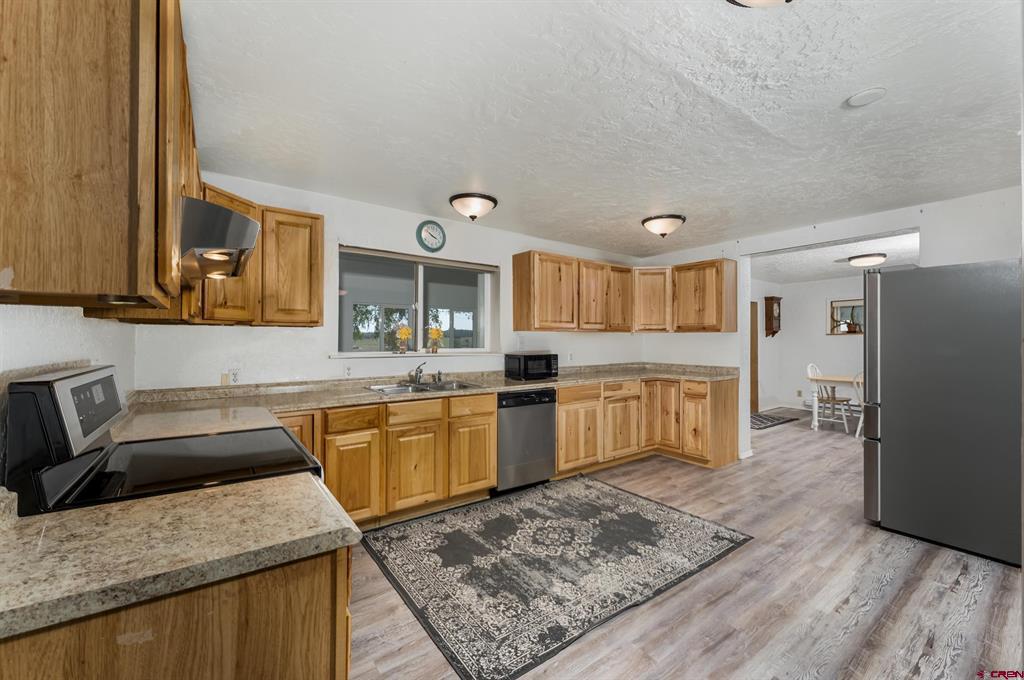
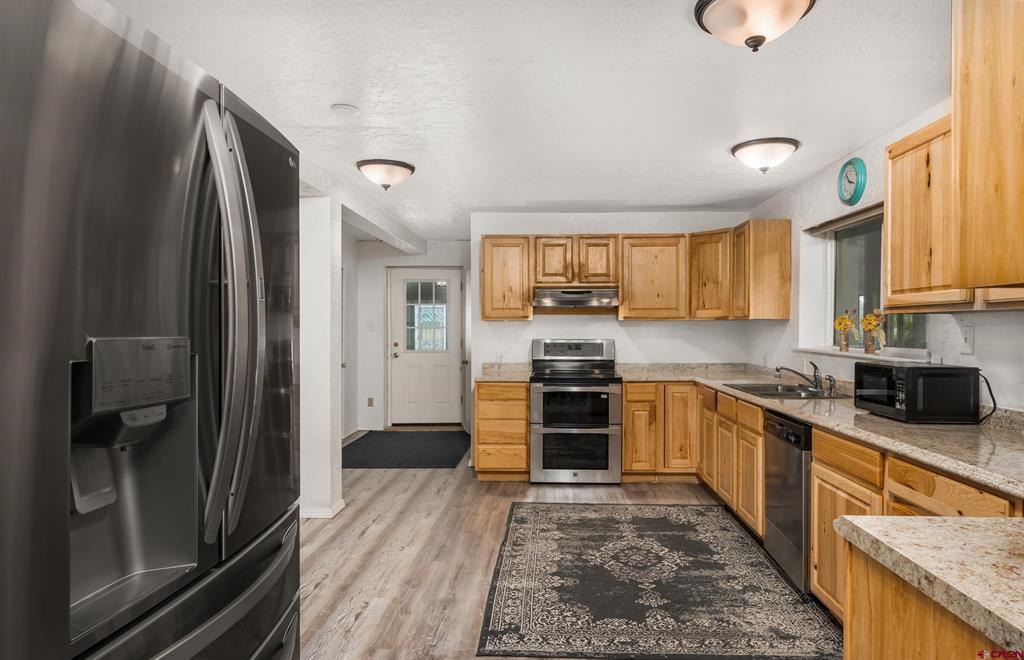
Kitchen with honey-toned wood cabinets, granite-look counters, and a patterned rug.
Kitchen with warm wood cabinetry, stone counters, and stainless steel appliances.
Kitchen with wood cabinets, granite counters, stainless steel appliances, and a patterned rug.
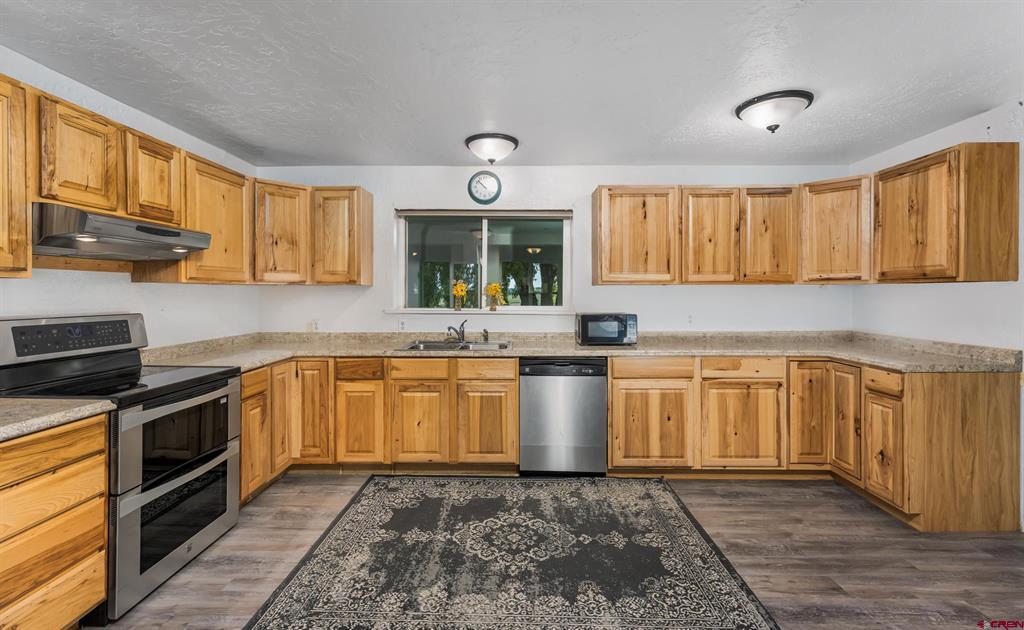
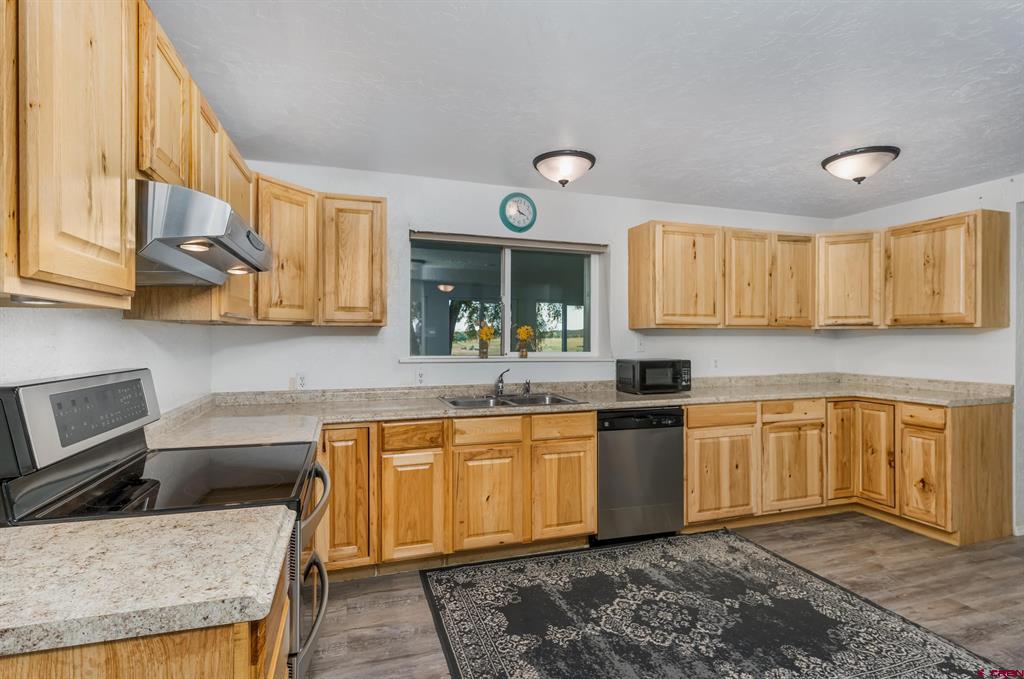
Kitchen with honey-colored cabinets, granite countertops, and a dark patterned rug.
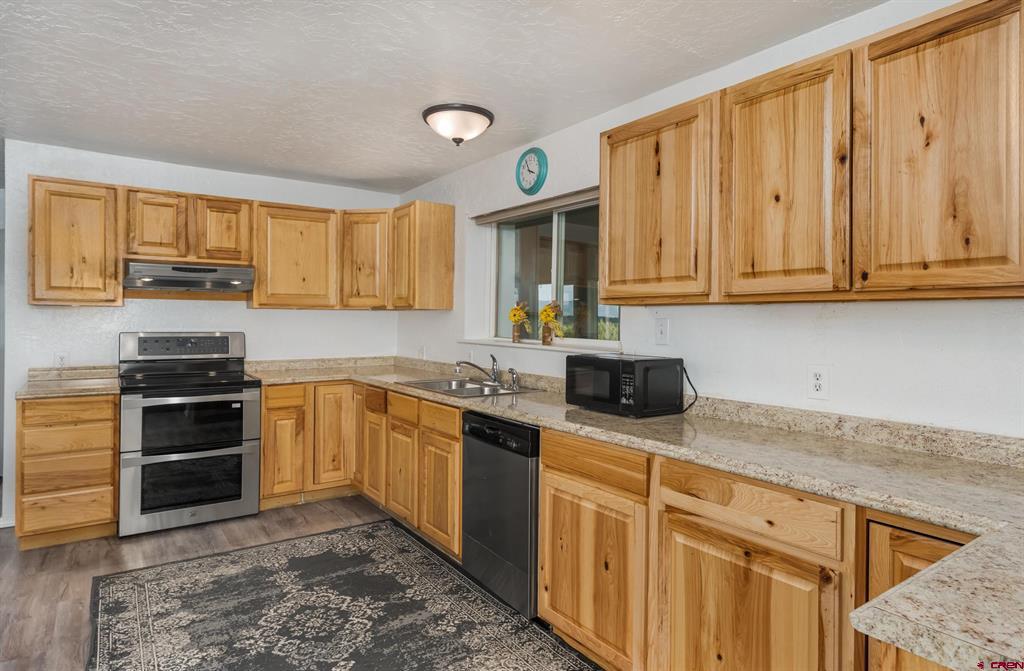
Kitchen with natural-wood cabinets, granite countertops, and stainless steel appliances.
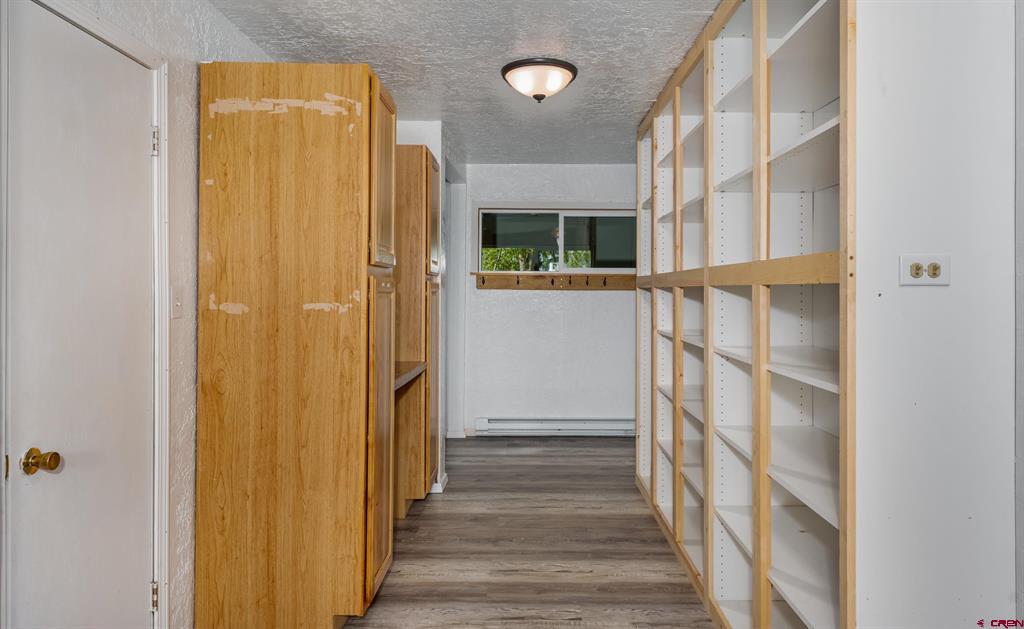
Storage room with empty built-in shelves, wood cabinets, and gray plank flooring.
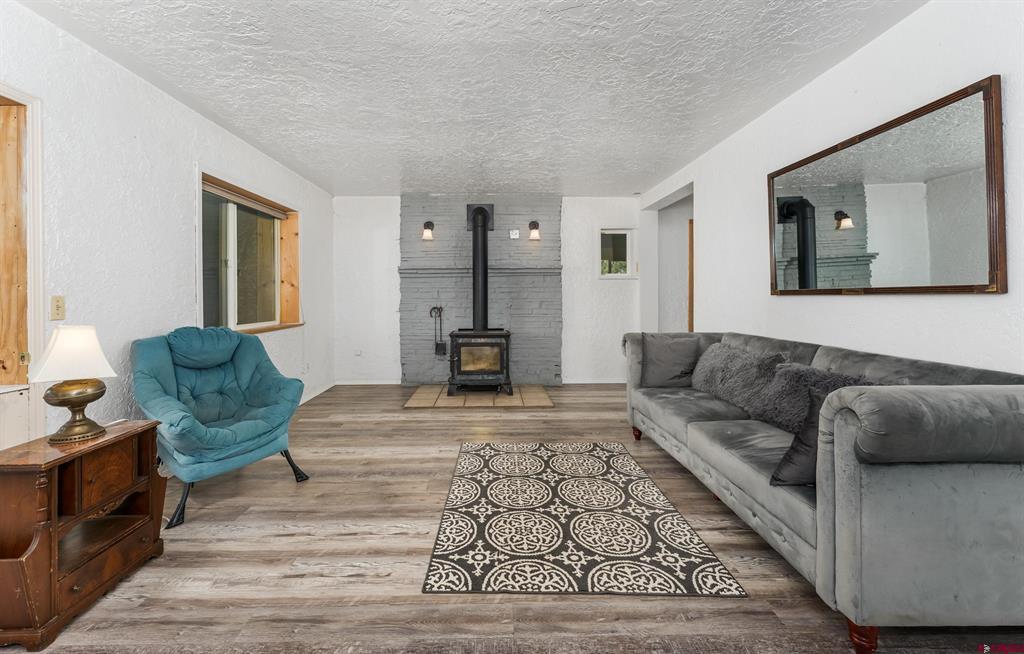
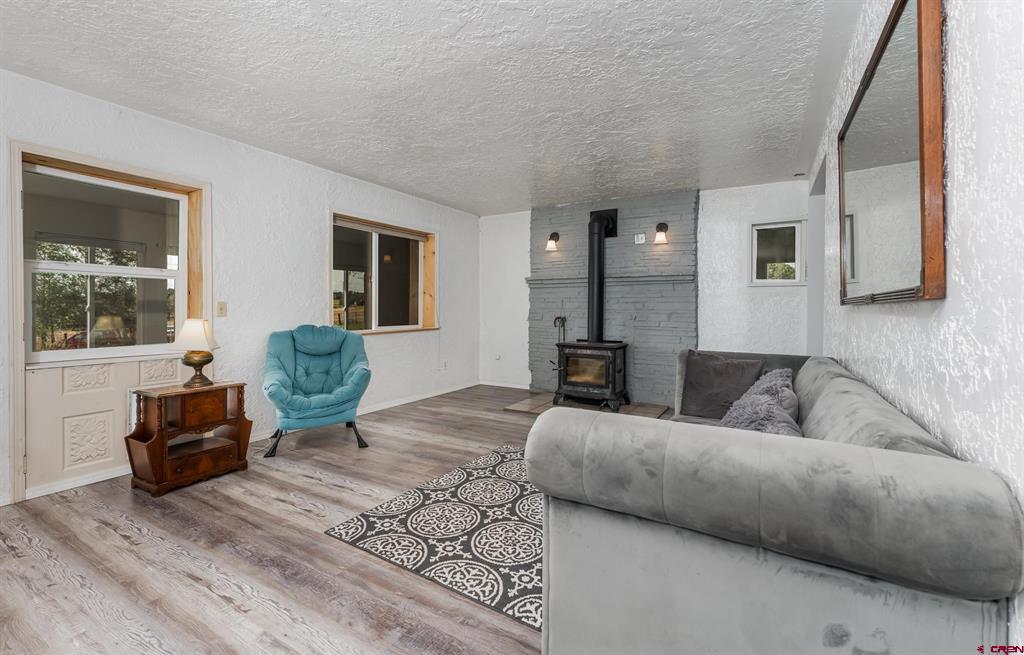
Living room with a freestanding wood stove, gray sofa, and turquoise accent chair.
Furnished living room with a black wood stove, gray sectional, and turquoise accent chair.
Living room with a gray sectional, blue armchair, and freestanding wood stove.
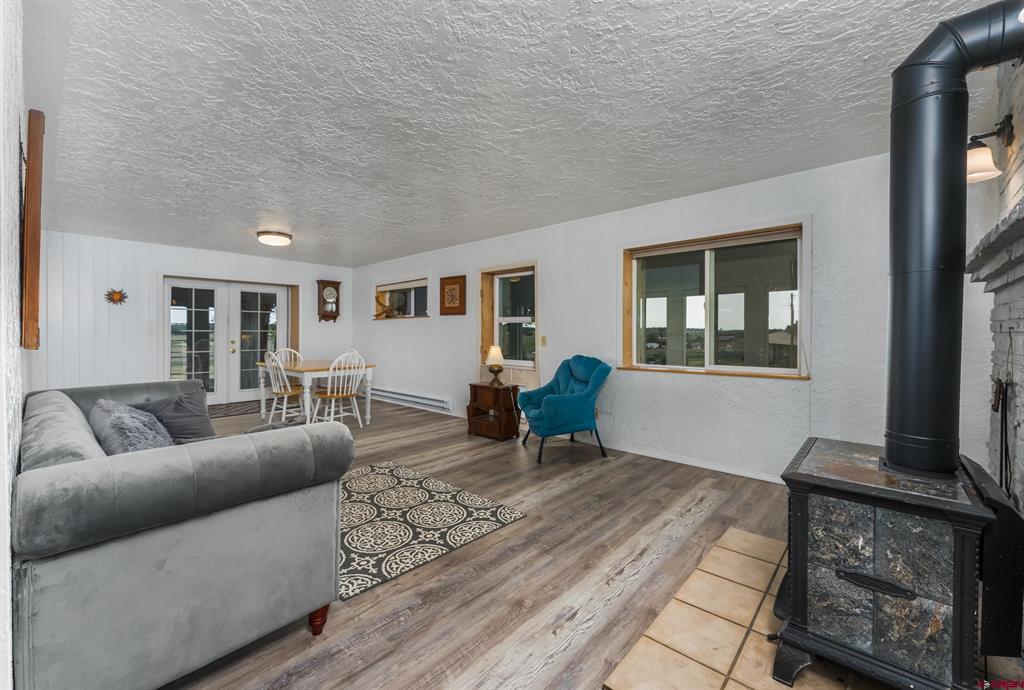
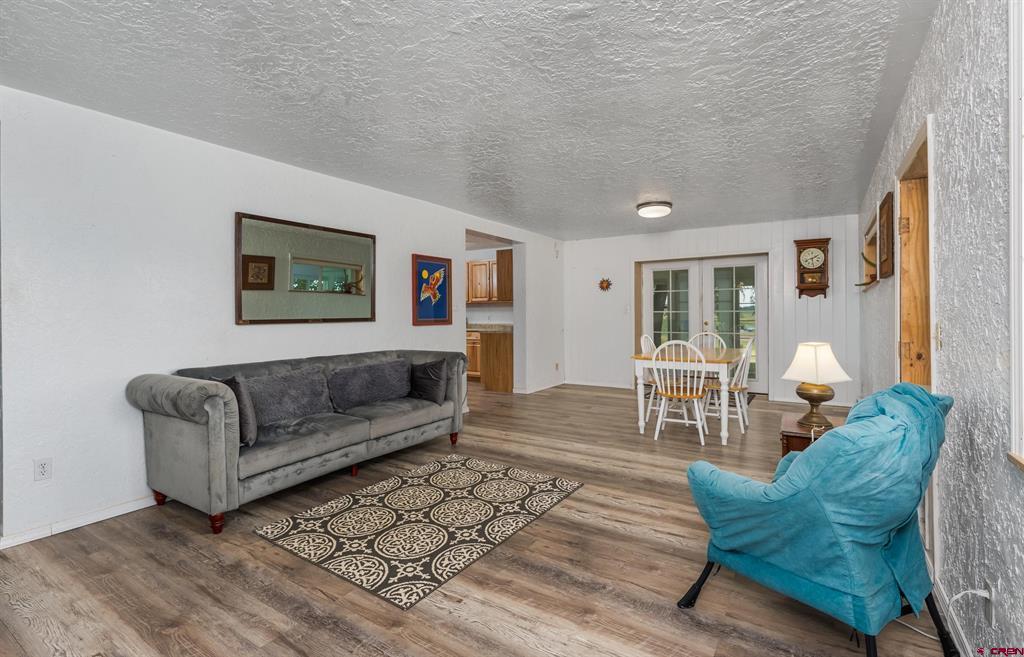
Living and dining room with a gray sofa, turquoise armchair, and dining table by glass doors.
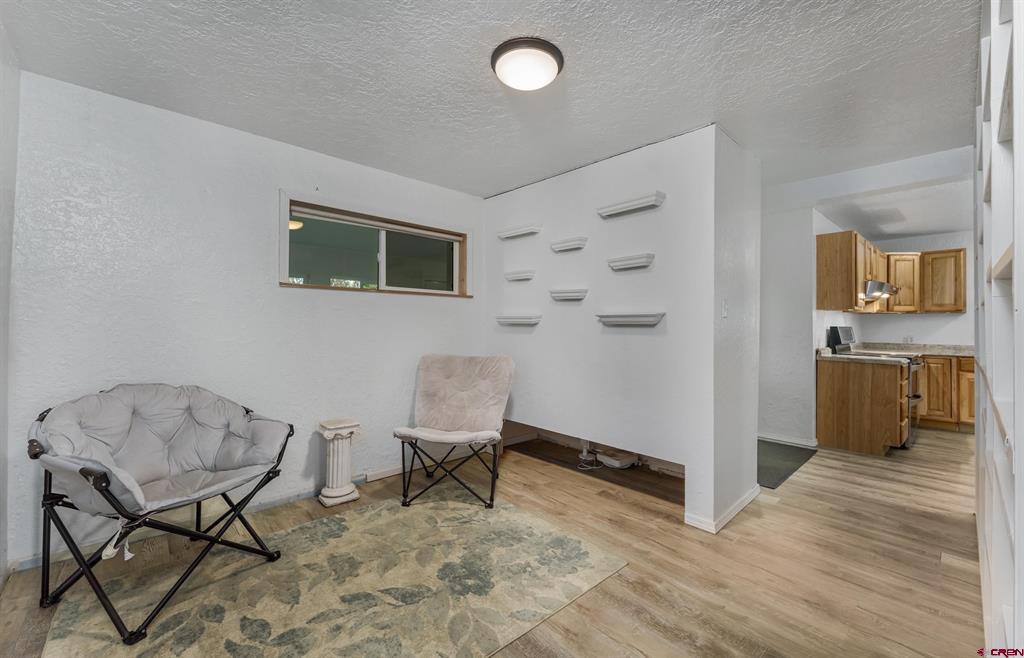
Sitting area with folding chairs and a patterned rug, open to a wood-cabinet kitchen.
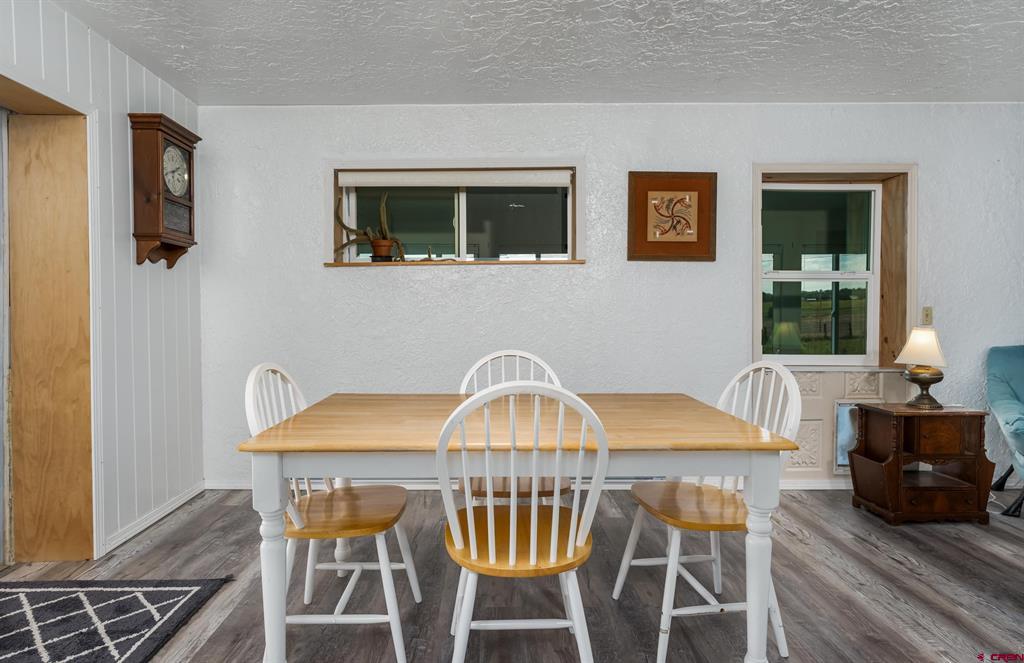
Dining area with a light wood table, white chairs, and two windows.
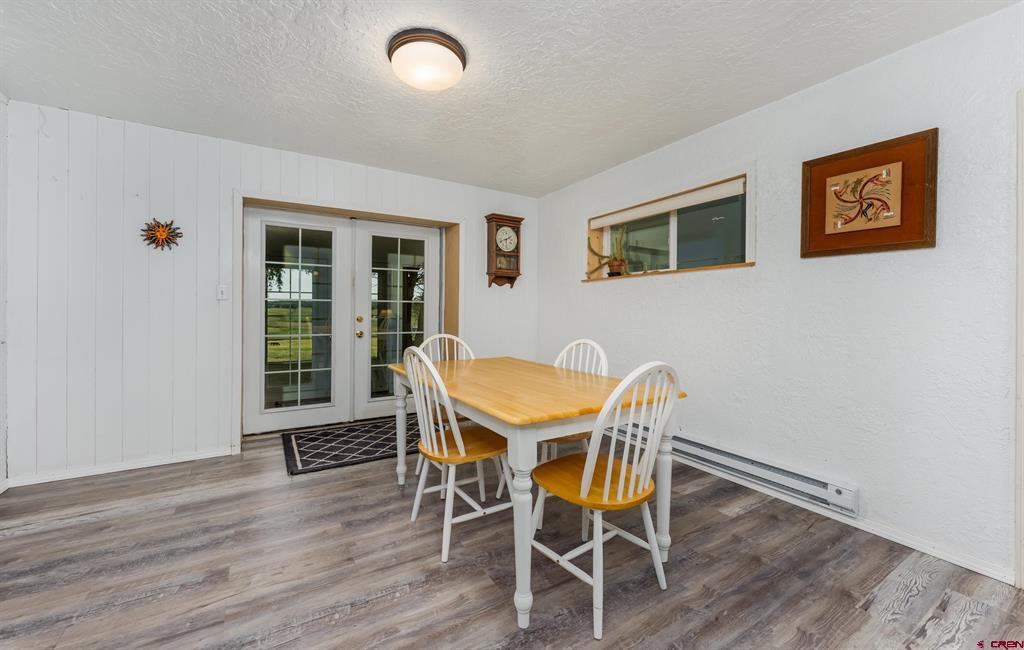
Dining area with a light wood table, white chairs, and glass doors opening outdoors.
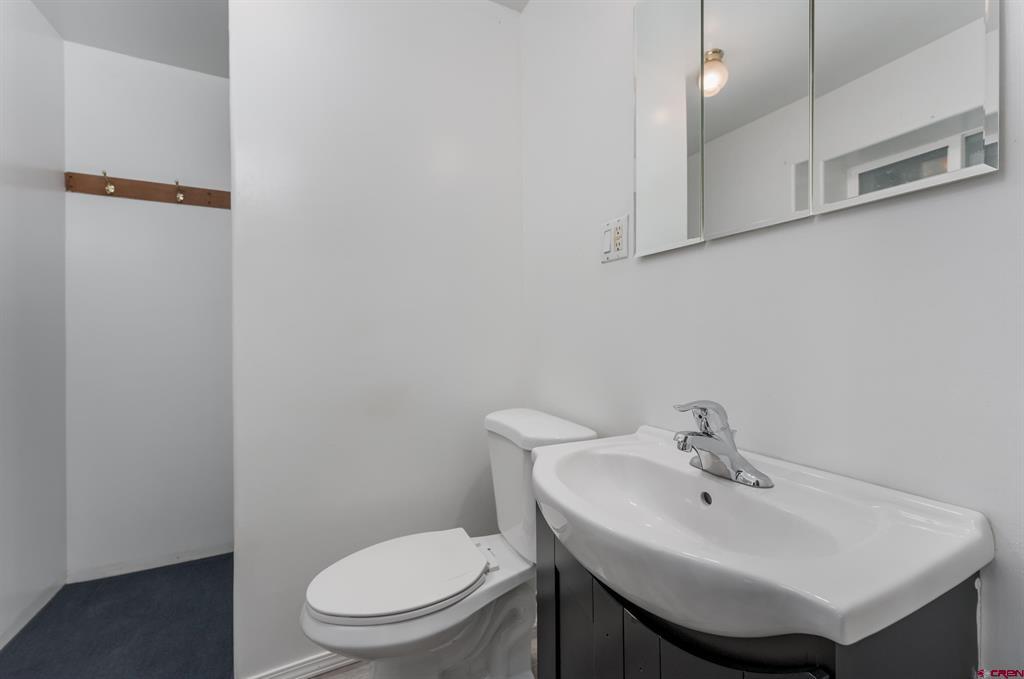
Bathroom with a white toilet, sink, mirrored cabinet, and wooden coat-hook rail.
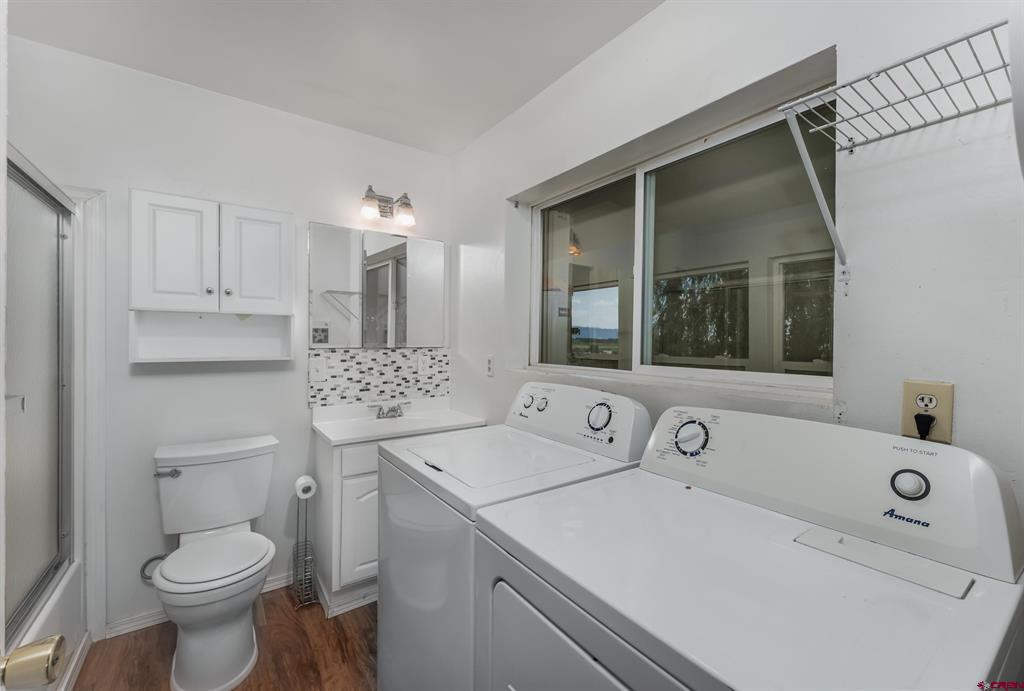
Laundry room with white washer and dryer, toilet, vanity, mirrored cabinet, and window.
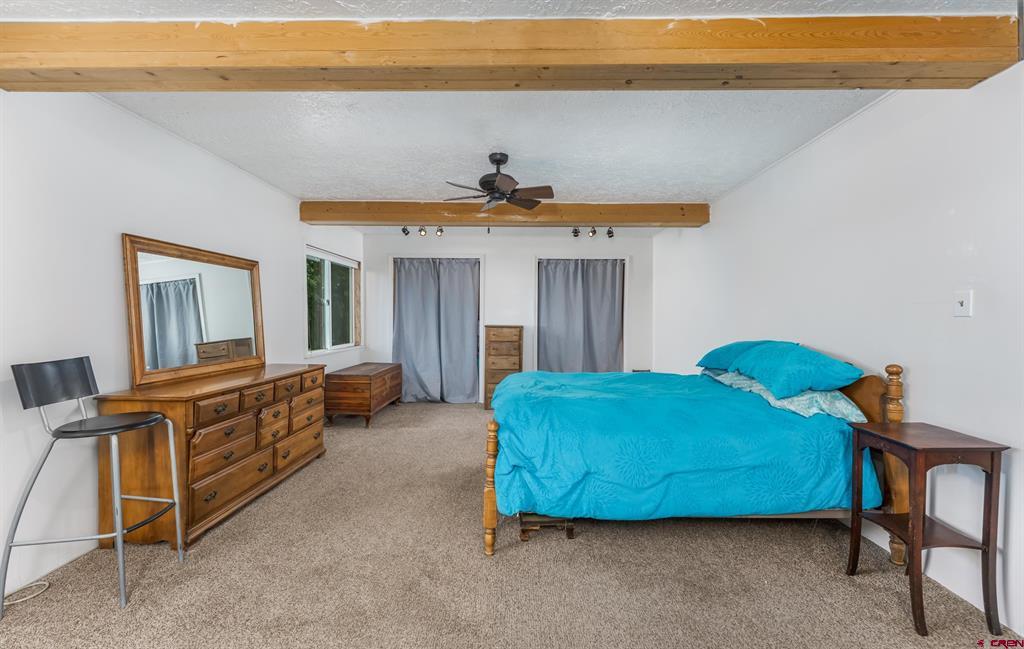
Bedroom with a turquoise bed beneath exposed wooden ceiling beams.
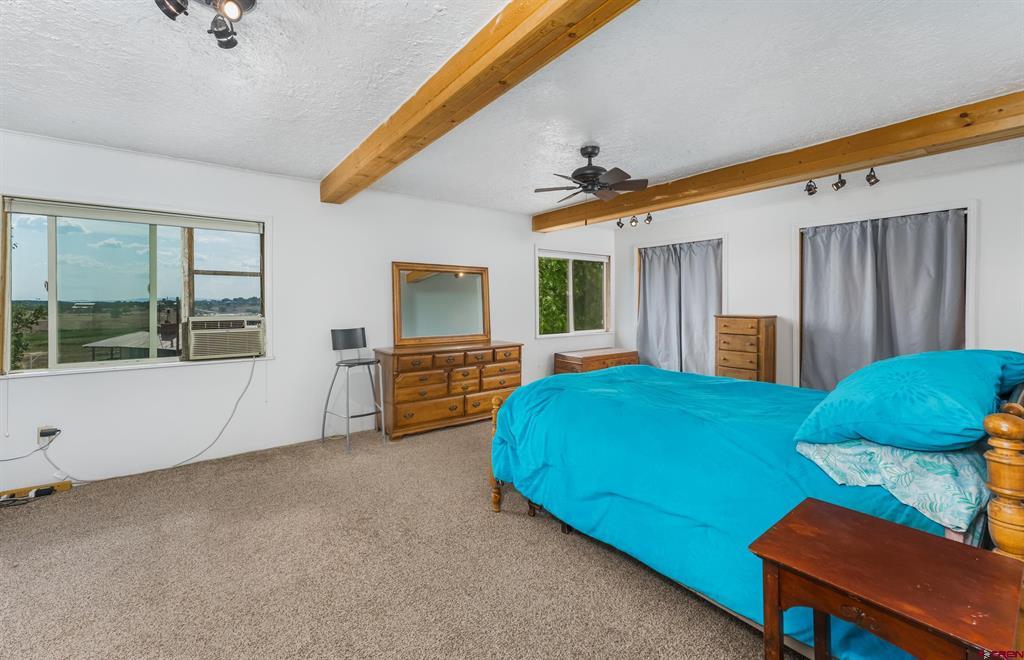
Bedroom with a turquoise bedspread, exposed wood ceiling beams, and wooden dressers.
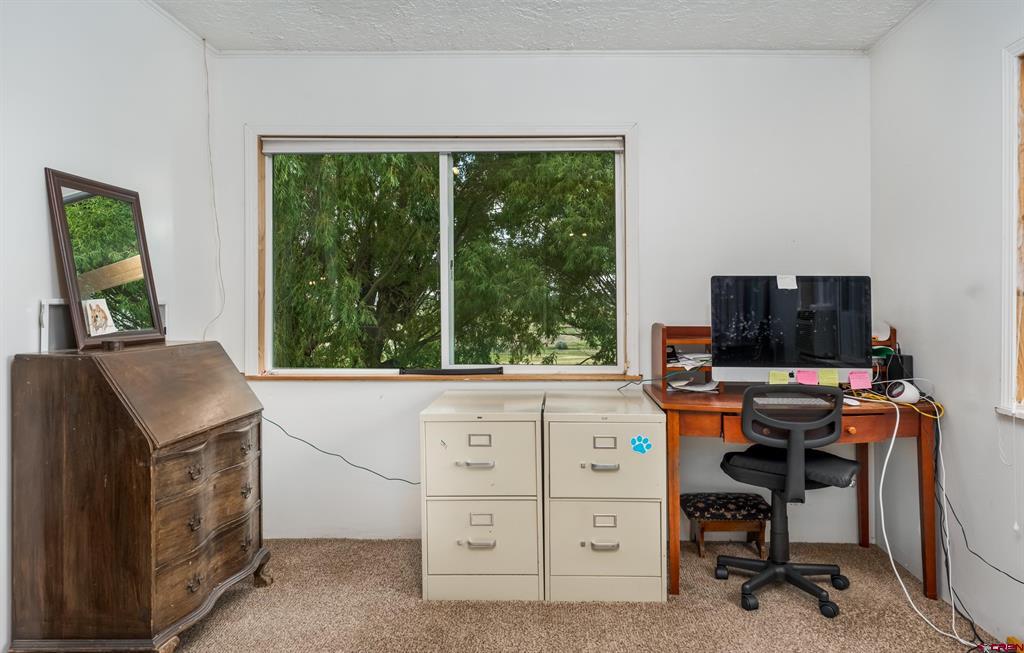
Home office with a wooden computer desk, filing cabinets, and a large window overlooking trees.
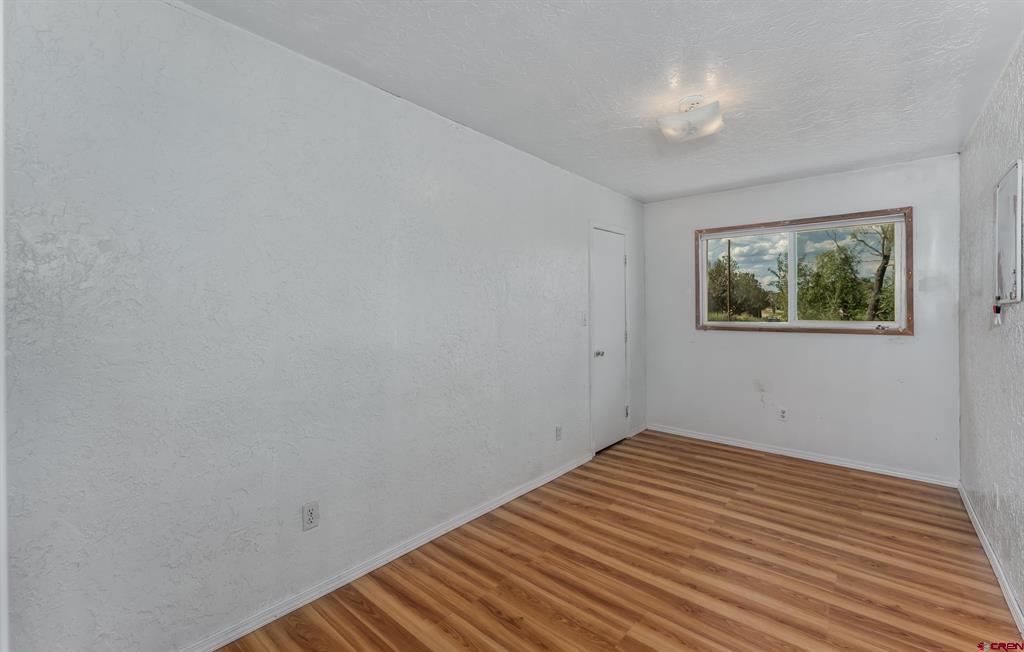
Empty room with wood-look plank flooring, white textured walls, and a window overlooking trees.
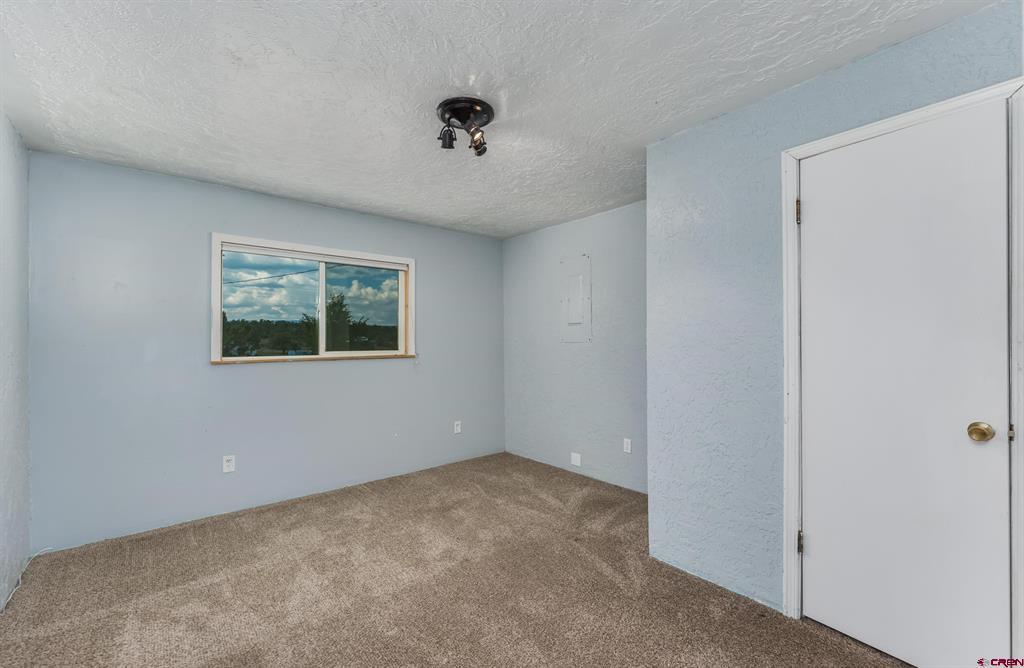
Empty carpeted room with light blue walls, a small window, and a white door.
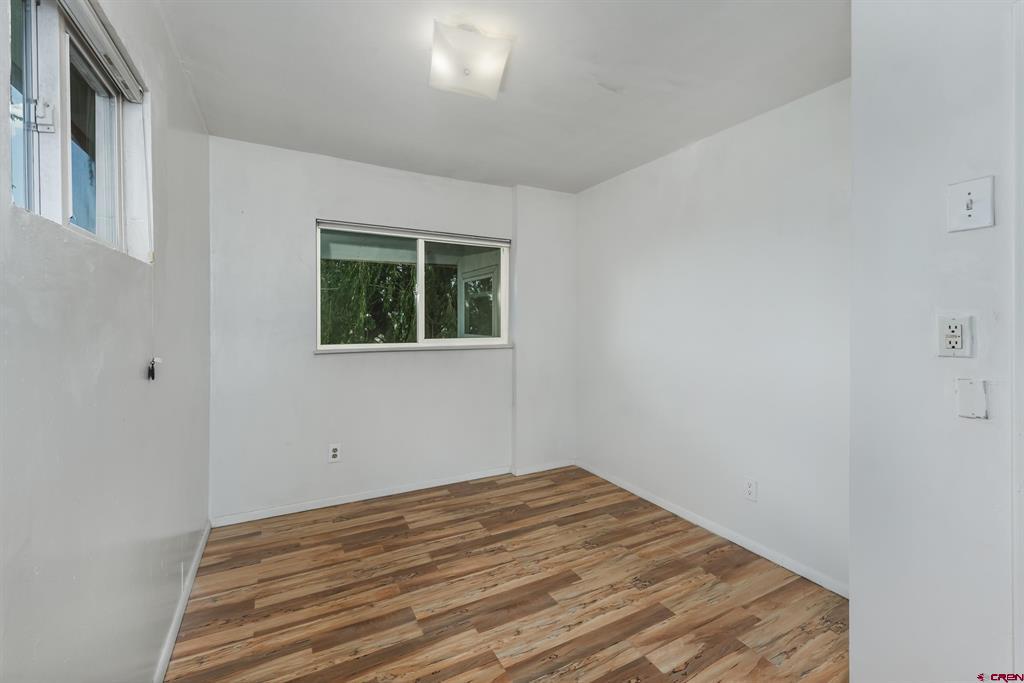
Empty room with wood-look plank flooring and two windows.
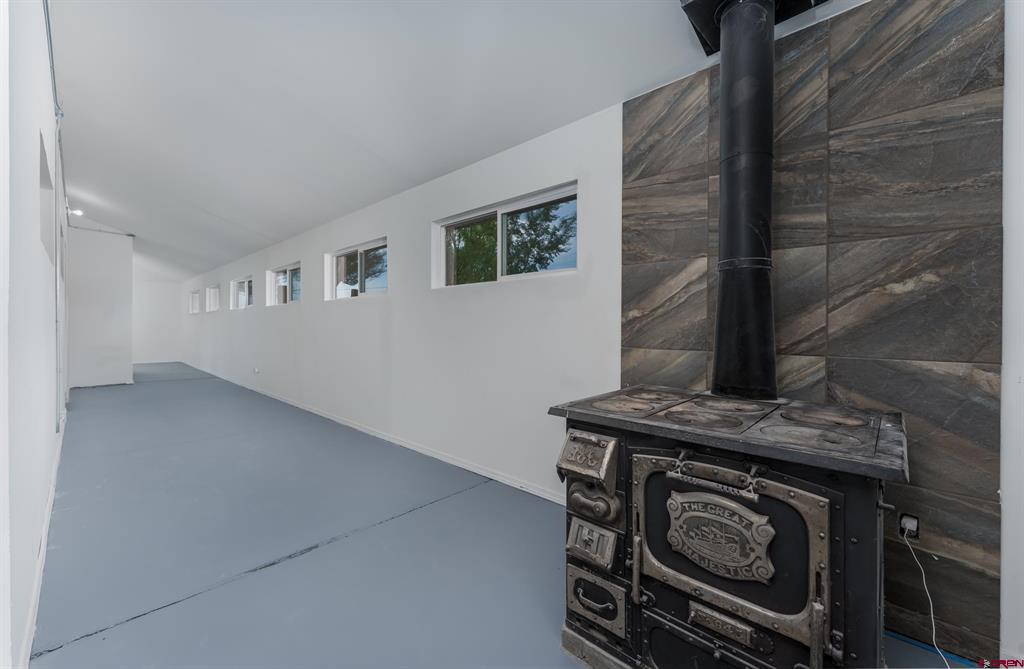
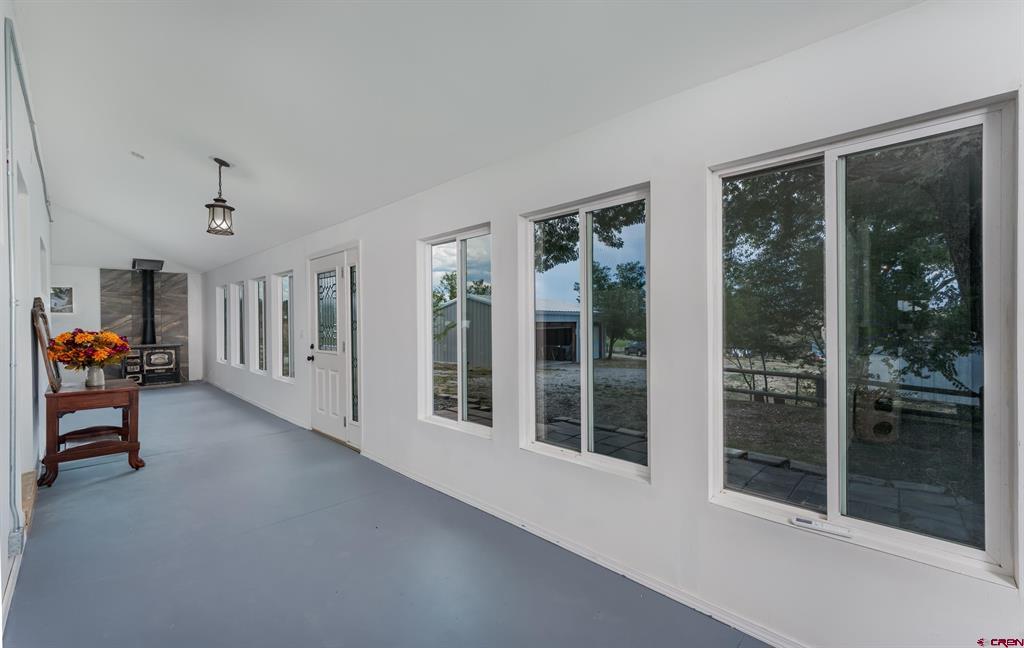
Long, empty interior room with a row of windows and a black wood stove.
Enclosed sunroom with large windows, a wood stove, and a small table with flowers.
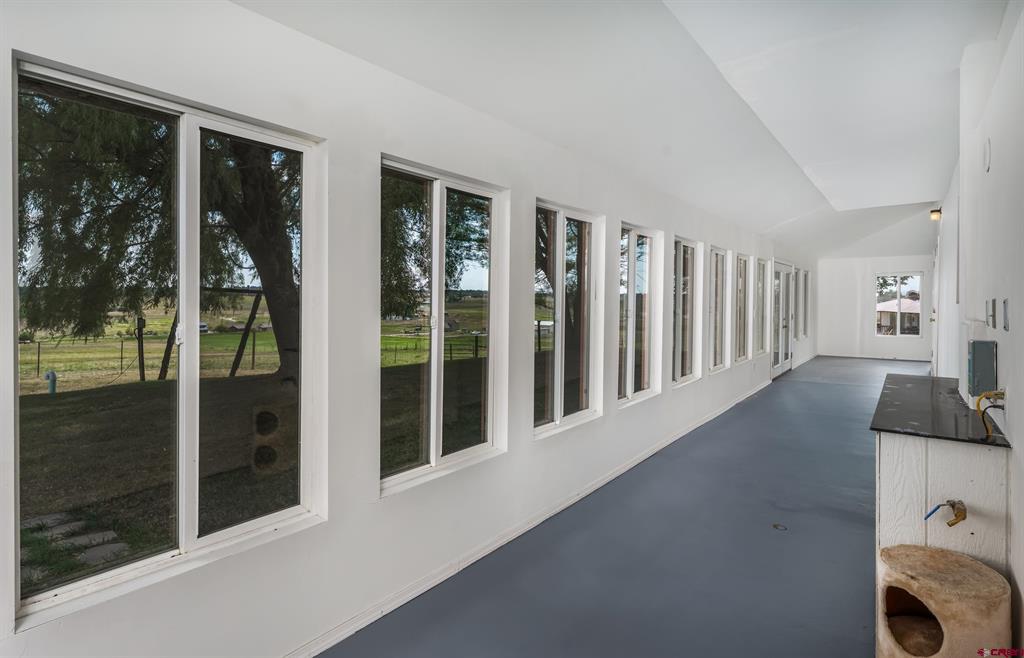
Long sunroom with blue flooring and tall windows overlooking a grassy rural yard.
Rural acreage with fenced pasture, outbuildings, intersecting roads, and distant mountains.
Aerial view of rural acreage with green fields, scattered homes, and mountains in the distance.
SEE ALL PHOTOS
White two-story home with a blue front door and warmly lit windows at dusk.
White two-story house with a blue front door, metal roof, and gravel driveway.
White two-story home with a bright blue front door, metal roof, and broad windows beneath mature trees.
Aerial view of a rural home, outbuildings, gravel drive, and open fields.
Aerial view of a rural field parcel outlined in red, with farms and mountains in the distance.
Rural property lawn beneath a large shade tree, overlooking fenced pasture and open fields.
White two-story home with broad windows beneath mature trees and a grassy lawn.
Open grassy acreage stretches across a rural valley toward distant hills beneath a blue sky.
Aerial view of rural acreage with fields, scattered homes, and a distant mountain range.
Two-story white home with extensive windows, a metal roof, and a stone path through the lawn.
Floor plan with living room, kitchen, family room, foyer, bath, and bonus room.
Floor plan for 8684 CR 510, with a primary bedroom, bedroom, bath, and potential master suite.
Metal garage with one open bay and one closed white door beside a gravel driveway.
Rural home with a blue front door, gravel driveway, and detached white metal shed.
Gray metal barn with wide roll-up doors behind a weathered wooden fence.
Metal workshop with a concrete floor, raised overhead door, and worktable on sawhorses.
Rural property with metal outbuildings beside a broad gravel driveway and distant mountain ridges.
Rural yard with metal-sided buildings, fencing, and a leafless tree beneath a cloudy sky.
Kitchen with honey-toned wood cabinets, granite-look counters, and a patterned rug.
Kitchen with warm wood cabinetry, stone counters, and stainless steel appliances.
Kitchen with wood cabinets, granite counters, stainless steel appliances, and a patterned rug.
Kitchen with honey-colored cabinets, granite countertops, and a dark patterned rug.
Kitchen with natural-wood cabinets, granite countertops, and stainless steel appliances.
Storage room with empty built-in shelves, wood cabinets, and gray plank flooring.
Living room with a freestanding wood stove, gray sofa, and turquoise accent chair.
Furnished living room with a black wood stove, gray sectional, and turquoise accent chair.
Living room with a gray sectional, blue armchair, and freestanding wood stove.
Living and dining room with a gray sofa, turquoise armchair, and dining table by glass doors.
Sitting area with folding chairs and a patterned rug, open to a wood-cabinet kitchen.
Dining area with a light wood table, white chairs, and two windows.
Dining area with a light wood table, white chairs, and glass doors opening outdoors.
Bathroom with a white toilet, sink, mirrored cabinet, and wooden coat-hook rail.
Laundry room with white washer and dryer, toilet, vanity, mirrored cabinet, and window.
Bedroom with a turquoise bed beneath exposed wooden ceiling beams.
Bedroom with a turquoise bedspread, exposed wood ceiling beams, and wooden dressers.
Home office with a wooden computer desk, filing cabinets, and a large window overlooking trees.
Empty room with wood-look plank flooring, white textured walls, and a window overlooking trees.
Empty carpeted room with light blue walls, a small window, and a white door.
Empty room with wood-look plank flooring and two windows.
Long, empty interior room with a row of windows and a black wood stove.
Enclosed sunroom with large windows, a wood stove, and a small table with flowers.
Long sunroom with blue flooring and tall windows overlooking a grassy rural yard.
Rural acreage with fenced pasture, outbuildings, intersecting roads, and distant mountains.
Aerial view of rural acreage with green fields, scattered homes, and mountains in the distance.
Listed by Jeremiah Aukerman with eXp Realty, LLC 970-769-2407
For Sale

8684 CR 510

8684 CR 510, Bayfield, CO 81122

$599,900
Affordable horse property, hobby farm, and country living opportunity just minutes from downtown Bayfield. Finding any home under $200 per Sq Ft is nearly impossible in the area, yet this property also includes 9 acres and irrigation water! Don't miss it! Situated on more than 9 acres with no HOA and no covenants, this property offers the freedom, space, water, and infrastructure that are becoming increasingly difficult to find this close to town. The 4 bedroom, two story ranch home has been updated in many aspects, while still offering an opportunity for the next owner to add their own finishing touches and make it their own. There is potential for a new master suite per the floor plan, as plumbing is already in the current bedroom. Located on a well maintained county road just 3 miles from downtown Bayfield, the property includes senior water rights through the King Ditch and approximately 9 acres of fenced pasture for horses, livestock, or other animals. At approximately 6,800 feet in elevation, the property enjoys good southern exposure and a gentle southern slope that works well for irrigation. The outbuildings add tremendous versatility and include a detached 3 car garage, chicken coop, and approximately 1,200 square foot barn with overhead doors on both sides for convenient pull through access. A separately fenced paddock is located directly behind the barn, separating the barn from the main pasture. The pasture is completely fenced for livestock and there is plenty of level ground surrounding the outbuildings for trailers, equipment, RVs, or additional parking. A gravel circle driveway with two separate entrances from the county road makes maneuvering trucks and horse trailers easy. Several fenced garden areas provide space to grow your own produce, and established fruit trees include apricot, plum, nectarine, and apple. For horse enthusiasts, the location is hard to beat. The Bayfield riding arena is only about 5 minutes away, while access to the San Juan National Forest is approximately 15 minutes away, opening up miles of opportunities for horseback riding and outdoor recreation. Whether you are looking for a horse property, hobby farm, room for livestock, or simply more space and freedom close to town, this property offers an uncommon combination of acreage, water rights, usable land, outbuildings, accessibility, and location. With many improvements already completed and plenty of potential remaining, 8684 CR 510 is ready for its next owner to make it their own.

4
beds

2
baths

3,440 Sq.Ft. LIVING AREA

9.2 Acres lot

Jeremiah Aukerman

Jeremiah Aukerman

Features & Amenities

Interior

  • total bedrooms4
  • Total bathrooms2
  • full bathroom1
  • three quarter bathroom1
  • Flooring Partially Carpeted, Vinyl
  • Fireplace Living Room
  • APPLIANCES Dryer, Dishwasher, Electric Water Heater, Microwave, Oven, Range, Refrigerator, Washer
  • other interior Features Cathedral Ceiling(s), Separate/Formal Dining Room, Pantry

Area & Lot

  • Status For Sale
  • Living Area3,440 Sq.Ft.
  • Total Area3,440 Sq.Ft.
  • Lot Area9.2 Acres
  • MLS® ID838034
  • TypeResidential
  • YEAR BUILT1980
  • Architecture StylesFarmhouse
  • View DescriptionMountain(s), Valley
  • Elementary SchoolBayfield K-5
  • Middle SchoolBayfield 6-8
  • High SchoolBayfield 9-12

Exterior

  • STORIES2
  • Garage Space4.0
  • water SourcePublic
  • utilitiesCellular Phone Reception, Electricity Available, Phone Available
  • roofMetal
  • parkingDetached, Garage, RV Access/Parking
  • HEAT TYPEBaseboard, Ductless, Electric, Fireplace(s), Wood
  • AIR CONDITIONINGDuctless, Window Unit(s), Wall Window Unit(s)
  • sewerEngineered Septic
  • SubstructureSlab
  • other exterior FeaturesSprinkler/Irrigation

Financial

  • Sales Price$599,900
White two-story house with a blue front door, metal roof, and gravel driveway.

Schedule a Showing

I would love to show you this beautiful property. Please select your preferred date and time below. I will be in touch shortly to confirm your appointment.

Schedule a Showing

I would love to show you this beautiful property. Please select your preferred date and time below. I will be in touch shortly to confirm your appointment.

Thank you for your interest in 8684 CR 510, Bayfield, CO 81122. We are reviewing your request and will be in touch shortly!

Mortgage Calculator

Estimate your monthly mortgage payment, including the principal and interest, property taxes, and HOA. Adjust the values to generate a more accurate rate.

All estimates are provided for informational purposes only. Actual amounts may vary.
$0,000 Your Payment 20 15 65
$0,000 Your Payment

Work With Jeremiah

Looking for your dream home or ready to sell? Reach out to me, Jeremiah Aukerman, your dedicated real estate agent. I look forward to helping you make your next real estate move a success!

Follow Me on Instagram