Gray home with a white two-car garage, covered wooden porch, and landscaped front yard.
Gray house with a white garage, covered porch, and landscaped front yard.
Aerial view of a modern home with a covered porch, fenced yard, and mountains beyond.
Aerial view of modern homes beside a dirt road, with open grassland and mountains beyond.
Covered wooden porch overlooking a residential street lined with modern homes.
Entry hall with a white front door, wood floors, patterned runner, and flower-decorated console table.
Hallway with wood-plank floors, a glass-topped console, plants, and doorways to adjoining rooms.
Laundry room with front-loading washer and dryer beneath white cabinets.
Garage with a dark SUV, bicycles, a small boat, and storage bins.
Furnished living room with a fireplace, ceiling fan, and large windows.
Furnished living room with a fireplace, white built-in shelves, and dark leather sofa.
Kitchen with dark cabinets, stainless steel appliances, and a large island with a sink.
Kitchen with dark cabinets, stainless steel appliances, a sink island, and a patterned runner rug.
Dining room with a round wooden table and sliding glass doors opening to a deck.
Bedroom with floral bedding, matching bedside lamps, three windows, and a white barn door.
Bedroom with floral bedding, a white sliding barn door, and a ceiling fan.
Bedroom with a floral bedspread, window with blinds, and wooden chair.
Bathroom with a dark double-sink vanity, mirrored cabinet, pendant lights, and a separate toilet nook.
Bathroom with a tiled glass shower, dark double vanity, and separate toilet alcove.
Glass-enclosed tiled shower with a built-in niche and rainfall showerhead.
Walk-in closet with hanging clothes and white shelving filled with folded garments and shoes.
Empty carpeted room with beige walls, a large window with blinds, and sunlight on the floor.
Empty carpeted bedroom with beige walls and white paneled double closet doors.
Bathroom with a dark vanity, white countertop, large mirror, and window with a shade.
Bathroom shower with a white patterned curtain, molded surround, and chrome fixtures.
Empty carpeted room with beige walls, a large window with blinds, and a floor vent.
Unfurnished bedroom with white sliding closet doors and light gray carpet.
Covered wooden deck with a grill and patio furniture overlooking fields and rolling hills.
Covered wooden deck overlooking an open field, with a barbecue grill beside the railing.
Backyard patio with a circular stone-edged gravel area, wooden fence, and open fields beyond.
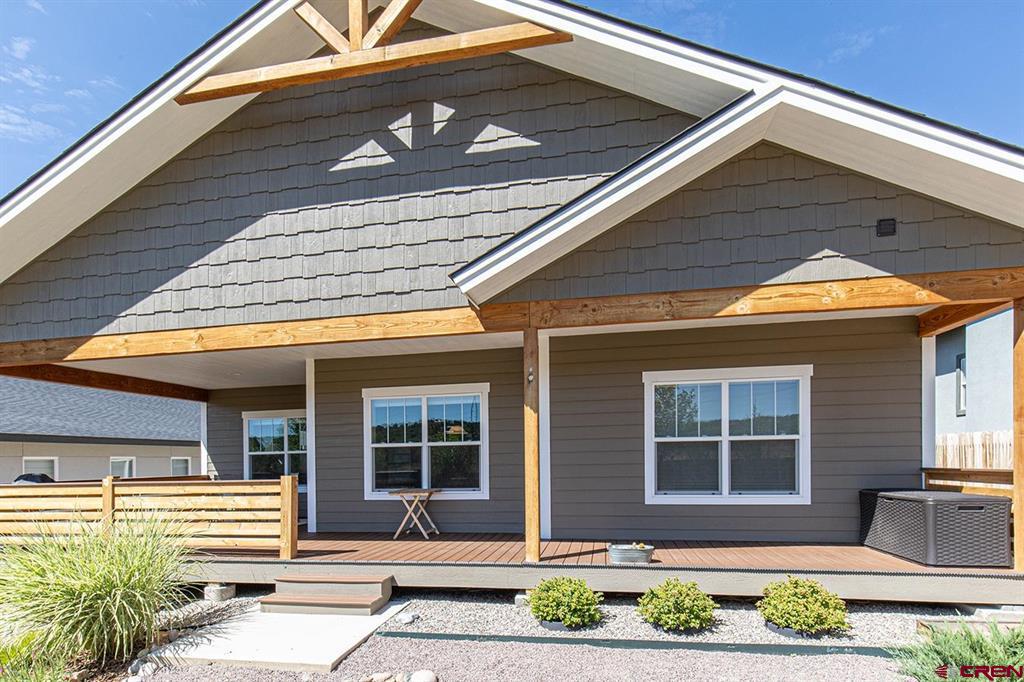
Gray-sided home with a covered porch, exposed timber trusses, and gravel landscaping.
Gray-sided home with a covered front porch, exposed timber beams, and a wooden railing.
Backyard patio with red Adirondack chairs, gravel landscaping, and a wooden fence overlooking open fields.
SEE ALL PHOTOS
Gray home with a white two-car garage, covered wooden porch, and landscaped front yard.
Gray house with a white garage, covered porch, and landscaped front yard.
Aerial view of a modern home with a covered porch, fenced yard, and mountains beyond.
Aerial view of modern homes beside a dirt road, with open grassland and mountains beyond.
Covered wooden porch overlooking a residential street lined with modern homes.
Entry hall with a white front door, wood floors, patterned runner, and flower-decorated console table.
Hallway with wood-plank floors, a glass-topped console, plants, and doorways to adjoining rooms.
Laundry room with front-loading washer and dryer beneath white cabinets.
Garage with a dark SUV, bicycles, a small boat, and storage bins.
Furnished living room with a fireplace, ceiling fan, and large windows.
Furnished living room with a fireplace, white built-in shelves, and dark leather sofa.
Kitchen with dark cabinets, stainless steel appliances, and a large island with a sink.
Kitchen with dark cabinets, stainless steel appliances, a sink island, and a patterned runner rug.
Dining room with a round wooden table and sliding glass doors opening to a deck.
Bedroom with floral bedding, matching bedside lamps, three windows, and a white barn door.
Bedroom with floral bedding, a white sliding barn door, and a ceiling fan.
Bedroom with a floral bedspread, window with blinds, and wooden chair.
Bathroom with a dark double-sink vanity, mirrored cabinet, pendant lights, and a separate toilet nook.
Bathroom with a tiled glass shower, dark double vanity, and separate toilet alcove.
Glass-enclosed tiled shower with a built-in niche and rainfall showerhead.
Walk-in closet with hanging clothes and white shelving filled with folded garments and shoes.
Empty carpeted room with beige walls, a large window with blinds, and sunlight on the floor.
Empty carpeted bedroom with beige walls and white paneled double closet doors.
Bathroom with a dark vanity, white countertop, large mirror, and window with a shade.
Bathroom shower with a white patterned curtain, molded surround, and chrome fixtures.
Empty carpeted room with beige walls, a large window with blinds, and a floor vent.
Unfurnished bedroom with white sliding closet doors and light gray carpet.
Covered wooden deck with a grill and patio furniture overlooking fields and rolling hills.
Covered wooden deck overlooking an open field, with a barbecue grill beside the railing.
Backyard patio with a circular stone-edged gravel area, wooden fence, and open fields beyond.
Gray-sided home with a covered porch, exposed timber trusses, and gravel landscaping.
Gray-sided home with a covered front porch, exposed timber beams, and a wooden railing.
Backyard patio with red Adirondack chairs, gravel landscaping, and a wooden fence overlooking open fields.
Sold

710 Prospector Avenue

710 Prospector Avenue, Durango, CO 81301

$675,000
This craftsman style home in Three Springs was built in 2019 and has since been meticulously cared for. All on one level, the wood floors welcome you into the spacious kitchen complete with quartz counters, stainless steel appliances, and open floor plan that connects with living and dining rooms. A gas fireplace in the living room is ideal for winter warmth and the home is equipped with full air conditioning for summer months. Easy access to the covered back wraparound porch that faces east providing shade in the afternoon (the front porch faces west for shade in the morning) and large backyard makes it easy to enjoy. The primary bedroom offers an ensuite bathroom with a dual vanity, walk-in tile shower, and walk-in closet. The other two bedrooms are spacious and share a full bath. Storage space is not overlooked in the laundry room and continues with an attached two car garage. The front and back are fully landscaped with xeriscape and irrigation. Three Springs amenities include open spaces, parks, trails, restaurants, and other businesses with downtown Durango just 10 minutes away. You won't want to miss out on easy Durango living.

3
beds

2
baths

1,472 Sq.Ft. LIVING AREA

5,662.8 Sq.Ft. lot

Jeremiah Aukerman

Jeremiah Aukerman

Features & Amenities

Interior

  • total bedrooms3
  • Total bathrooms2
  • full bathrooms2
  • Flooring Hardwood, Partially Carpeted, Tile
  • Fireplace Living Room
  • APPLIANCES Dishwasher, Electric Water Heater, Disposal, Microwave, Oven, Range, Refrigerator
  • other interior Features Main Level Master

Area & Lot

  • Status Sold
  • Date Sold October 2, 2023
  • Living Area1,472 Sq.Ft.
  • Lot Area5,662.8 Sq.Ft.
  • MLS® ID807583
  • TypeResidential
  • YEAR BUILT2019
  • NeighborhoodDurango Area Single Family Homes
  • Elementary SchoolFlorida Mesa K-5
  • Middle SchoolEscalante 6-8
  • High SchoolDurango 9-12

Exterior

  • STORIES1
  • Garage Space2.0
  • water SourcePublic
  • utilitiesCable Available, Electricity Available, Natural Gas Available, High Speed Internet Available
  • lot featuresBacks to Greenbelt/Park
  • parkingAttached, Garage
  • HEAT TYPEForced Air, Natural Gas
  • AIR CONDITIONINGCentral Air
  • sewerPublic Sewer

Financial

  • Sales Price$675,000
  • Real Estate Tax $2,720/yr
  • HOA $105/3 mos
View Virtual Tour

Durango Area Single Family Homes

Explore

Work With Jeremiah

Looking for your dream home or ready to sell? Reach out to me, Jeremiah Aukerman, your dedicated real estate agent. I look forward to helping you make your next real estate move a success!

Follow Me on Instagram