If you are shopping for a townhome in Durango, the floor plan can matter just as much as the price tag. In a market where townhome listings are sitting around 40 days and homes are selling for roughly 98% of asking price, buyers still have room to be selective about how a home lives day to day. The good news is that current listing patterns make it easier to spot what buyers are really prioritizing, and what may hold up better for resale later. Let’s dive in.
Why floor plans matter in Durango
Durango is not a place where people stay indoors year-round. Local recreation ranges from skiing and snow biking to fly fishing, river running, mountain biking, and camping, and the area also sees meaningful winter weather with about 63.7 inches of annual snowfall at the NOAA Durango station.
That lifestyle changes what “good layout” means. In Durango, a strong townhome floor plan is not only about square footage. It is about how well the home handles muddy boots, winter gear, bikes, skis, guests, and daily routines in every season.
With 47 active townhome listings and a median asking price of $712,000, buyers in this segment are often looking closely at function. A layout that feels bright, practical, and easy to maintain can stand out now and also support future resale.
Open main levels still lead
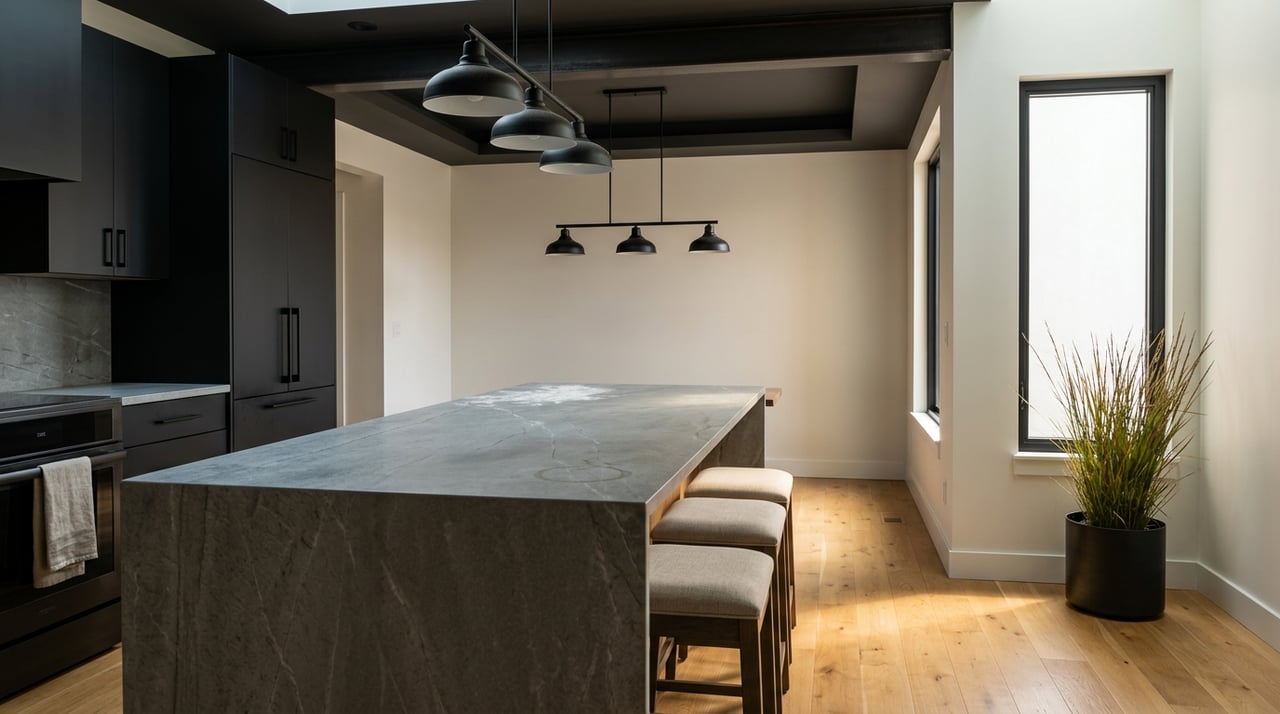
One pattern shows up again and again in current Durango townhome listings: open-concept main living spaces. Across several communities, listings commonly highlight kitchens, dining areas, and living rooms that flow together on one level.
This makes sense for how many buyers want to live. An open main level can make a townhome feel larger, bring in more light, and create better connection between cooking, dining, and relaxing.
In Durango listings, these open spaces are often paired with vaulted ceilings, large windows, and deck access. That combination helps a townhome feel bright and connected to the mountain setting, even when the footprint is not huge.
Why buyers still like open layouts
Open layouts tend to work well for everyday use and entertaining. You can cook, keep up a conversation, and still enjoy views or natural light without feeling boxed in.
They also make compact square footage work harder. In a townhome, where every room needs to earn its place, removing unnecessary separation can improve flow and reduce wasted space.
Why fully open is not always best
That said, buyers are not always looking for one giant undivided room. Current listing language suggests that many Durango buyers want an open main level plus one extra area that adds flexibility and a bit of separation.
That balance matters. You may want the openness of a shared living area, but still need a quieter spot for work, guests, or hobbies.
Flexible bonus spaces matter more
One of the clearest takeaways from current listings is that buyers value flex space. In Durango townhomes, this can show up as a den near the entry, a loft upstairs, a finished bonus room, or even a workspace area in the garage.
The key is not necessarily having a large dedicated office. It is having one extra space that can adapt as your needs change.
What flex space can do
A bonus area can serve different purposes over time, including:
- A home office
- A guest sleeping area
- A workout room
- A craft or hobby room
- A second TV or reading area
- A bunk room for visiting friends or family
That kind of flexibility fits how many people use a townhome in Durango. Some buyers live there full time, some use it as a lock-and-leave property, and others simply want a home that can handle changing routines without feeling cramped.
Do you need a separate office?
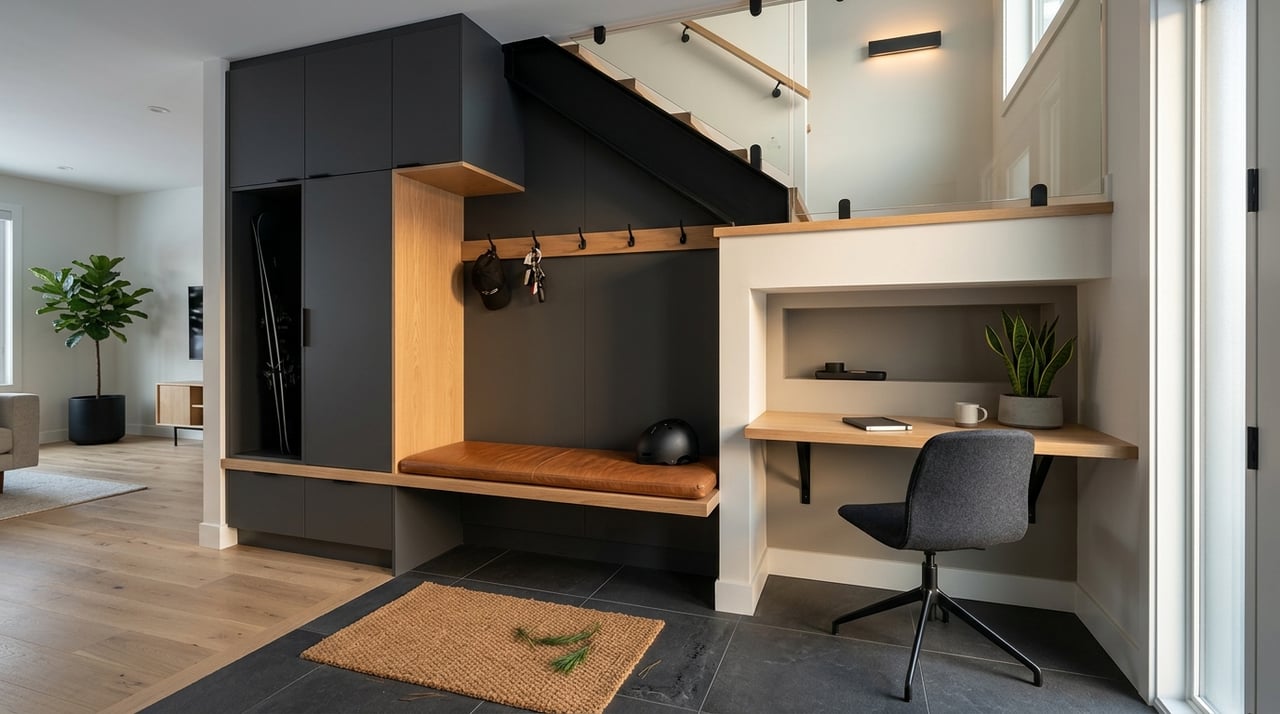
Not always. Based on current listing patterns, a built-in desk area, loft, den, or finished flex room can meet the need if the rest of the layout is efficient.
If you work from home often, privacy and noise control still matter. But for many buyers, a smart nook or multi-use room is more practical than sacrificing square footage for a large formal office.
Bedroom placement shapes livability
Another floor-plan feature worth watching is where the bedrooms are located. Some current Durango townhomes place all bedrooms upstairs, while others feature a main-level primary suite with loft or storage above.
Neither approach is automatically better. What matters is how the layout fits your daily life and long-term plans.
Main-level primary suites
A primary suite on the main level can offer added convenience. It may work well if you want easier day-to-day living, room for guests upstairs, or a layout that supports aging in place.
In a mountain market, this setup can also appeal to buyers looking for a lock-and-leave home with fewer stairs in the main living routine. That can be helpful whether the property is a full-time residence or a second home.
Upstairs bedroom layouts
When bedrooms are upstairs, the main level often stays focused on shared living. That can create better separation between private sleeping areas and the kitchen, dining, and living rooms.
For some buyers, that split feels cleaner and more functional. It can also make the middle floor feel more open and social.
Garage space is part of the floor plan
In Durango, garage space is not just a parking feature. It is part of the way a home functions every day.
Current townhome listings often call out one-car garages, attached two-car garages, tandem garages, oversized garages, and built-in storage. That emphasis lines up with local conditions, including snow, outdoor recreation, and the practical need for protected storage.
Why garages matter so much here
Durango has a Walk Score of 37, which means many daily trips still rely on a vehicle. Covered parking can make winter mornings easier, and attached garage access can be a real quality-of-life feature during cold or snowy weather.
Beyond parking, many buyers also need room for gear. Bikes, skis, boards, boots, fishing equipment, tools, and seasonal items all take space, and buyers notice quickly when a garage feels too tight or poorly planned.
What to look for in garage layout
When you tour a townhome, it helps to look beyond the listing headline and ask practical questions:
- Is there enough room for both vehicles and gear?
- Does the garage have built-in storage or wall space?
- Is there a utility sink or workspace area?
- Will larger items fit without blocking access?
- Is the garage attached for easier winter use?
A well-designed garage can improve daily function more than an extra few feet in a formal room you rarely use.
Storage can make or break a townhome
Storage comes up often in Durango townhome marketing for a reason. In this market, buyers are clearly paying attention to walk-in closets, separate storage rooms, garage shelving, and other built-in storage features.
This is especially important in townhomes, where storage is often tighter than in larger single-family homes. A smart floor plan does not just show well. It gives you real places to put the things you use.
Storage features buyers notice
Common storage features highlighted in current listings include:
- Walk-in closets
- Built-in garage storage
- Separate storage rooms
- Oversized or tandem garages
- Utility sinks
- Workspace areas in the garage
If a layout lacks storage, the home can feel cluttered fast. If storage is built in well, the same square footage can feel calmer and more usable.
Outdoor space should be usable
Townhome buyers in Durango do not always need a big yard. What current listings suggest instead is a preference for usable, low-maintenance outdoor space.
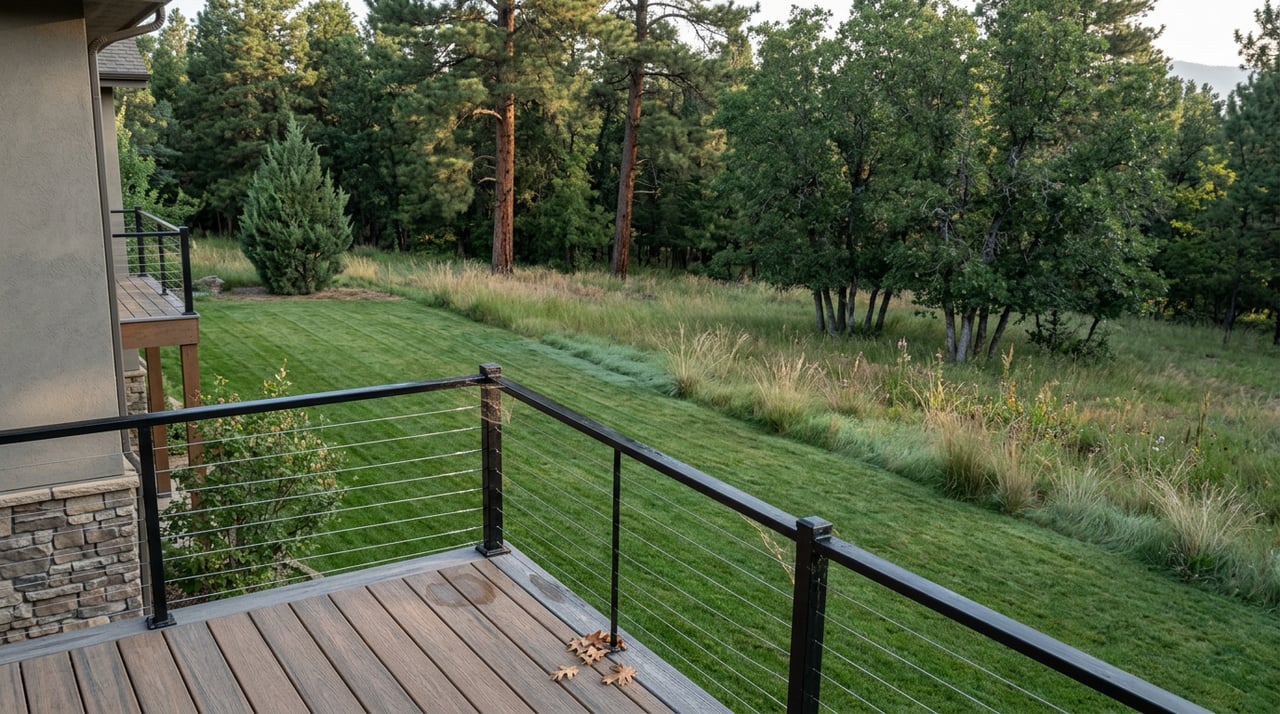
Covered decks, balconies, entry patios, and fenced patios appear often in active listing descriptions. These spaces may be compact, but they can still add a lot to daily life if they feel connected to the main living area.
What buyers tend to want outside
For many buyers, the question is not “How big is the yard?” It is “Can I actually use this space?”
A deck off the living room, a patio for grilling, or a covered outdoor area for morning coffee can add meaningful value. In a townhome setting, that kind of efficient outdoor living may matter more than maintaining a larger yard.
Resale value follows function
No one can predict resale perfectly, but local trends offer useful clues. Redfin’s Spring 2026 Durango home-trend data lists mountain view, cathedral ceiling, pantry, hardwood floors, fence, air conditioning, and gas fireplace among the city’s more value-associated features.
For townhomes, the strongest resale story appears to be a plan that combines several practical wins at once. Think open main living, one flexible bonus space, good garage storage, and an outdoor area that works in more than one season.
Floor-plan features that may age well
If you are buying with resale in mind, these traits appear especially relevant in the current Durango market:
- Open but functional main living space
- Large windows and strong natural light
- A loft, den, or flex room
- Practical garage and storage capacity
- A deck, patio, or balcony tied to daily living
- Features like pantry space or higher ceilings
In other words, buyers are not just paying for style. They are paying for homes that feel easy to live in.
How to choose the right plan for you
The best floor plan is not always the newest or the most dramatic. It is the one that supports how you actually live in Durango.
If you ski, bike, hike, entertain, work from home, host guests, or want a lower-maintenance setup, your ideal layout may look different from someone else’s. That is why it helps to evaluate floor plans with your routines in mind, not just the photos.
Questions to ask when touring
Before you choose a townhome, consider:
- Where will coats, boots, and gear go?
- Is there enough separation between shared and private spaces?
- Can one room flex if your needs change?
- Does the garage solve both parking and storage?
- Is the outdoor space easy to use and maintain?
- Will the layout still work for you in a few years?
A practical review like this can help you avoid buying a home that looks great online but feels awkward in real life.
If you want help comparing townhome layouts in Durango, working with a local advisor who understands both market trends and how homes function can make a real difference. Jeremiah Aukerman - eXp Realty Luxury brings a practical, detail-focused approach that helps you look past surface finishes and focus on the floor-plan choices that support everyday living and long-term value.
FAQs
What floor plan do most Durango townhome buyers prefer?
- Many buyers appear to prefer an open main level with the kitchen, dining, and living areas connected, plus at least one flexible space like a loft, den, or office nook.
Do Durango townhome buyers need a separate home office?
- Not necessarily. Current listings suggest that a loft, den, built-in desk area, or finished flex room can work well if the overall layout is efficient.
How important is garage space in a Durango townhome?
- Very important. Local snowfall, a car-dependent layout, and year-round outdoor gear make garage parking and storage a major part of daily function.
Do townhome buyers in Durango want a yard?
- Usually, a large yard does not appear to be the priority. A usable deck, patio, balcony, or other low-maintenance outdoor area often matters more.
Does a main-level primary suite matter in a Durango townhome?
- For some buyers, yes. A main-level primary suite can offer convenience, support easier day-to-day living, and work well for guests or lock-and-leave use.
Which floor-plan features may help resale in Durango townhomes?
- Based on current listing patterns and local home-trend data, open living areas, flexible bonus space, practical storage, garage utility, and usable outdoor space appear especially relevant.